Save
Ask
Tour
Hide
Share
$535,000
31 Days On Site

34284 Thornbrook Street
Farmington Hills City, MI 48335

Single Family Residence|Pending
4
Beds
3
Total Baths
2
Full Baths
1
Partial Bath
2,959
SqFt
$181
/SqFt
1968
Built
Subdivision:
NORMANDY HILLS NO 1
County:
Oakland
Call Now: 586-242-5838
Is this the listing for you? We can help make it yours.
586-242-5838
34284 Thornbrook Street34284 Thornbrook Street34284 Thornbrook Street34284 Thornbrook Street
Save
Ask
Tour
Hide
Share

Mortgage Calculator

Monthly Payment (Est.)

Enter an interest rate to see your estimated monthly payment.
Calculator powered by Showcase IDX, a Constellation1 Company. Copyright ©2026 Information is deemed reliable but not guaranteed.

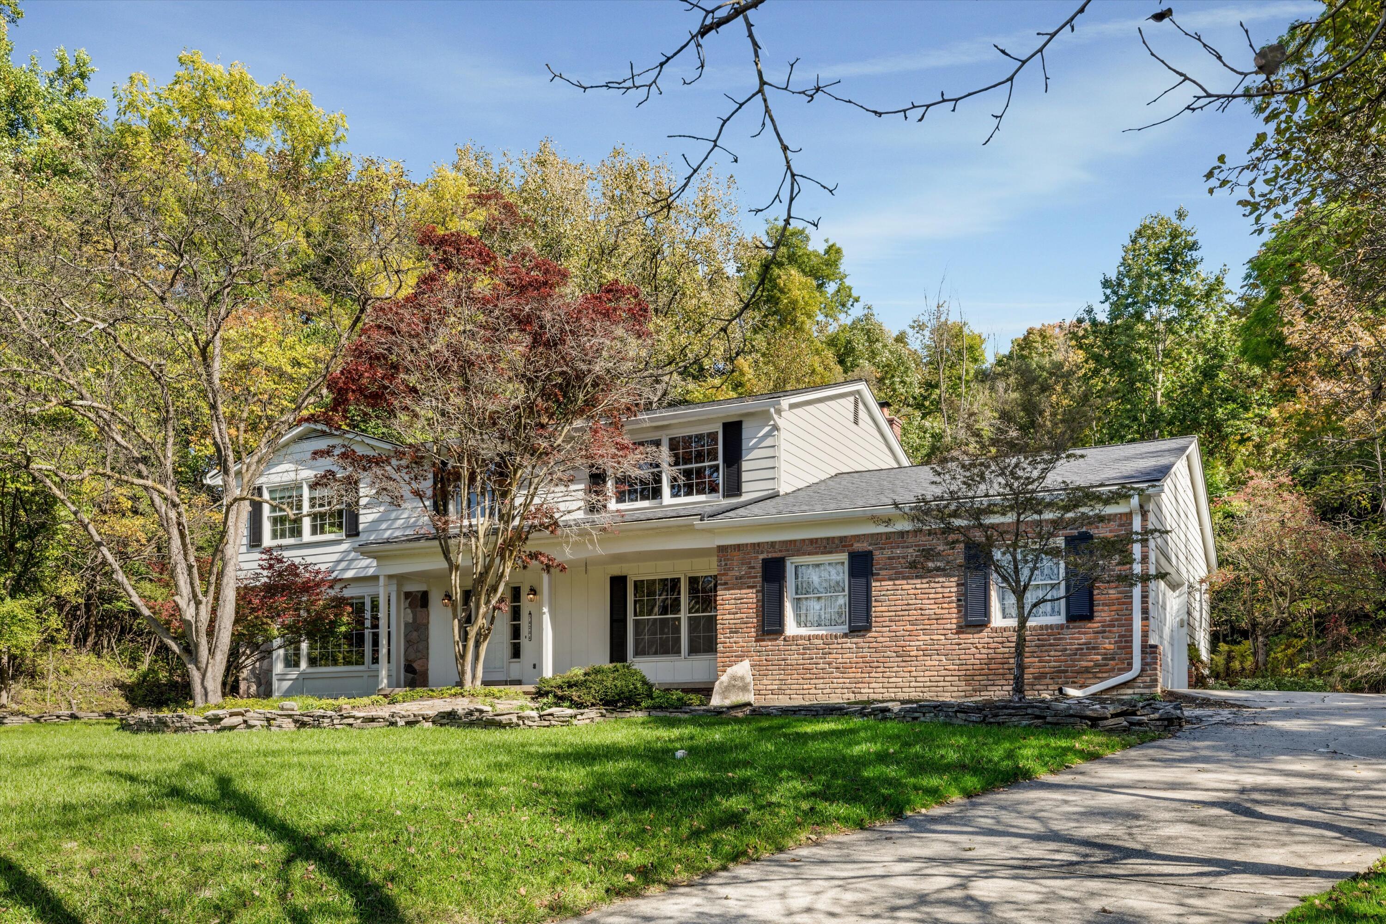
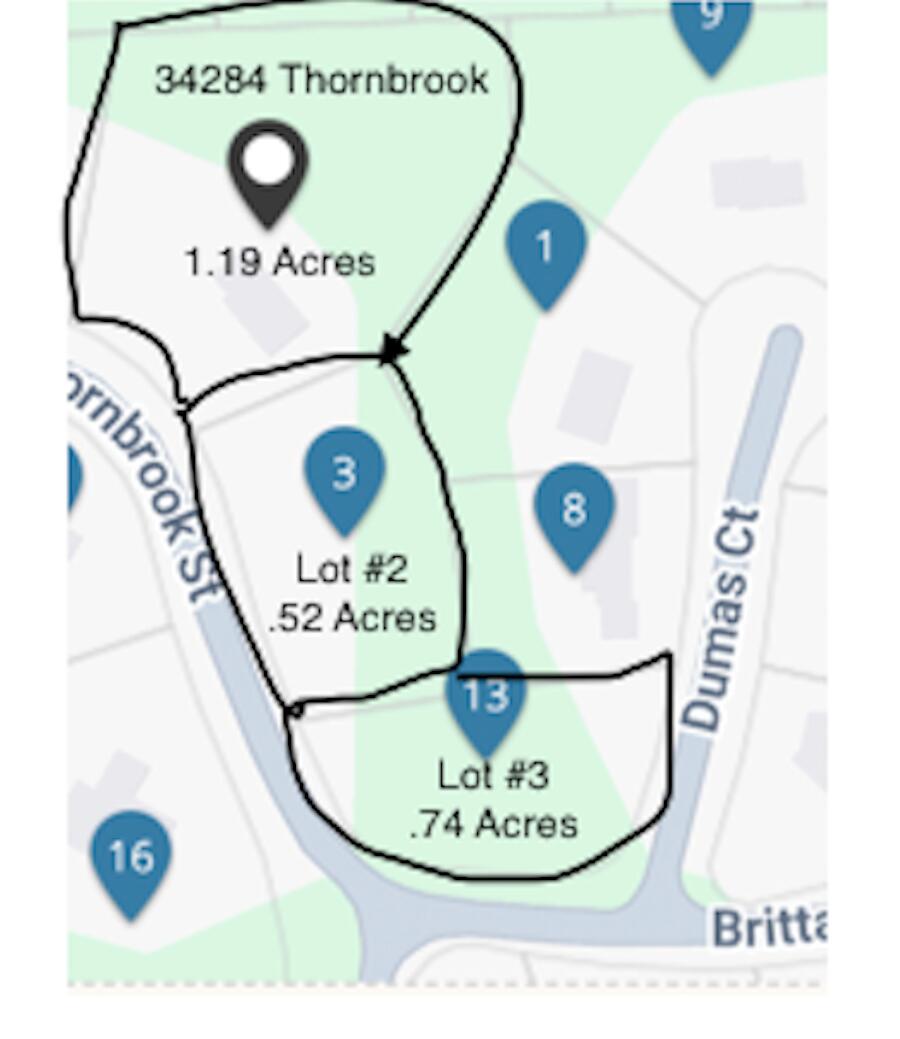
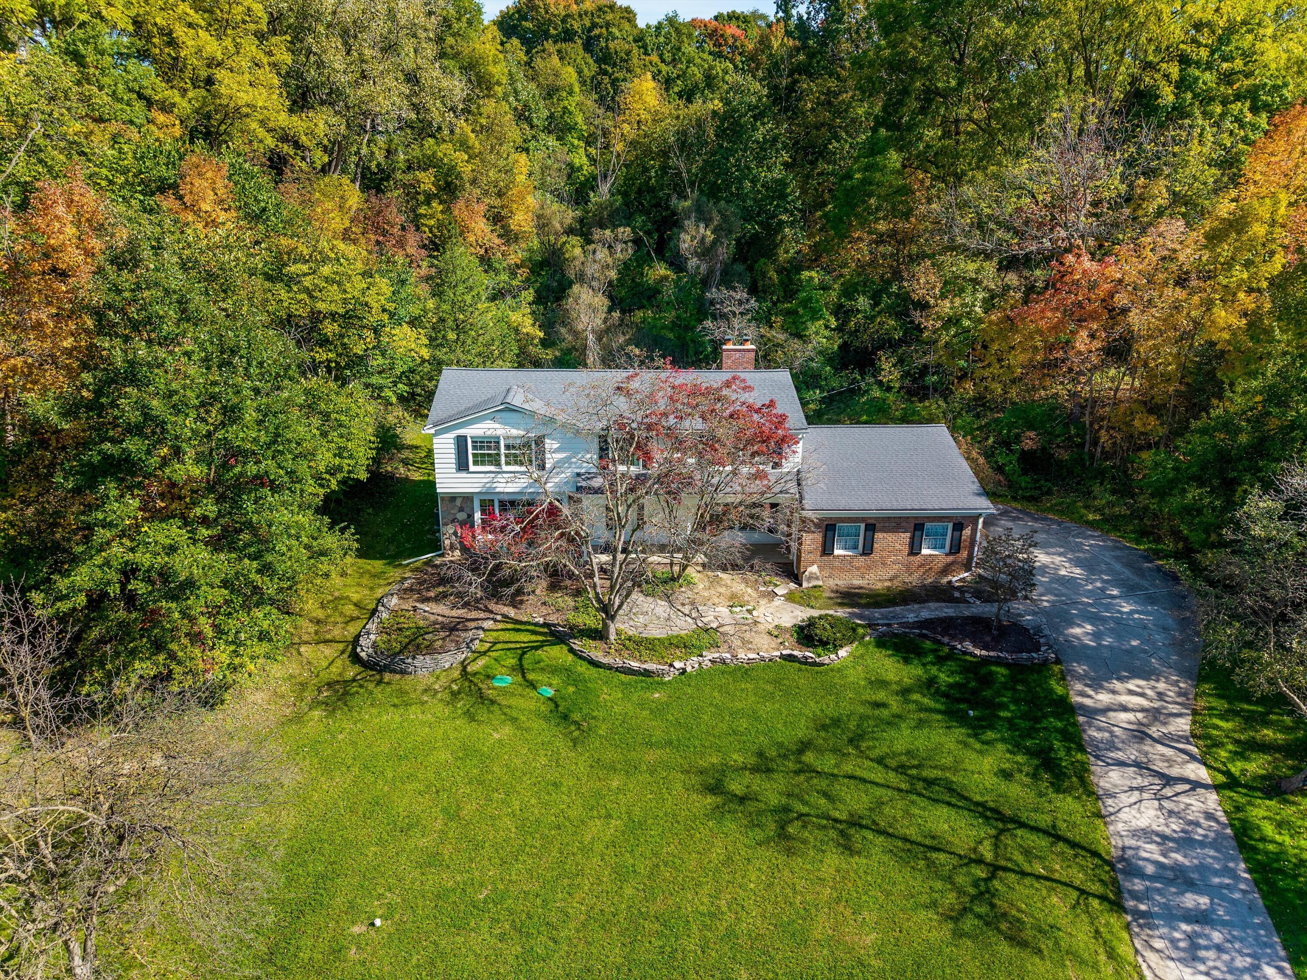
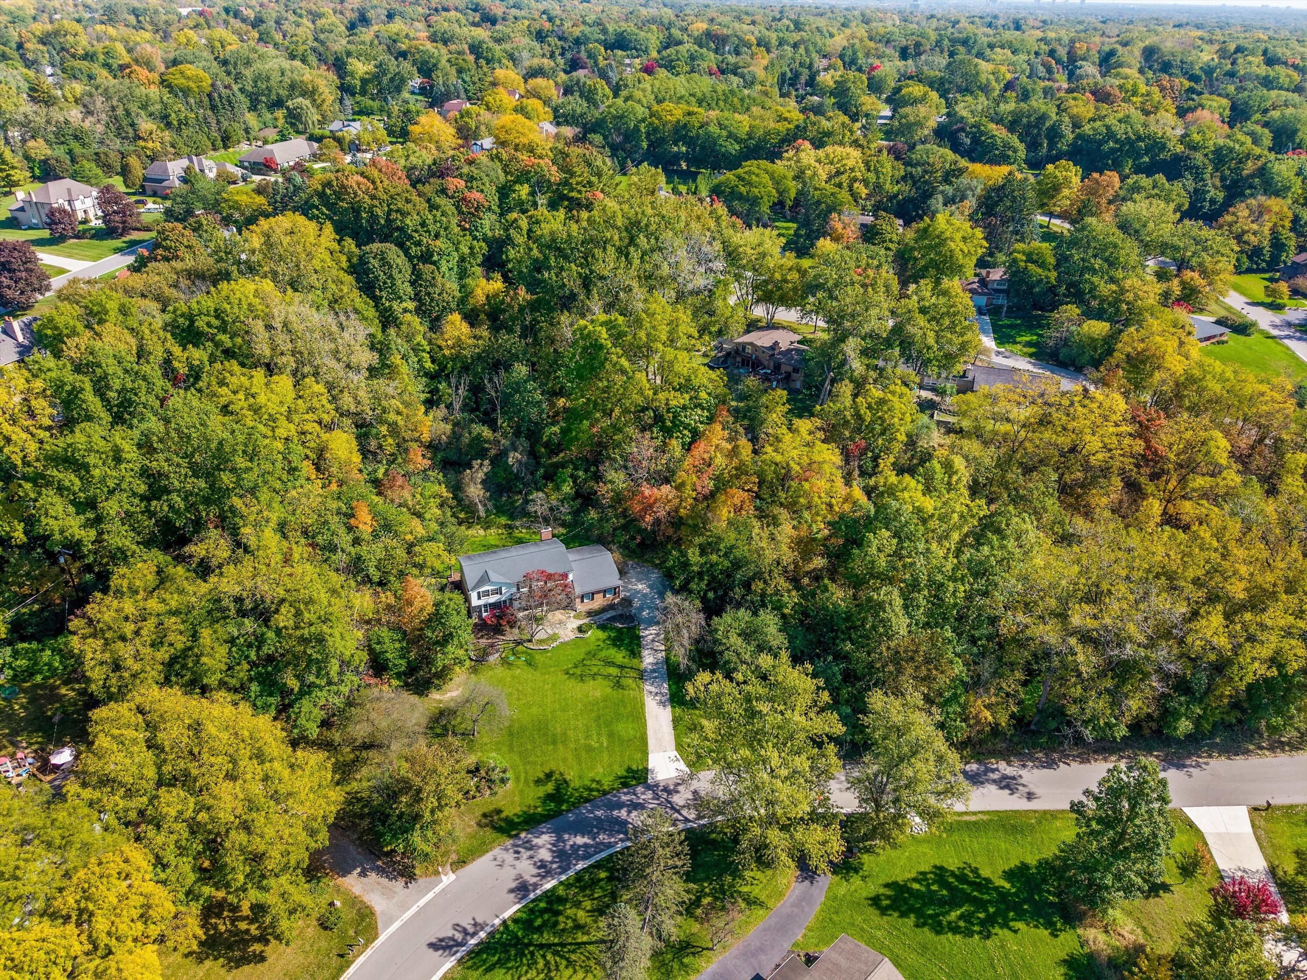
A "Grandma House" with a huge footprint and amazing bones. The house offers 4-beds/2.5-baths and 2,959sf above grade plus an additional 1,620 sf in the unfinished basement to increase potential living space to 4,579sf. The large house also INCLUDES 3 PARCELS FOR A TOTAL of 2.4 ACRES!! Up north living in the heart of the city! Like a true "grandma house" all the things you don't want to spend money on have recently been updated and well maintained--dimensional shingle roof, HVAC, HWH, engineered septic field, etc. so all you have to worry about are cosmetic updates. The rooms are ALL oversized and include a primary with bath and walk in closet, first floor laundry, private library, and gigantic family room with natural fireplace to name a just a few. Come see us at the open house this Sunday from 11:00-1:00pm.

Save
Ask
Tour
Hide
Share
Listing Snapshot
Price 
$535,000
Days On Site 
31 Days
Bedrooms 
4
Inside Area (SqFt) 
2,959 sqft
Total Baths 
3
Full Baths 
2
Partial Baths 
1
Lot Size 
1.19 Acres
Year Built 
1968
MLS Number 
81026053922
Status 
Pending
Property Tax 
$6,142.65
HOA/Condo/Coop Fees 
$8.33 monthly
Sq Ft Source 
Other
Friends & Family
Recent Activity
2 weeks agoListing updated with changes from the MLS
2 weeks agoStatus changed to Pending
a month agoListing first seen on site
General Features
Acres 
1.19
Attached Garage 
Yes
Cross Street 
Farmington Rd & Eleven Mile Rd
Garage 
Yes
Garage Spaces 
3
Parking 
AttachedPaved
Property Sub Type 
Single Family Residence
Sewer 
Septic Tank
Special Circumstances 
Standard
SqFt Above 
2959
SqFt Total 
3217
Style 
Colonial
Utilities 
Cable ConnectedNatural Gas ConnectedPhone Connected
Water Source 
PrivateWell
Interior Features
Appliances 
Gas Water HeaterBuilt-In Electric OvenCooktopDishwasherDisposalDryerRefrigeratorWasher
Basement 
Full
Cooling 
Central Air
Fireplace 
Yes
Fireplace Features 
Family Room
Fireplaces 
1
Flooring 
CarpetCeramic TileWood
Heating 
Forced AirNatural Gas
Interior 
Pantry
Laundry Features 
Laundry RoomMain Level
Window Features 
Bay Window(s)
BathFull 
Level - Upper
BathLav 
Level - Main
Bedroom 2 
Dimensions - 10.0 x 14.0Level - UpperArea - 140
Bedroom 3 
Dimensions - 10.0 x 12.0Level - UpperArea - 120
Bedroom 4 
Dimensions - 12.0 x 14.0Level - UpperArea - 168
Dining Room 
Dimensions - 12.0 x 14.0Level - MainArea - 168
Family Room 
Dimensions - 21.0 x 30.0Level - MainArea - 630
Kitchen 
Dimensions - 23.0 x 30.0Level - MainArea - 690Description - Kitchen & breakfast nook area
Laundry 
Dimensions - 7.0 x 10.0Level - MainArea - 70
Master Bathroom 
Dimensions - 5.0 x 11.0Level - UpperArea - 55
Master Bedroom 
Dimensions - 13.0 x 16.0Level - UpperArea - 208
Save
Ask
Tour
Hide
Share
Exterior Features
Construction Details 
Aluminum SidingBrick
Lot Features 
Wooded
Patio And Porch 
PatioPorch
Roof 
Asphalt
Windows/Doors 
Bay Window(s)
Community Features
Association Fee 
$100.0
Association Fee Frequency 
Annually
MLS Area 
Area02231FarmingtonHills
School District 
Farmington
Financing Terms Available 
CashConventionalFHAVA Loan
Roads 
Paved
Schools
School District
Farmington
Elementary School
Unknown
Middle School
Unknown
High School
Unknown
Listing courtesy of Good Company: [email protected]


IDX provided courtesy of Realcomp II Ltd. via GreaterMetropolitanAssociationofREALTORS. Copyright © 2026 Realcomp II Ltd. Shareholders.

IDX information is provided exclusively for consumers' personal, non-commercial use and may not be used for any purpose other than to identify prospective properties consumers may be interested in purchasing and that the data is deemed reliable but not guaranteed accurate by the MLS.

Neighborhood & Commute
Source: Walkscore
Save
Ask
Tour
Hide
Share