Save
Ask
Tour
Hide
Share
$584,900
32 Days On Site

20027 Wayne Road
Livonia City, MI 48152

For Sale|Single Family Residence|Active
3
Beds
4
Total Baths
3
Full Baths
1
Partial Bath
2,858
SqFt
$205
/SqFt
1987
Built
County:
Wayne
Call Now: 586-242-5838
Is this the listing for you? We can help make it yours.
586-242-5838
20027 Wayne Road20027 Wayne Road20027 Wayne Road20027 Wayne Road
Save
Ask
Tour
Hide
Share

Mortgage Calculator

Monthly Payment (Est.)

Enter an interest rate to see your estimated monthly payment.
Calculator powered by Showcase IDX, a Constellation1 Company. Copyright ©2026 Information is deemed reliable but not guaranteed.

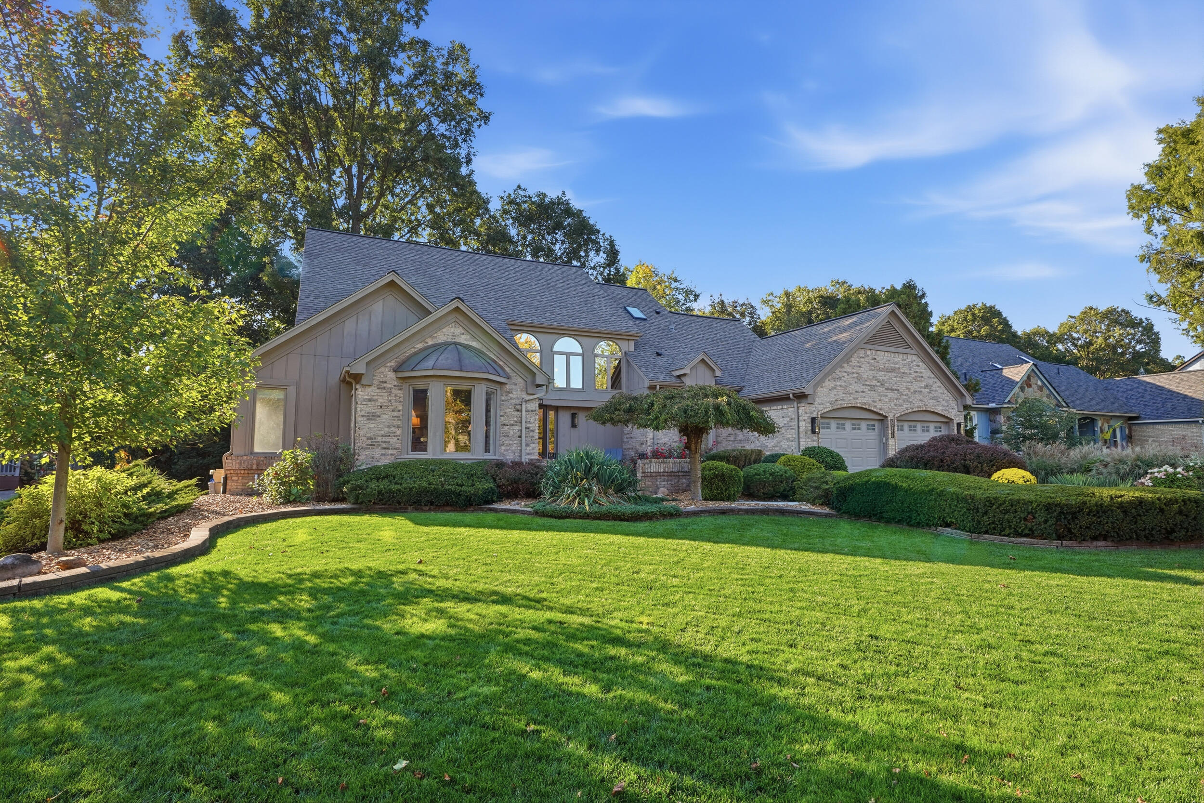
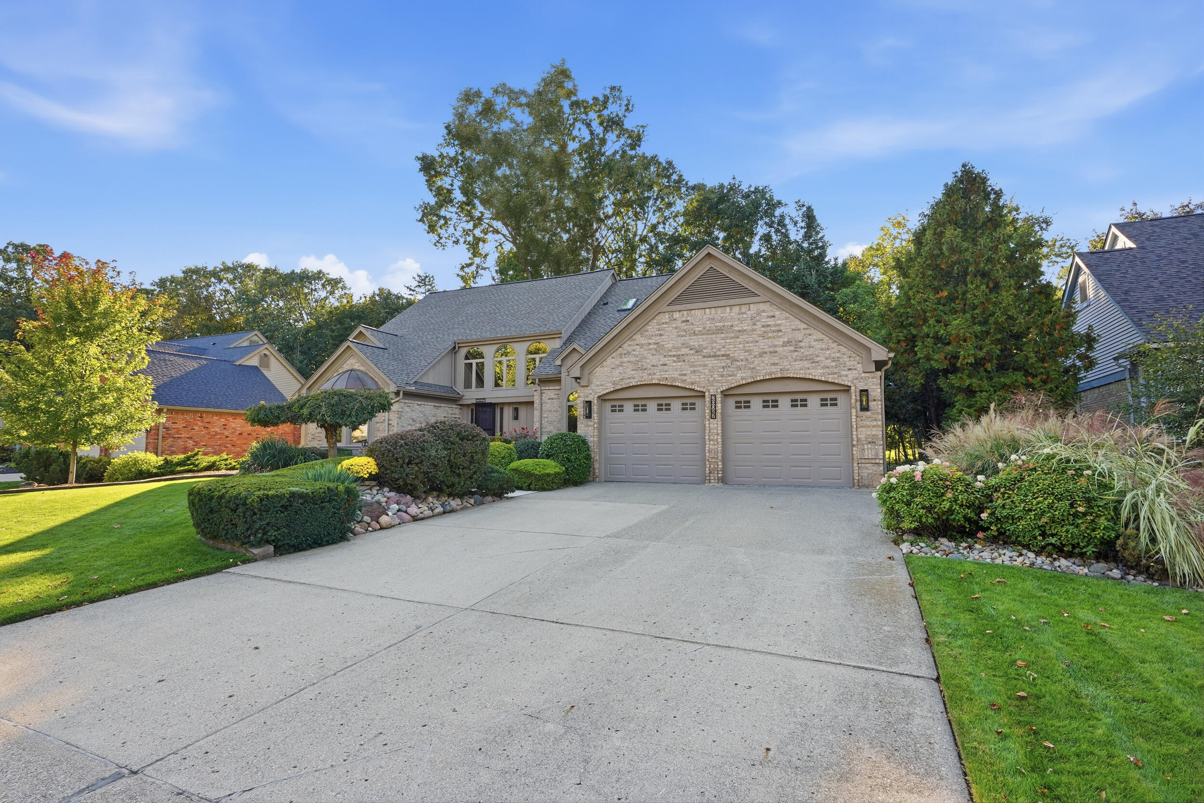
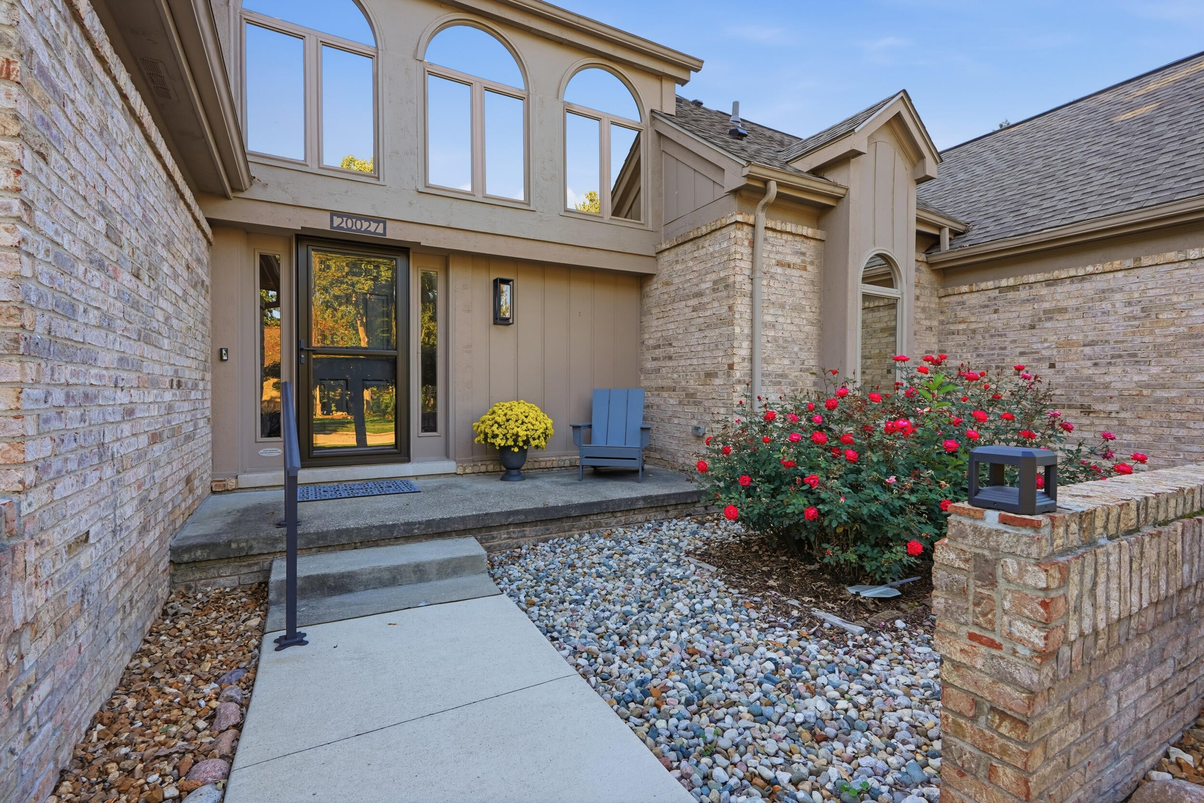
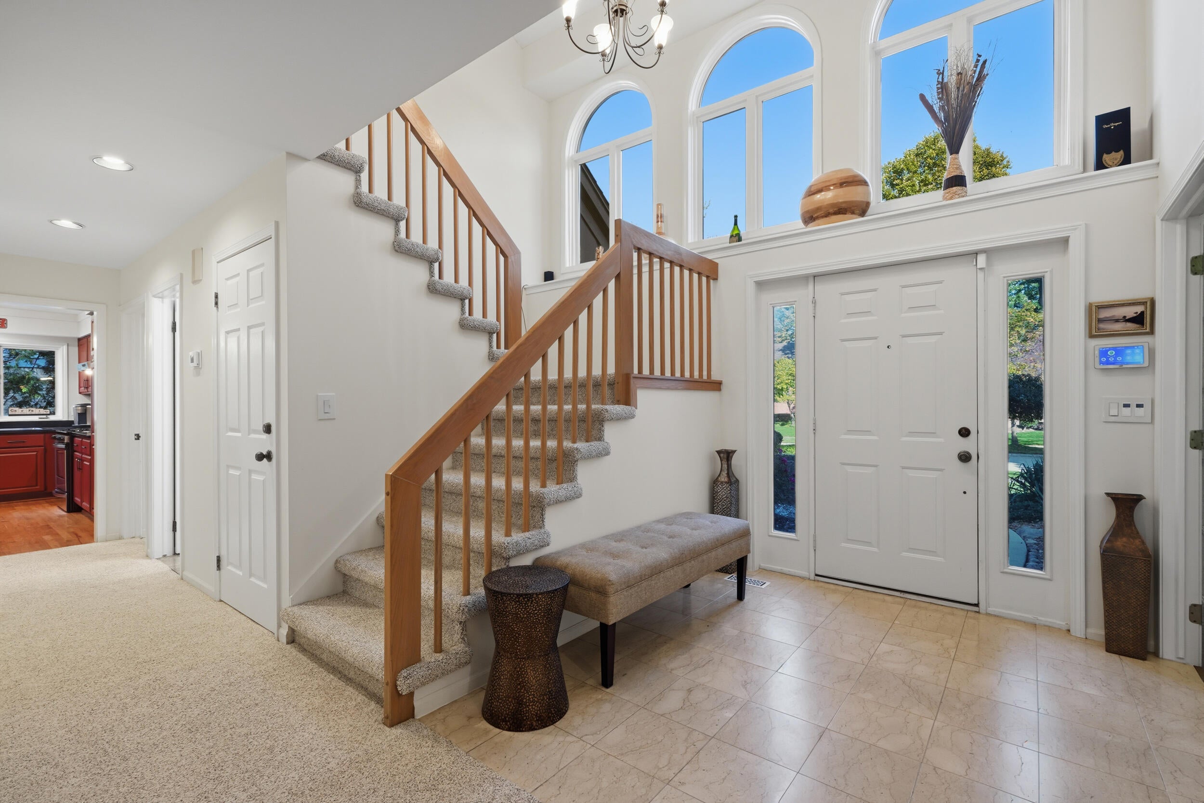
This gorgeous Cape Cod Open features an open floor plan & comes with your own sauna! The great room has a lofty ceiling & towering brick fireplace bordered by 2 large windows that provide a beautiful view of nature. The shaded backyard is a private wooded garden boasting an oversized deck perfect for entertaining (new in 2022). The spacious kitchen has oak HW floors, sleek black granite counters, center island, new custom stainless sink, Delta Touch2O faucet & new light fixtures. The 1st floor master faces the private backyard & the ensuite bath features dual sinks, granite counters, new touchless faucets, new skylight & programmable smart window blinds. The office features a maple HW floor, vaulted ceiling & bay windows. The generous 2nd floor bedrooms feature maple HW floors. Addt'l full bath & cedar sauna in basement. New roof & skylights-2025. Leaf guards on all gutters. Just a few houses from Bicentennial Park & in the acclaimed Livonia Stevenson school district! Welcome home!

Save
Ask
Tour
Hide
Share
Listing Snapshot
Price 
$584,900
Days On Site 
32 Days
Bedrooms 
3
Inside Area (SqFt) 
2,858 sqft
Total Baths 
4
Full Baths 
3
Partial Baths 
1
Lot Size 
0.29 Acres
Year Built 
1987
MLS Number 
81026053518
Status 
Active
Property Tax 
$9,884
HOA/Condo/Coop Fees 
$10.83 monthly
Sq Ft Source 
Public Records
Friends & Family
Recent Activity
3 days agoListing updated with changes from the MLS
3 days agoPrice changed to $584,900
3 weeks agoStatus changed to Active
a month agoListing first seen on site
General Features
Acres 
0.29
Attached Garage 
Yes
Cross Street 
8 Mile and Gill
Garage 
Yes
Garage Spaces 
2
Green Energy Efficient 
AppliancesWindows
Parking 
AttachedConcreteGarage Faces FrontGarage Door OpenerPaved
Property Sub Type 
Single Family Residence
Security 
Security System
Sewer 
Public Sewer
SqFt Above 
2746
SqFt Below 
112
SqFt Total 
4646
Style 
CapeCod
Utilities 
Natural Gas ConnectedPhone Available
Water Source 
Public
Interior Features
Appliances 
Gas Water HeaterDishwasherDisposalDryerHumidifierRefrigeratorRangeWasher
Basement 
FullPartially FinishedSump Pump
Cooling 
Ceiling Fan(s)Central Air
Fireplace 
Yes
Fireplace Features 
Family RoomGas Log
Fireplaces 
1
Flooring 
CarpetLaminateOtherTileWood
Heating 
Forced AirNatural Gas
Interior 
PantryVaulted Ceiling(s)
Laundry Features 
Gas Dryer HookupLaundry RoomMain LevelSinkWasher Hookup
Window Features 
Bay Window(s)Skylight(s)
BathFull 
Level - Upper
BathLav 
Level - Main
Bedroom 2 
Dimensions - 12.0 x 17.0Level - UpperArea - 204
Bedroom 3 
Dimensions - 14.0 x 12.0Level - UpperArea - 168
Dining Room 
Dimensions - 12.0 x 13.0Level - MainArea - 156
Kitchen 
Dimensions - 13.0 x 11.0Level - MainArea - 143
Laundry 
Dimensions - 8.0 x 16.0Level - MainArea - 128
Living Room 
Dimensions - 16.0 x 20.0Level - MainArea - 320
Master Bathroom 
Dimensions - 8.0 x 17.0Level - MainArea - 136
Master Bedroom 
Dimensions - 16.0 x 14.0Level - MainArea - 224
Office 
Dimensions - 12.0 x 19.0Level - MainArea - 228
Other 
Dimensions - 6.0 x 13.0Level - BasementArea - 78Description - Storage
Sauna 
Dimensions - 6.0 x 9.0Level - BasementArea - 54
Utility Room 
Dimensions - 15.0 x 14.0Level - BasementArea - 210
Save
Ask
Tour
Hide
Share
Exterior Features
Construction Details 
BrickWood Siding
Patio And Porch 
DeckPatio
Roof 
Asphalt
Windows/Doors 
Bay Window(s)Skylight(s)
Community Features
Accessibility Features 
Accessible EntranceAccessible Electrical and Environmental Controls
Association Fee 
$130.0
Association Fee Frequency 
Annually
Community Features 
Sidewalks
MLS Area 
Area05021Livonia
School District 
Livonia
Financing Terms Available 
CashConventionalVA Loan
Roads 
Paved
Schools
School District
Livonia
Elementary School
Unknown
Middle School
Unknown
High School
Unknown
Listing courtesy of Preferred, Realtors Ltd: [email protected]


IDX provided courtesy of Realcomp II Ltd. via GreaterMetropolitanAssociationofREALTORS. Copyright © 2026 Realcomp II Ltd. Shareholders.

IDX information is provided exclusively for consumers' personal, non-commercial use and may not be used for any purpose other than to identify prospective properties consumers may be interested in purchasing and that the data is deemed reliable but not guaranteed accurate by the MLS.

Neighborhood & Commute
Source: Walkscore
Save
Ask
Tour
Hide
Share