Save
Ask
Tour
Hide
Share
$399,900
14 Days On Site

8209 Smythe Road
Sharon Township, MI 48158

For Sale|Single Family Residence|Active Under Contract
3
Beds
2
Total Baths
2
Full Baths
2,412
SqFt
$166
/SqFt
1967
Built
Subdivision:
NA
County:
Washtenaw
Call Now: 586-242-5838
Is this the listing for you? We can help make it yours.
586-242-5838
8209 Smythe Road8209 Smythe Road8209 Smythe Road8209 Smythe Road
Save
Ask
Tour
Hide
Share

Mortgage Calculator

Monthly Payment (Est.)

Enter an interest rate to see your estimated monthly payment.
Calculator powered by Showcase IDX, a Constellation1 Company. Copyright ©2026 Information is deemed reliable but not guaranteed.

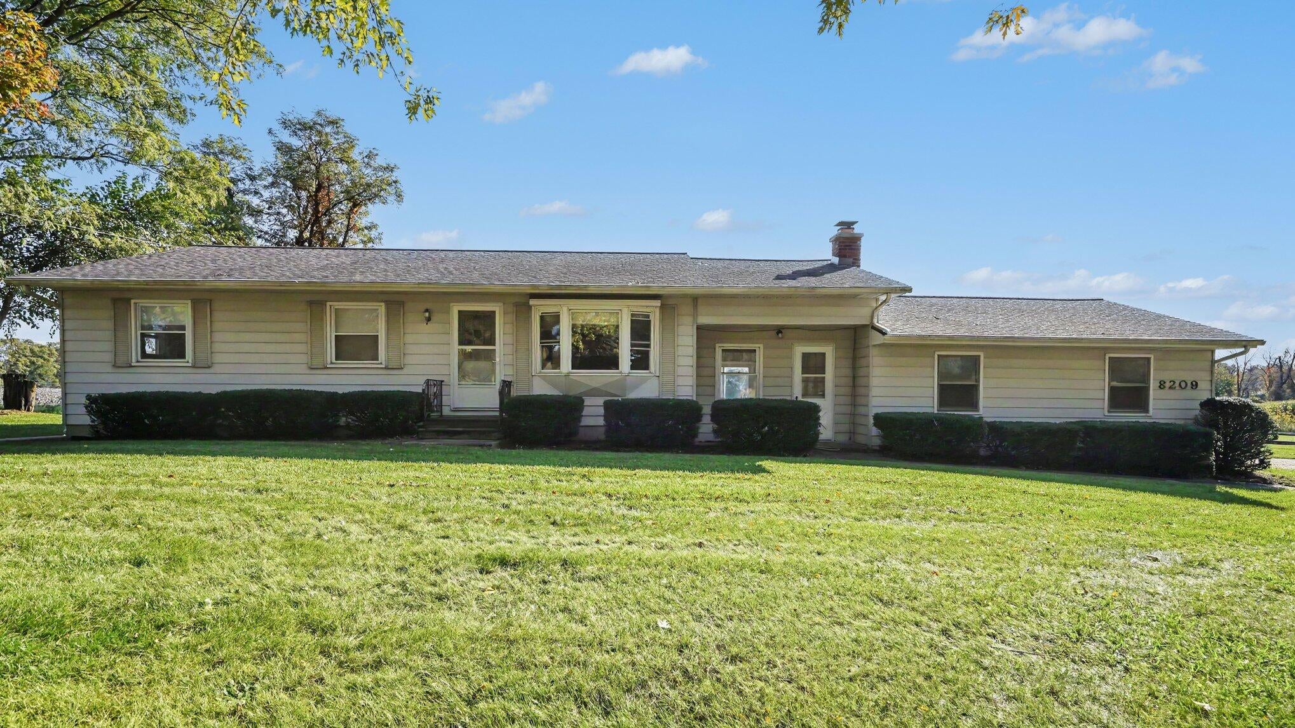
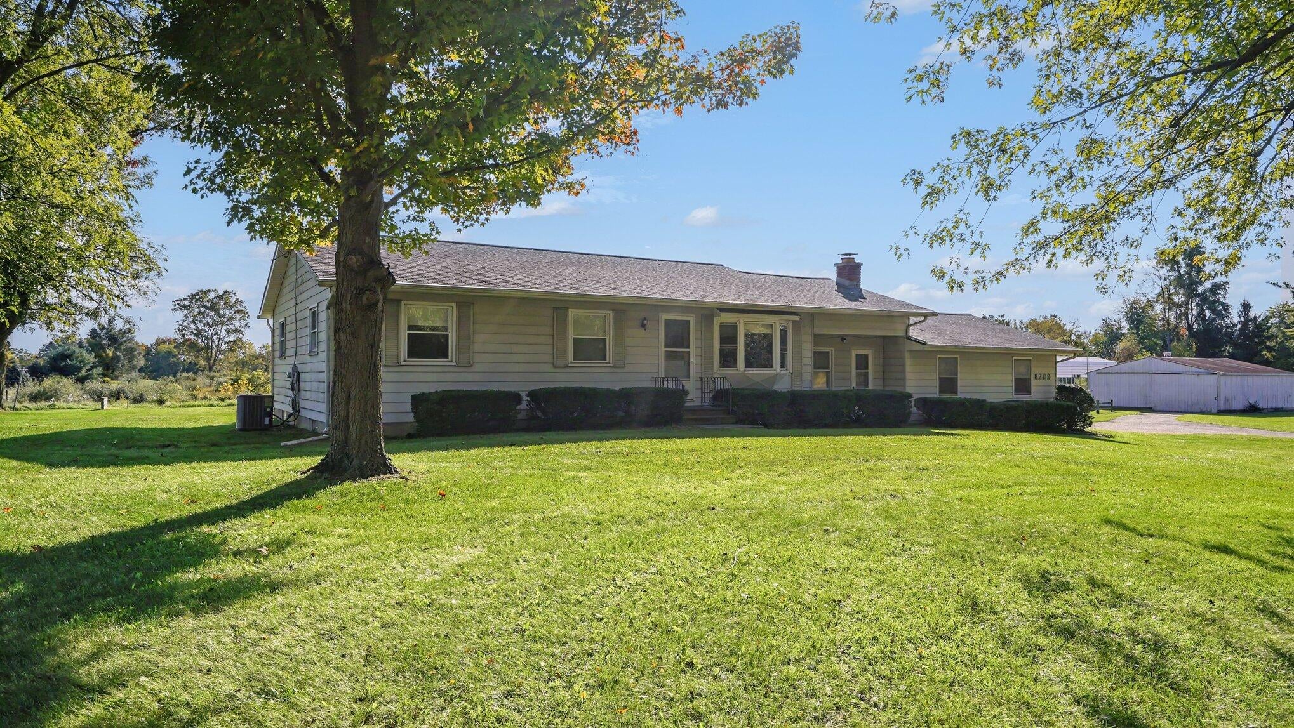
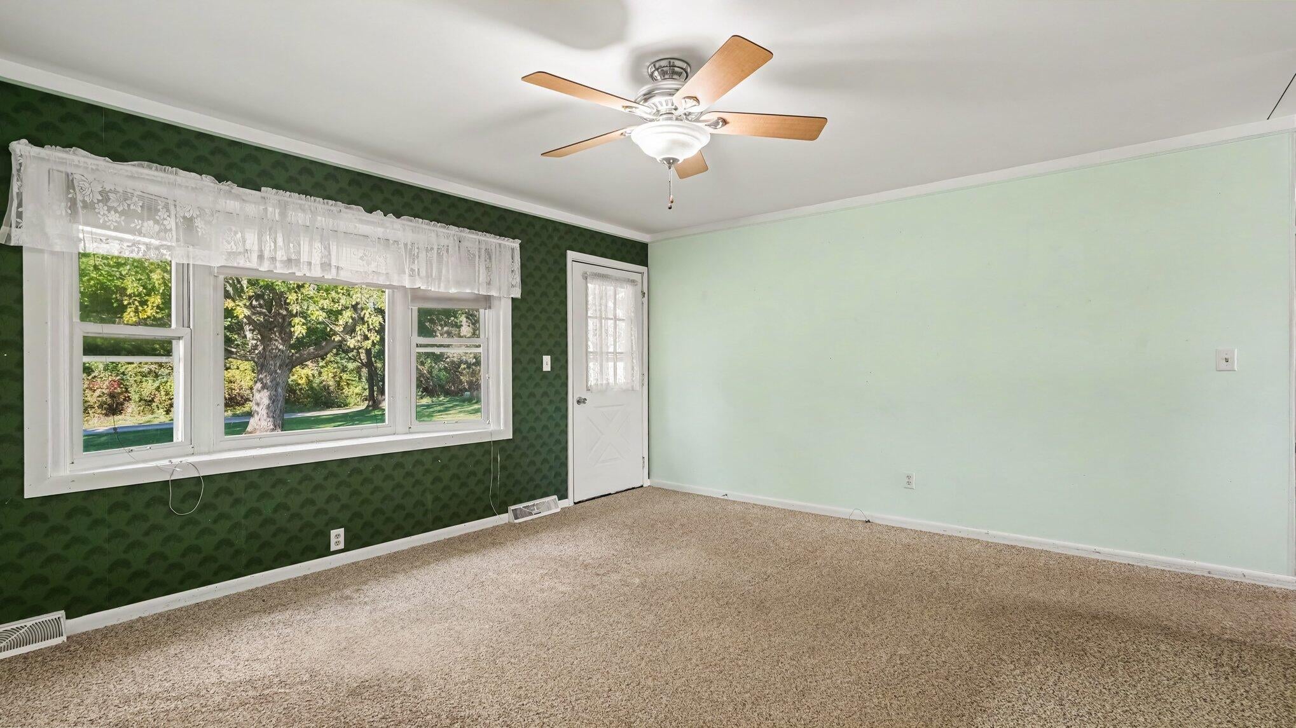
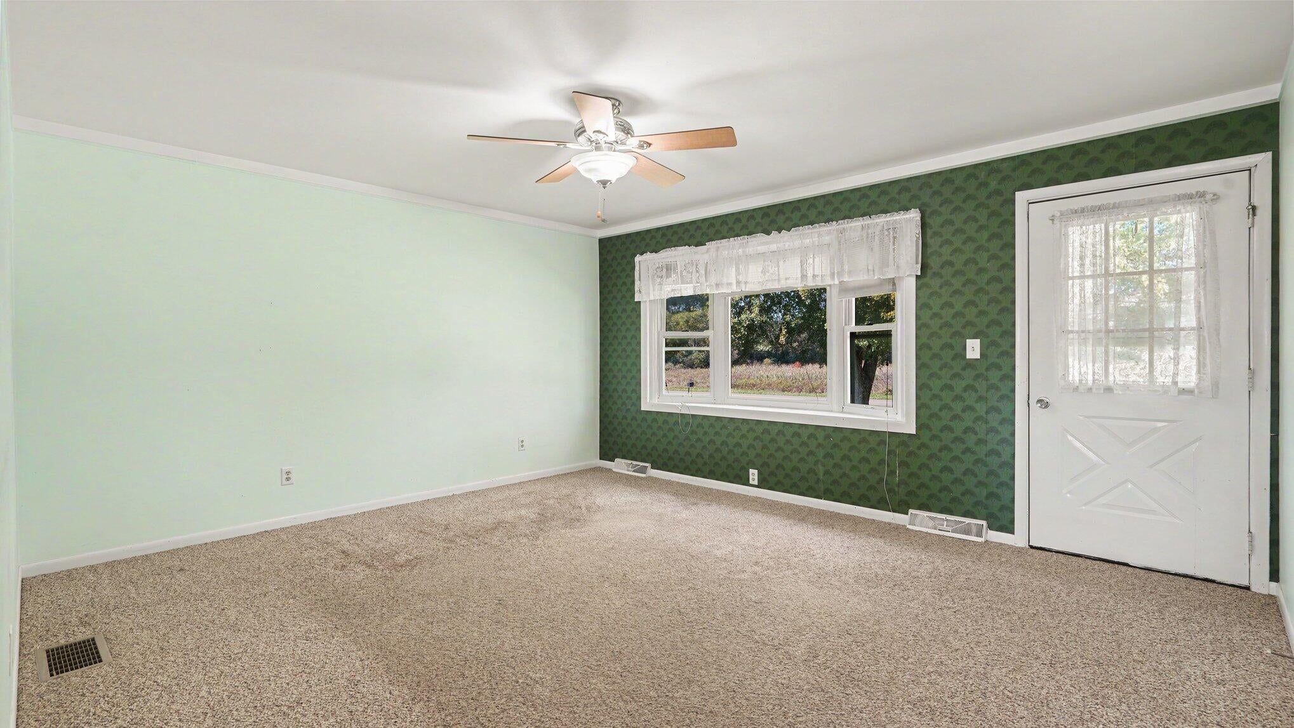
Great opportunity to own a country ranch on 7.41 acres with a pole barn and pond. The property consists of two parcels, each with its own tax code. The home sits on a one-acre parcel (tax code O-15-15-400-004), while the second parcel spans 6.41 acres and includes a 30' x 40' pole barn, a fifth-wheel port, and a pond (tax code O-15-15-400-005). The 1,612 sq ft ranch features an attached 2-car garage, 3-bedroom, 2-bathrooms, a spacious kitchen, a breezeway with a gas fireplace, and a living room, all on the main floor. The partially finished basement offers a workshop area and a large family room. Additional features include a roof approximately 7 years old and a furnace and central air system approximately 10 years old. The home needs some updating, paint and flooring would make a significant difference. It is conveniently located about 25 minutes from Ann Arbor, 10 minutes from Chelsea and closer to Manchester.

Save
Ask
Tour
Hide
Share
Listing Snapshot
Price 
$399,900
Days On Site 
14 Days
Bedrooms 
3
Inside Area (SqFt) 
2,412 sqft
Total Baths 
2
Full Baths 
2
Partial Baths 
N/A
Lot Size 
7.34 Acres
Year Built 
1967
MLS Number 
81026053437
Status 
Active Under Contract
Property Tax 
$3,425.49
HOA/Condo/Coop Fees 
N/A
Sq Ft Source 
Appraiser
Friends & Family
Recent Activity
2 weeks agoListing updated with changes from the MLS
2 weeks agoStatus changed to Active Under Contract
2 weeks agoListing first seen on site
General Features
Acres 
7.34
Attached Garage 
Yes
Cross Street 
W. Pleasant Lake and Wingate
Garage 
Yes
Garage Spaces 
2
Parking 
AsphaltAttachedGarage Door OpenerGarage Faces Side
Property Sub Type 
Single Family Residence
Security 
Smoke Detector(s)
Sewer 
Septic Tank
Special Circumstances 
Standard
SqFt Above 
1612
SqFt Below 
800
SqFt Total 
1612
Style 
Ranch
Utilities 
Phone AvailablePropane
Water Source 
PrivateWell
Zoning 
Residential
Interior Features
Appliances 
DishwasherDisposalOvenRefrigeratorRange
Basement 
FullPartially FinishedSump Pump
Cooling 
Ceiling Fan(s)Central Air
Fireplace 
Yes
Fireplace Features 
Gas Log
Fireplaces 
1
Flooring 
CarpetCeramic TileVinyl
Heating 
Forced AirPropane
Interior 
Pantry
Laundry Features 
In BasementMain Level
Window Features 
Bay Window(s)Insulated Windows
BathFull 
Level - Main
Save
Ask
Tour
Hide
Share
Exterior Features
Construction Details 
Aluminum Siding
Lot Features 
Level
Other Structures 
Barn(s)
Patio And Porch 
DeckPatioPorch
Roof 
Asphalt
Windows/Doors 
Bay Window(s)Insulated Windows
Community Features
MLS Area 
Area04111SharonTwp
School District 
Manchester
Financing Terms Available 
CashConventional
Roads 
GravelPaved
Schools
School District
Manchester
Elementary School
Unknown
Middle School
Unknown
High School
Unknown
Listing courtesy of Century 21 Affiliated: [email protected]


IDX provided courtesy of Realcomp II Ltd. via GreaterMetropolitanAssociationofREALTORS. Copyright © 2026 Realcomp II Ltd. Shareholders.

IDX information is provided exclusively for consumers' personal, non-commercial use and may not be used for any purpose other than to identify prospective properties consumers may be interested in purchasing and that the data is deemed reliable but not guaranteed accurate by the MLS.

Neighborhood & Commute
Source: Walkscore
Save
Ask
Tour
Hide
Share