Save
Ask
Tour
Hide
Share
$379,900
11 Days On Site

608 Silman Street
Ferndale City, MI 48220

For Sale|Single Family Residence|Active
3
Beds
3
Total Baths
2
Full Baths
1
Partial Bath
1,638
SqFt
$232
/SqFt
2001
Built
Subdivision:
HUGI SCHERER'S SUB
County:
Oakland
Call Now: 586-242-5838
Is this the listing for you? We can help make it yours.
586-242-5838
608 Silman Street608 Silman Street608 Silman Street608 Silman Street
Save
Ask
Tour
Hide
Share

Mortgage Calculator

Monthly Payment (Est.)

Enter an interest rate to see your estimated monthly payment.
Calculator powered by Showcase IDX, a Constellation1 Company. Copyright ©2026 Information is deemed reliable but not guaranteed.

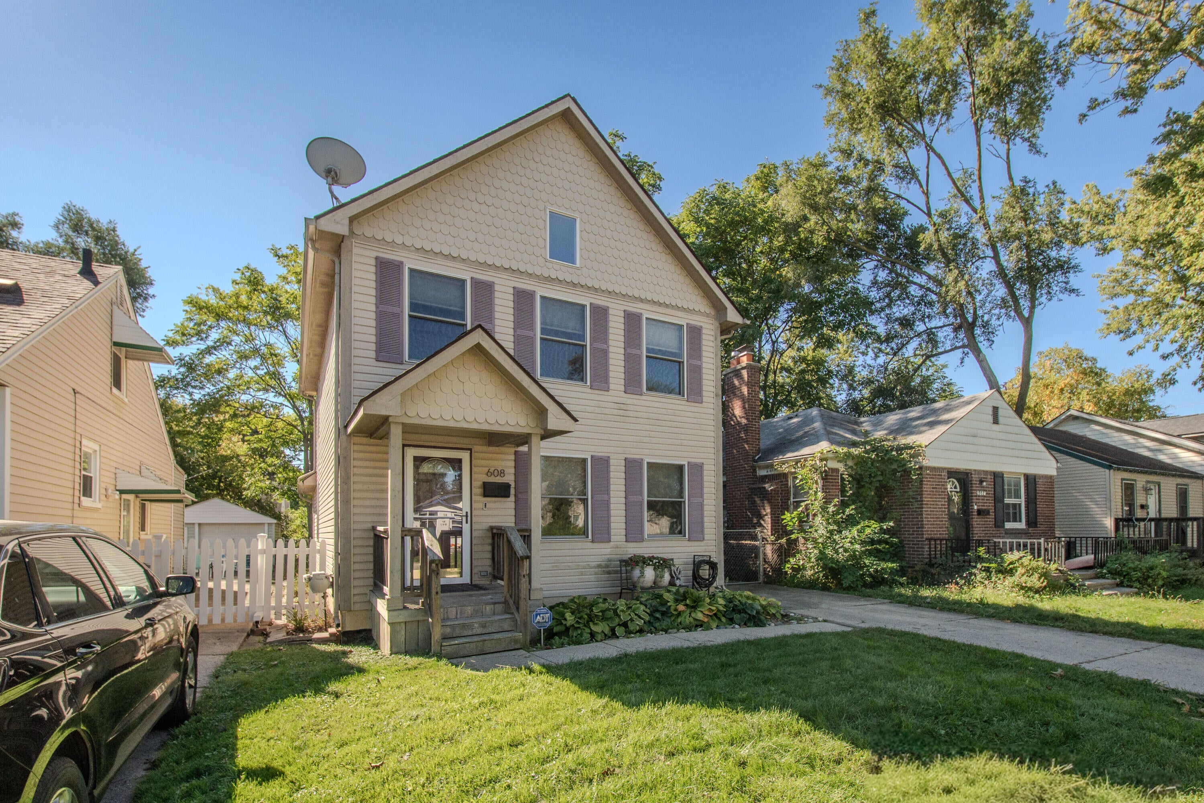
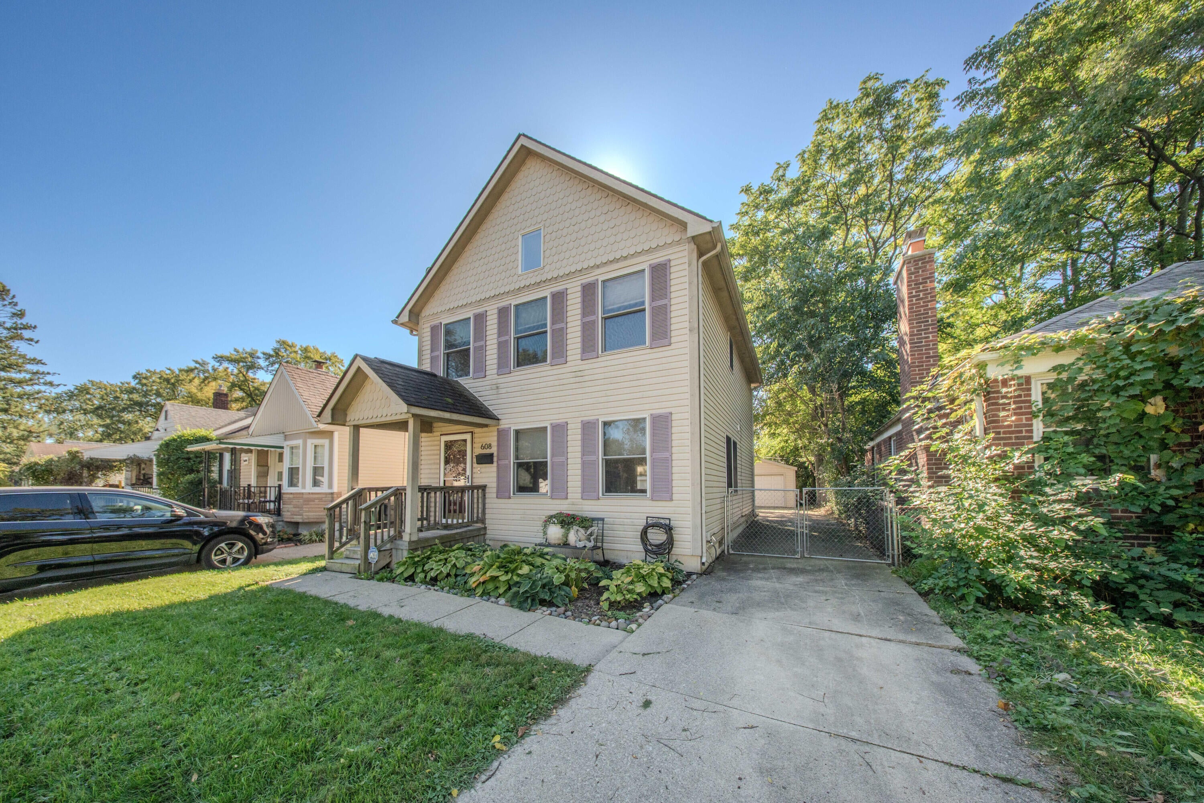
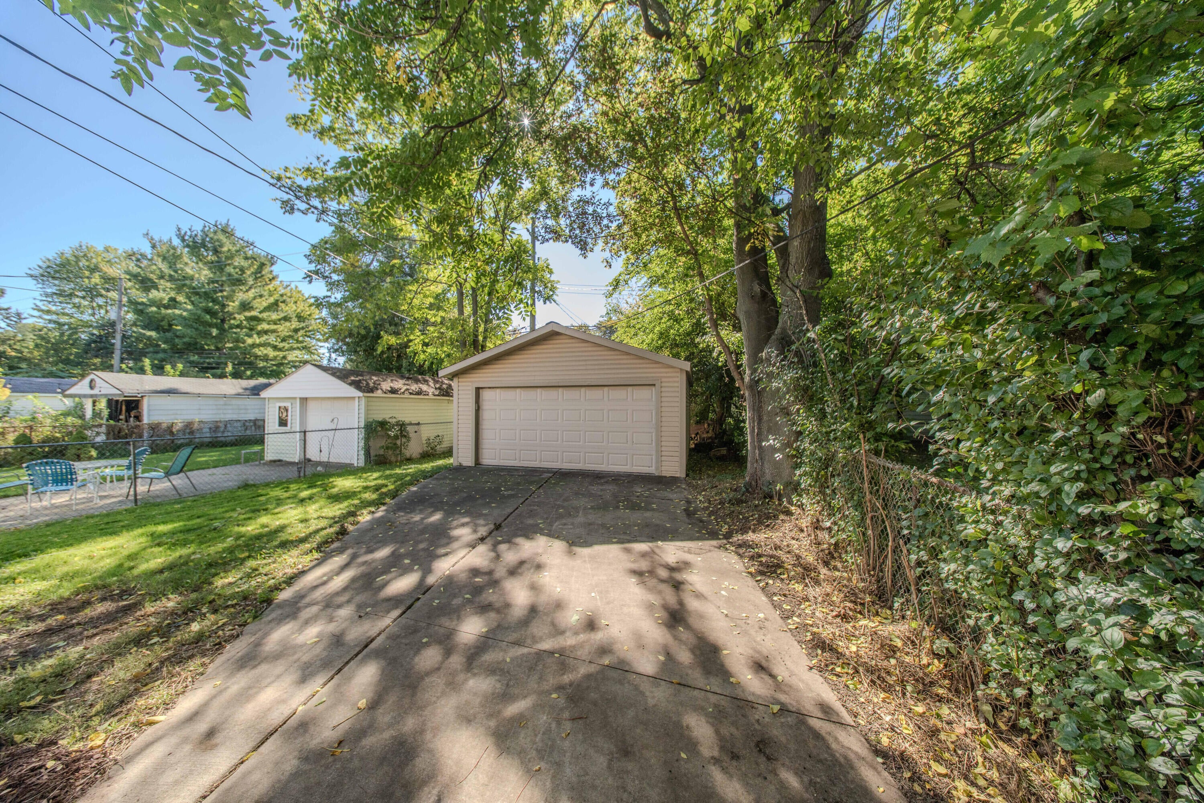
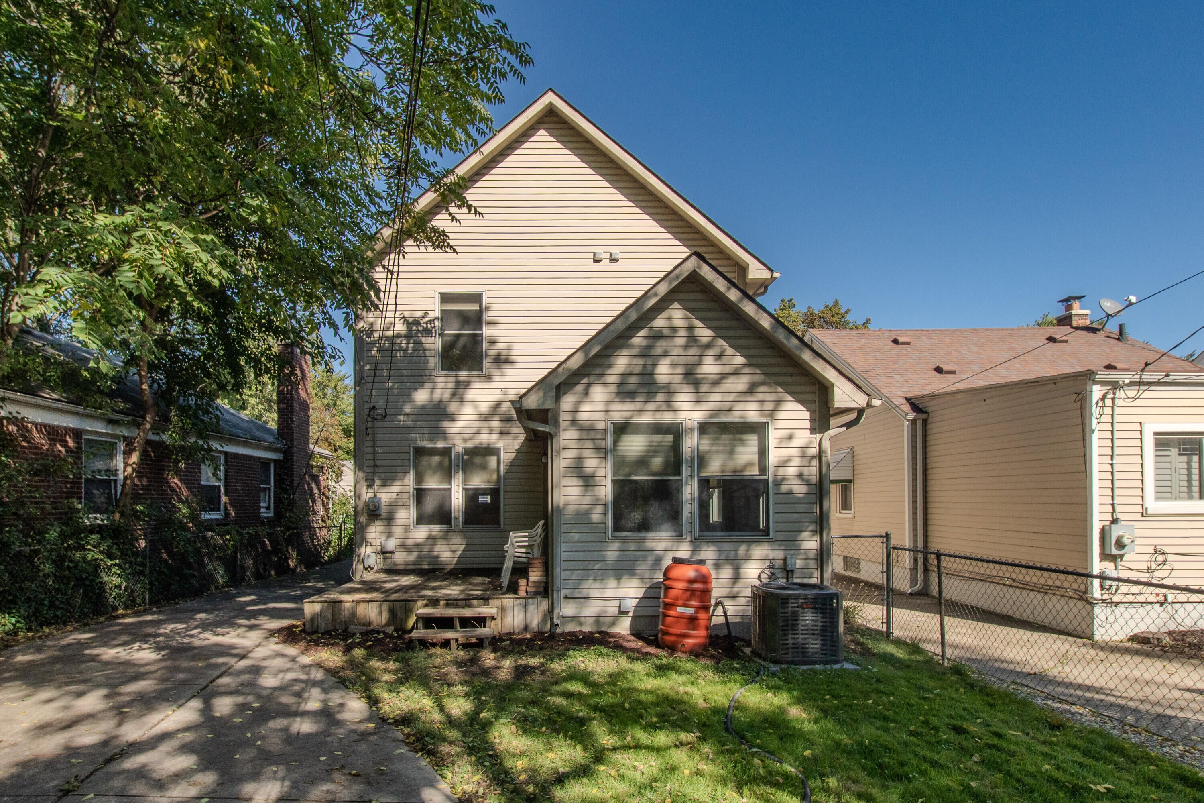
Welcome to Ferndale living in this inviting 2001-built two-story home featuring 3 bedrooms, 2 full baths and 1 half bath! Fresh carpeting installed July 2026 complements the updated kitchen with oak cabinetry, granite countertops and stainless steel appliances. The spacious primary bedroom features a soaring cathedral ceiling, while the deck off the family room and kitchen is ideal for outdoor dining or relaxing. The unfinished basement offers excellent storage and future finishing potential, plus plumbing for a possible fourth bathroom. Big-ticket updates include furnace and A/C (2025), sump pump (2022) and water heater (2018). A detached 2-car garage with opener adds convenience. Enjoy a neighborhood park at the end of the street, a nearby dog park, local coffee shops and easy access to downtown Ferndale's restaurants, shopping and entertainment. A wonderful blend of space, updates and location!**Welcome Home to Ferndale!** Discover the perfect combination of comfortable living, thoughtful updates, and a convenient location in this inviting two-story home built in 2001. Featuring 3 bedrooms, 2 full bathrooms, 1 half bathroom, and a detached 2-car garage with an automatic opener, this home offers functional living spaces, modern conveniences, and room to grow. **Interior Features & Living Spaces** Step inside and enjoy the fresh carpeting installed in July 2026, providing a clean, updated feel throughout the home. The floor plan offers comfortable spaces for everyday living, entertaining, or simply relaxing. The updated kitchen features classic oak cabinetry, attractive granite countertops, and stainless steel appliances. With convenient access to the family room and outdoor deck, the kitchen serves as a natural gathering place. The spacious primary bedroom is a standout feature, showcasing a beautiful cathedral ceiling that creates an open, airy atmosphere. Two additional bedrooms provide flexibility for a variety of uses, including guest accommodations, a home office, or hobby space. With two full bathro

Save
Ask
Tour
Hide
Share
Listing Snapshot
Price 
$379,900
Days On Site 
11 Days
Bedrooms 
3
Inside Area (SqFt) 
1,638 sqft
Total Baths 
3
Full Baths 
2
Partial Baths 
1
Lot Size 
0.1 Acres
Year Built 
2001
MLS Number 
81026053232
Status 
Active
Property Tax 
$6,300
HOA/Condo/Coop Fees 
N/A
Sq Ft Source 
N/A
Friends & Family
Recent Activity
2 weeks agoListing updated with changes from the MLS
2 weeks agoStatus changed to Active
2 weeks agoListing first seen on site
General Features
Acres 
0.1
Cross Street 
woodward
Disclosures 
Mineral Rights Excluded
Garage 
Yes
Garage Spaces 
3
Green Energy Efficient 
HVAC
Parking 
ConcreteDetachedGarage Door Opener
Property Sub Type 
Single Family Residence
Sewer 
Public Sewer
Special Circumstances 
Standard
SqFt Above 
1638
SqFt Total 
1638
Style 
Victorian
Utilities 
Cable ConnectedNatural Gas Connected
Water Source 
Public
Interior Features
Appliances 
Gas Water HeaterDishwasherDisposalOvenRefrigeratorRange
Basement 
Crawl SpaceFull
Cooling 
Central Air
Flooring 
CarpetCeramic Tile
Heating 
Forced AirNatural Gas
Laundry Features 
In Basement
Window Features 
Insulated Windows
BathFull 
Level - Upper
BathLav 
Level - Main
Bedroom 2 
Dimensions - 11.0 x 9.0Level - UpperArea - 99Description - New Carpet 2026
Bedroom 3 
Dimensions - 12.0 x 11.0Level - UpperArea - 132Description - New Carpet 2026
Dining Room 
Dimensions - 12.0 x 12.0Level - MainArea - 144Description - New Carpet 2026
Family Room 
Dimensions - 10.0 x 10.0Level - MainArea - 100Description - New Carpet 2026
Kitchen 
Dimensions - 12.0 x 8.0Level - MainArea - 96Description - tile
Living Room 
Dimensions - 17.0 x 12.0Level - MainArea - 204Description - New Carpet 2026
Master Bathroom 
Level - UpperDescription - tile
Master Bedroom 
Dimensions - 20.0 x 10.0Level - UpperArea - 200Description - New Carpet 2026
Save
Ask
Tour
Hide
Share
Exterior Features
Construction Details 
Vinyl Siding
Fencing 
Chain Link
Patio And Porch 
DeckPorch
Roof 
FiberglassShingle
Windows/Doors 
Insulated Windows
Community Features
Community Features 
Sidewalks
MLS Area 
Area02258Ferndale
School District 
Ferndale
Financing Terms Available 
CashConventionalFHAVA Loan
Roads 
Paved
Schools
School District
Ferndale
Elementary School
Unknown
Middle School
Unknown
High School
Unknown
Listing courtesy of RE/MAX Classic: [email protected]


IDX provided courtesy of Realcomp II Ltd. via GreaterMetropolitanAssociationofREALTORS. Copyright © 2026 Realcomp II Ltd. Shareholders.

IDX information is provided exclusively for consumers' personal, non-commercial use and may not be used for any purpose other than to identify prospective properties consumers may be interested in purchasing and that the data is deemed reliable but not guaranteed accurate by the MLS.

Neighborhood & Commute
Source: Walkscore
Save
Ask
Tour
Hide
Share