Save
Ask
Tour
Hide
Share
$550,000
-1 Days On Site

6416 Enchanted Drive
Ypsilanti Charter Township, MI 48197
Single Family Residence|Coming Soon
4
Beds
4
Total Baths
3
Full Baths
1
Partial Bath
3,532
SqFt
$156
/SqFt
2000
Built
Subdivision:
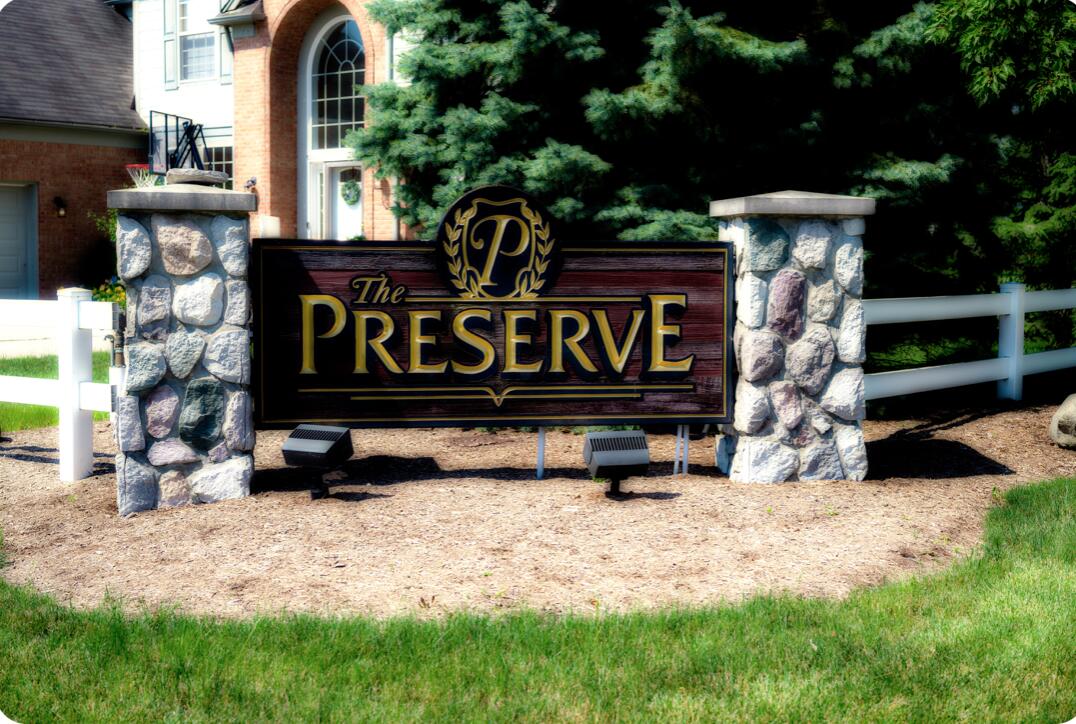
THE PRESERVES
County:
Washtenaw
Call Now: 586-242-5838
Is this the listing for you? We can help make it yours.
586-242-5838
6416 Enchanted Drive6416 Enchanted Drive6416 Enchanted Drive6416 Enchanted Drive
Save
Ask
Tour
Hide
Share

Mortgage Calculator

Monthly Payment (Est.)

Enter an interest rate to see your estimated monthly payment.
Calculator powered by Showcase IDX, a Constellation1 Company. Copyright ©2026 Information is deemed reliable but not guaranteed.

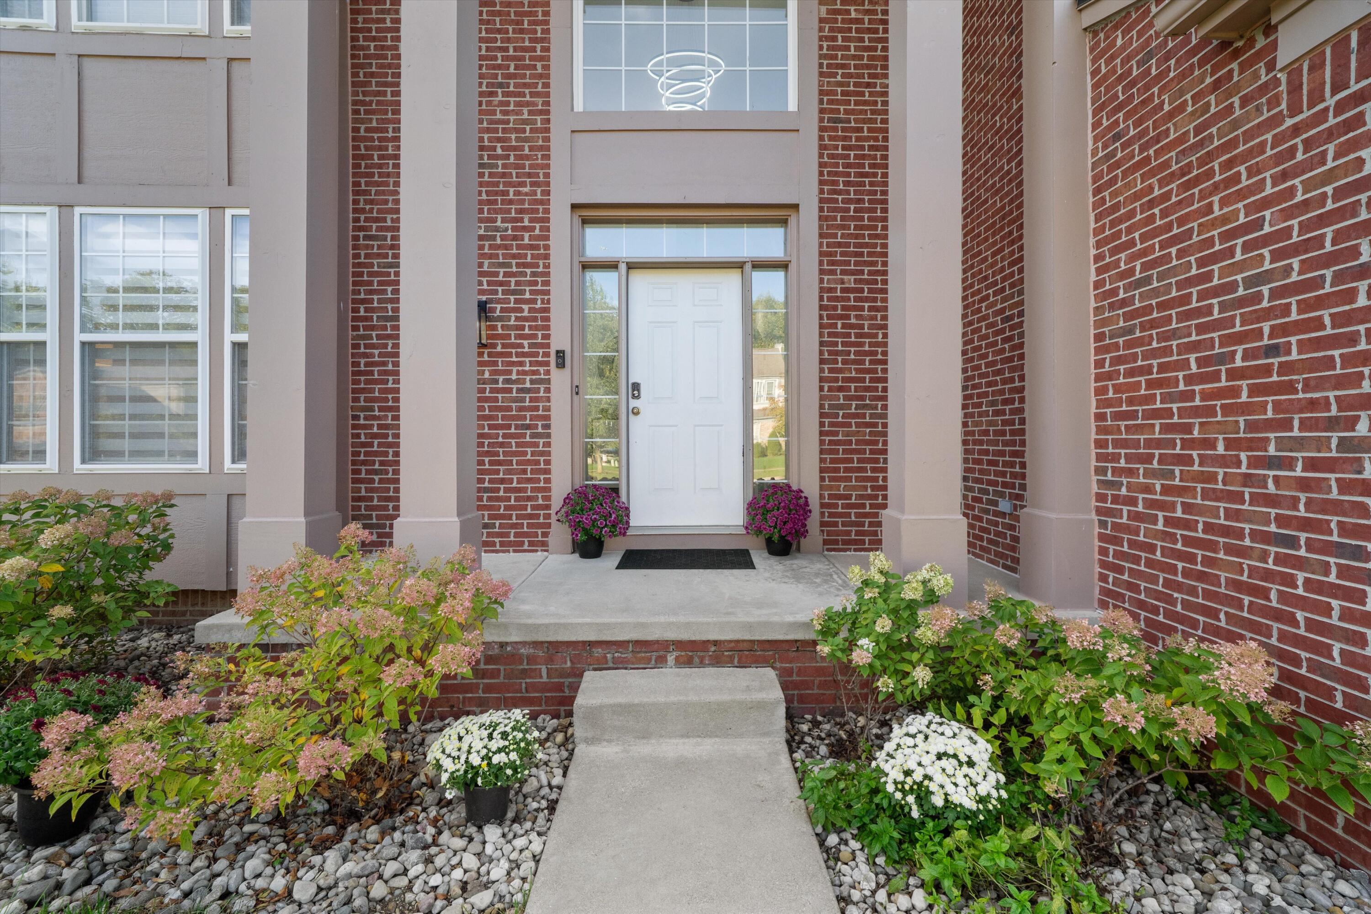
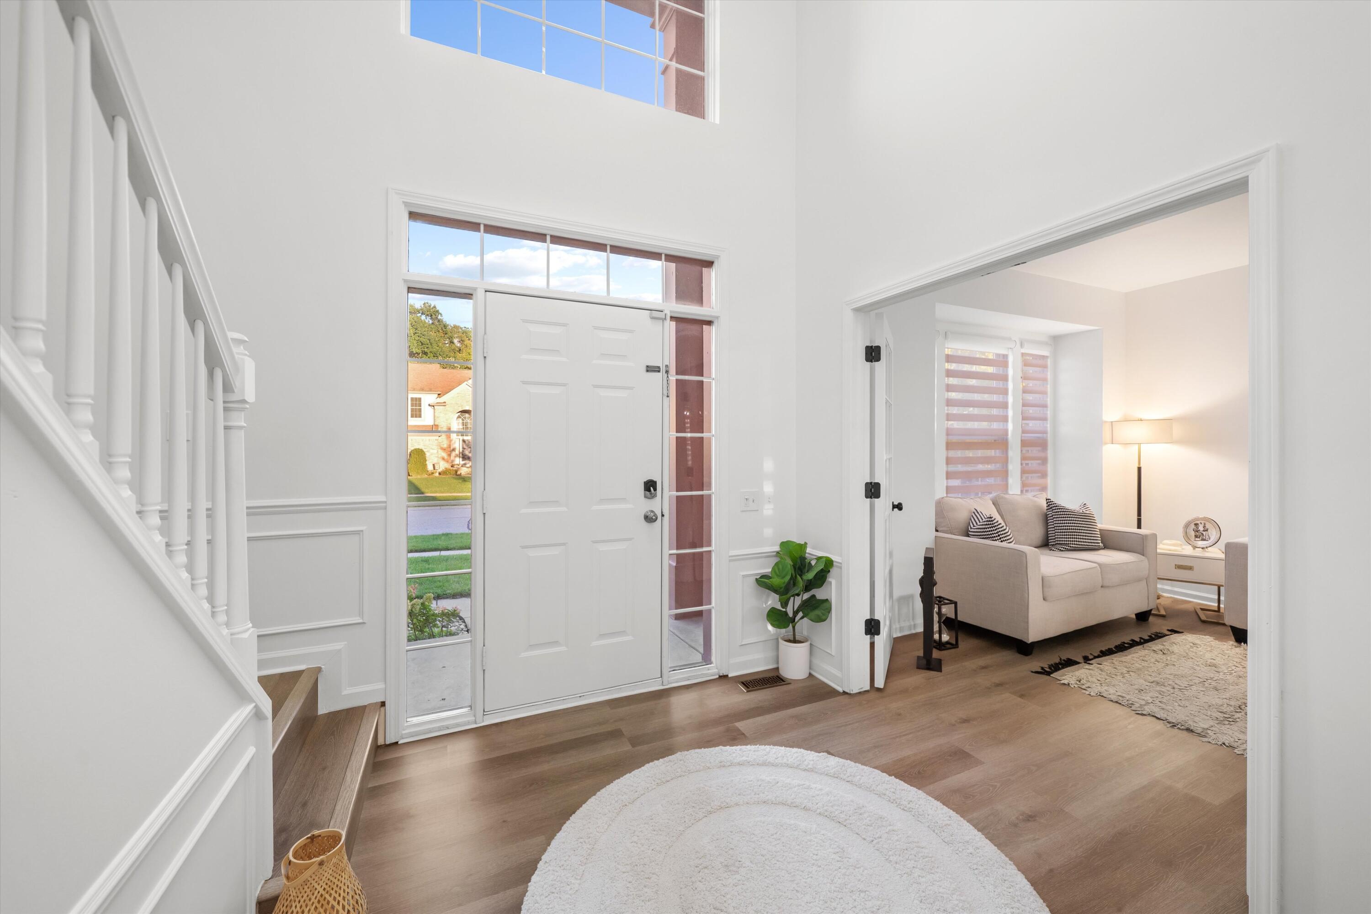
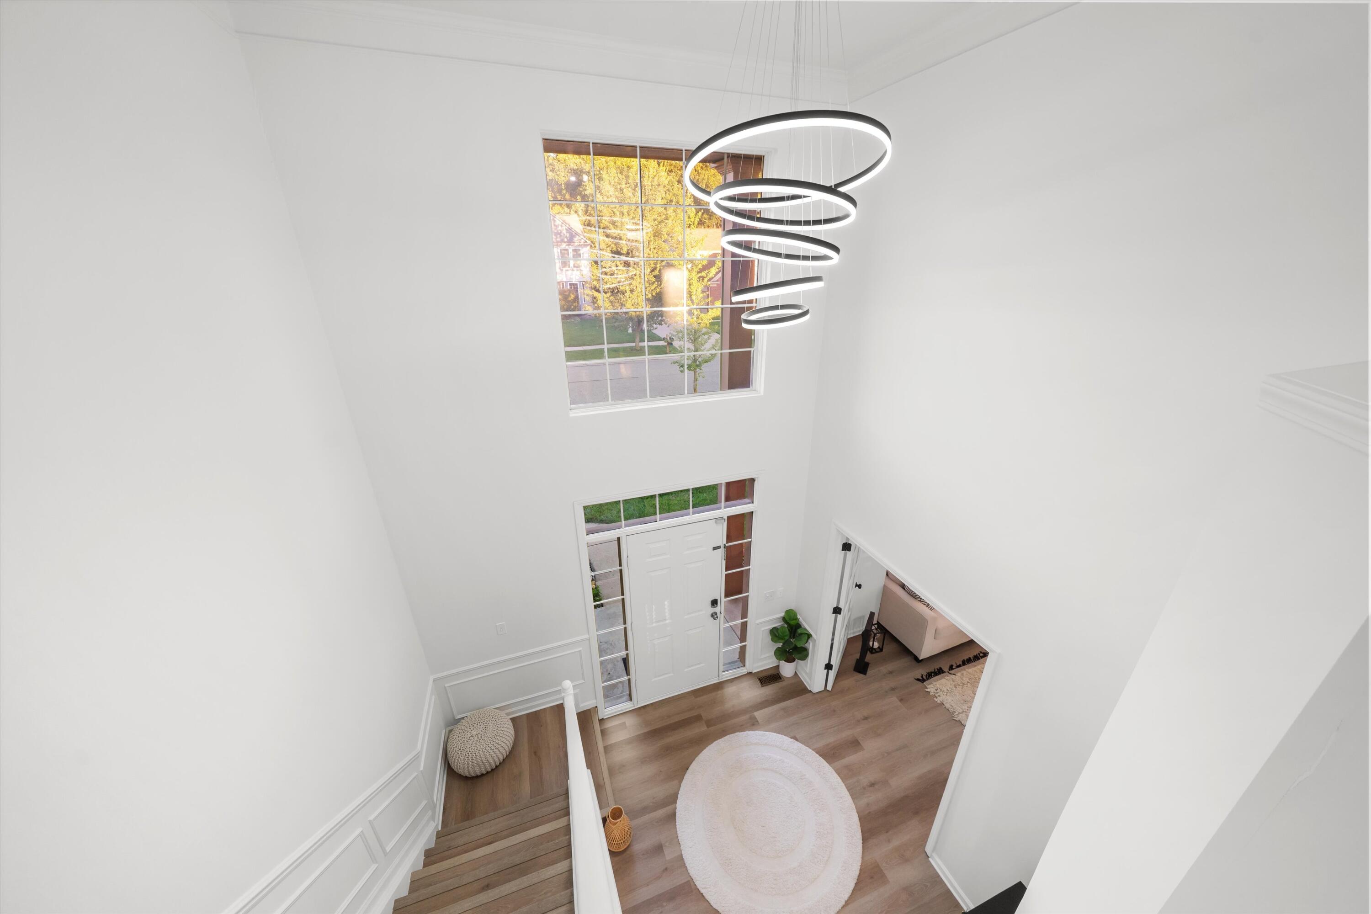
Welcome to 6416 Enchanted, where dramatic architecture meets sophisticated, turn-key design. Located in the prestigious Preserve subdivision, this fully renovated 4-bedroom, 3.5-bath home offers a rare spacious open layout with soaring cathedral ceilings, expansive windows and two grand staircases leading upstairs. The chic, fabulous kitchen features a waterfall quartz island, premium finishes and top-of-the-line appliances. Generous room sizes flow throughout, including a spacious primary ensuite with walk-in Closet, Private shower and soaking tub. Updates include custom zebra shades, designer lighting, luxury plank flooring, marble accents, updated plumbing and electrical. The finished basement offers a private full bath, office, kitchenette and flexible recreation space. Outdoors, enjoy a freshly poured patio with gazebo. Furnishings available separately. Even better in person--truly a must-see. OPEN SUN.

Save
Ask
Tour
Hide
Share
Listing Snapshot
Price 
$550,000
Days On Site 
-1 Days
Bedrooms 
4
Inside Area (SqFt) 
3,532 sqft
Total Baths 
4
Full Baths 
3
Partial Baths 
1
Lot Size 
0.22 Acres
Year Built 
2000
MLS® Number 
81026053066
Status 
Coming Soon
Property Tax 
$9,077
HOA/Condo/Coop Fees 
$41.67 monthly
Sq Ft Source 
Other
Friends & Family
Recent Activity
just nowListing first seen on site
yesterdayListing updated with changes from the MLS®
General Features
Acres 
0.22
Attached Garage 
Yes
Cross Street 
Enchanted/Creekbend
Garage 
Yes
Garage Spaces 
3
Parking 
AttachedConcreteGarage Door OpenerPavedGarage Faces Side
Property Sub Type 
Single Family Residence
Security 
Carbon Monoxide Detector(s)Smoke Detector(s)
Sewer 
Public Sewer
Special Circumstances 
Standard
SqFt Above 
2344
SqFt Below 
1188
SqFt Total 
3994
Style 
ContemporaryFreeStandingDetachedOtherTraditional
Utilities 
Cable ConnectedNatural Gas ConnectedPhone AvailablePhone Connected
Water Source 
Public
Zoning 
Other
Interior Features
Appliances 
Gas Water HeaterCooktopDishwasherDisposalDouble OvenDryerMicrowaveOvenRefrigeratorRangeWasherWater Purifier
Basement 
FinishedFullSump Pump
Cooling 
Central Air
Fireplace 
Yes
Fireplace Features 
Gas LogLiving Room
Fireplaces 
1
Flooring 
CarpetStoneTileVinyl
Heating 
Forced AirNatural Gas
Interior 
PantryVaulted Ceiling(s)Wet Bar
Laundry Features 
Laundry RoomMain LevelWasher Hookup
Window Features 
Bay Window(s)Insulated WindowsWindow Treatments
BathFull 
Level - Basement
BathLav 
Level - Main
Save
Ask
Tour
Hide
Share
Exterior Features
Construction Details 
BrickVinyl Siding
Exterior 
Garden
Fencing 
Other
Patio And Porch 
OtherPatio
Roof 
AsphaltCompositionShingle
Windows/Doors 
Bay Window(s)Insulated WindowsWindow Treatments
Community Features
Association Amenities 
OtherPlayground
Association Fee 
$500.0
Association Fee Frequency 
Annually
Community Features 
OtherSidewalks
MLS Area 
Area04151YpsilantiTwp
School District 
LincolnConsolidated
Financing Terms Available 
CashConventionalFHAVA Loan
Schools
School District
LincolnConsolidated
Elementary School
Unknown
Middle School
Unknown
High School
Unknown
Listing courtesy of Century 21 Affiliated: [email protected]


IDX provided courtesy of Realcomp II Ltd. via GreaterMetropolitanAssociationofREALTORS. Copyright © 2026 Realcomp II Ltd. Shareholders.

IDX information is provided exclusively for consumers' personal, non-commercial use and may not be used for any purpose other than to identify prospective properties consumers may be interested in purchasing and that the data is deemed reliable but not guaranteed accurate by the MLS.

Neighborhood & Commute
Source: Walkscore
Save
Ask
Tour
Hide
Share