Save
Ask
Tour
Hide
Share
$324,900
New Listing

2849 Jordan River Drive
Unknown, MI 48836

For Sale|Single Family Residence|Active
3
Beds
2
Total Baths
2
Full Baths
2,016
SqFt
$161
/SqFt
2022
Built
Subdivision:
RED CEDAR CROSSING WEST
County:
Livingston
Call Now: 586-242-5838
Is this the listing for you? We can help make it yours.
586-242-5838
2849 Jordan River Drive2849 Jordan River Drive2849 Jordan River Drive2849 Jordan River Drive
Save
Ask
Tour
Hide
Share

Mortgage Calculator

Monthly Payment (Est.)

Enter an interest rate to see your estimated monthly payment.
Calculator powered by Showcase IDX, a Constellation1 Company. Copyright ©2026 Information is deemed reliable but not guaranteed.

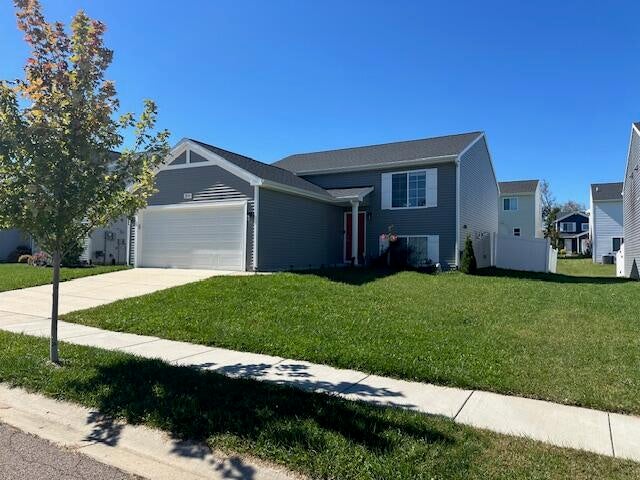
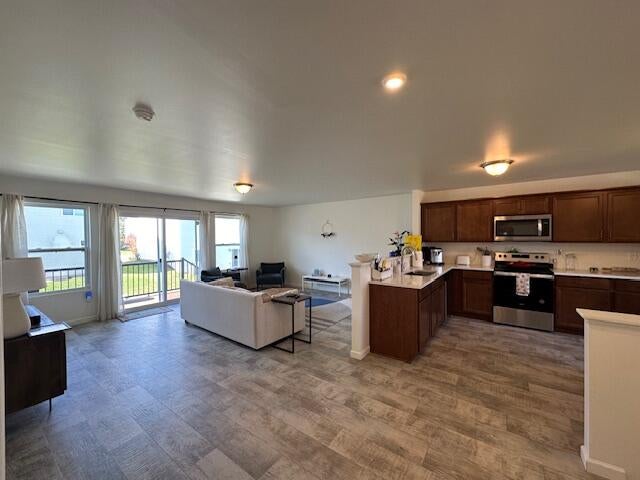
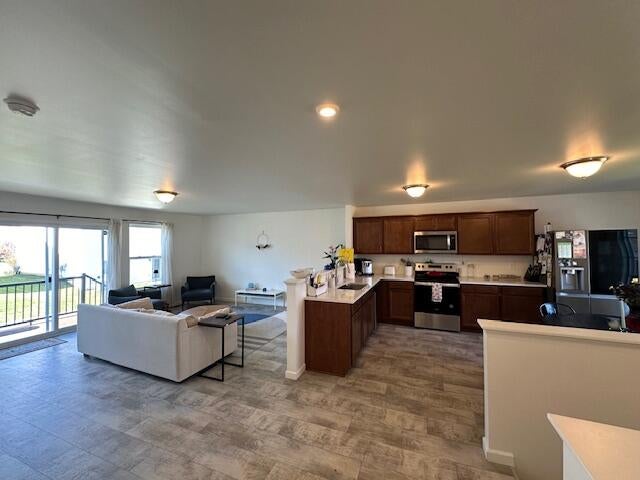
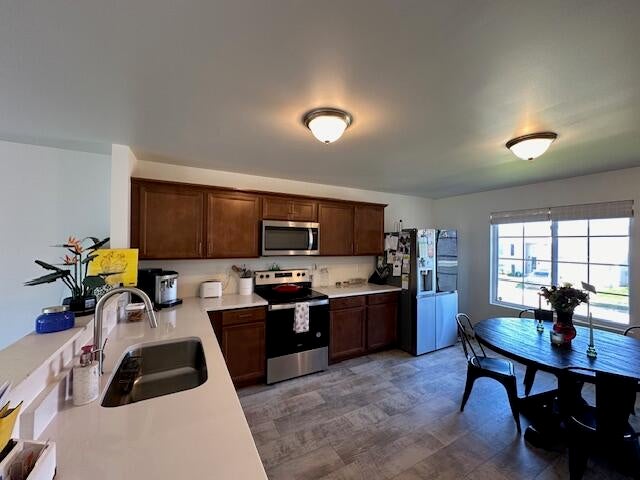
MOVE-IN READY & TURN-KEY! Located in Red Cedar Crossing West, & in the Fowlerville School District. Pride of ownership shines throughout! This 3 Bedroom, 2 Full Bath home offers 2000+ sqft of living space, with an open, functional floor plan. The inviting entry level features an open-concept great room that flows smoothly into the dining area and spacious kitchen. Designed for both everyday living and entertaining. The spacious main-level primary suite provides a private retreat with a large 13 x 7 walk-in closet and end-suite full bath. The daylight lower level offers another living /entertaining area with a room, 2 huge bedrooms & a full bath, providing excellent flexibility for family, guests, or a home office. Outside, enjoy the deck accessible from the great room through the door wall--perfect for morning coffee, grilling, or relaxing outdoors. Close to downtown Fowlerville, shopping, dining, and major highways for an easy commute. Offering Quick Occupancy...Just move in!

Save
Ask
Tour
Hide
Share
Listing Snapshot
Price 
$324,900
Days On Site 
0 Days
Bedrooms 
3
Inside Area (SqFt) 
2,016 sqft
Total Baths 
2
Full Baths 
2
Partial Baths 
N/A
Lot Size 
0.14 Acres
Year Built 
2022
MLS® Number 
81026052867
Status 
Active
Property Tax 
$3,770
HOA/Condo/Coop Fees 
$26.67 monthly
Sq Ft Source 
Public Records
Friends & Family
Recent Activity
8 hours agoListing first seen on site
8 hours agoListing updated with changes from the MLS®
General Features
Acres 
0.14
Attached Garage 
Yes
Cross Street 
Fowlerville Rd @ Van Buren
Disclosures 
Mineral Rights Excluded
Garage 
Yes
Garage Spaces 
2
Levels 
Two
Parking 
AttachedElectric Vehicle Charging Station(s)Garage Faces FrontGarage Door OpenerPaved
Pets 
Yes
Property Sub Type 
Single Family Residence
Sewer 
Public Sewer
Special Circumstances 
Standard
SqFt Above 
2016
SqFt Below 
1008
SqFt Total 
2016
Style 
Other
Utilities 
Cable ConnectedNatural Gas Connected
Water Source 
Public
Interior Features
Appliances 
Gas Water HeaterBuilt-In Electric OvenDishwasherDisposalDryerMicrowaveRefrigeratorRangeWasher
Basement 
Walk-Out AccessDaylightSump Pump
Cooling 
Central Air
Flooring 
CarpetSimulated Wood
Heating 
Forced AirNatural Gas
Laundry Features 
Gas Dryer HookupLower LevelWasher Hookup
BathFull 
Level - Lower
Bedroom 2 
Dimensions - 15.0 x 17.0Level - LowerArea - 255
Bedroom 3 
Dimensions - 11.0 x 15.0Level - LowerArea - 165
Family Room 
Dimensions - 14.0 x 18.0Level - LowerArea - 252
Great Room 
Dimensions - 19.0 x 15.0Level - MainArea - 285
Kitchen 
Dimensions - 16.0 x 12.0Level - MainArea - 192
Master Bathroom 
Dimensions - 9.0 x 9.0Level - MainArea - 81
Master Bedroom 
Dimensions - 15.0 x 14.0Level - MainArea - 210
Other 
Dimensions - 13.0 x 7.0Level - MainArea - 91Description - Primary Closet
Save
Ask
Tour
Hide
Share
Exterior Features
Construction Details 
Vinyl Siding
Fencing 
Back YardPrivacyVinyl
Patio And Porch 
DeckPorch
Roof 
Asphalt
Community Features
Association Amenities 
Playground
Association Fee 
$80.0
Association Fee Frequency 
Quarterly
MLS Area 
Area01051HandyTwp
School District 
Fowlerville
Financing Terms Available 
CashConventionalFHAUSDA LoanVA Loan
Roads 
Paved
Schools
School District
Fowlerville
Elementary School
Unknown
Middle School
Unknown
High School
Unknown
Listing courtesy of Remerica United Realty: [email protected]


IDX provided courtesy of Realcomp II Ltd. via GreaterMetropolitanAssociationofREALTORS. Copyright © 2026 Realcomp II Ltd. Shareholders.

IDX information is provided exclusively for consumers' personal, non-commercial use and may not be used for any purpose other than to identify prospective properties consumers may be interested in purchasing and that the data is deemed reliable but not guaranteed accurate by the MLS.

Neighborhood & Commute
Source: Walkscore
Save
Ask
Tour
Hide
Share