Save
Ask
Tour
Hide
Share
$800,000
New Listing

20705 Glenhill Court
Beverly Hills Village, MI 48025

For Sale|Single Family Residence|Active
4
Beds
3
Total Baths
2
Full Baths
1
Partial Bath
2,703
SqFt
$296
/SqFt
1953
Built
Subdivision:
CRANBROOK WOODS
County:
Oakland
Call Now: 586-242-5838
Is this the listing for you? We can help make it yours.
586-242-5838
20705 Glenhill Court20705 Glenhill Court20705 Glenhill Court20705 Glenhill Court
Save
Ask
Tour
Hide
Share

Mortgage Calculator

Monthly Payment (Est.)

Enter an interest rate to see your estimated monthly payment.
Calculator powered by Showcase IDX, a Constellation1 Company. Copyright ©2026 Information is deemed reliable but not guaranteed.

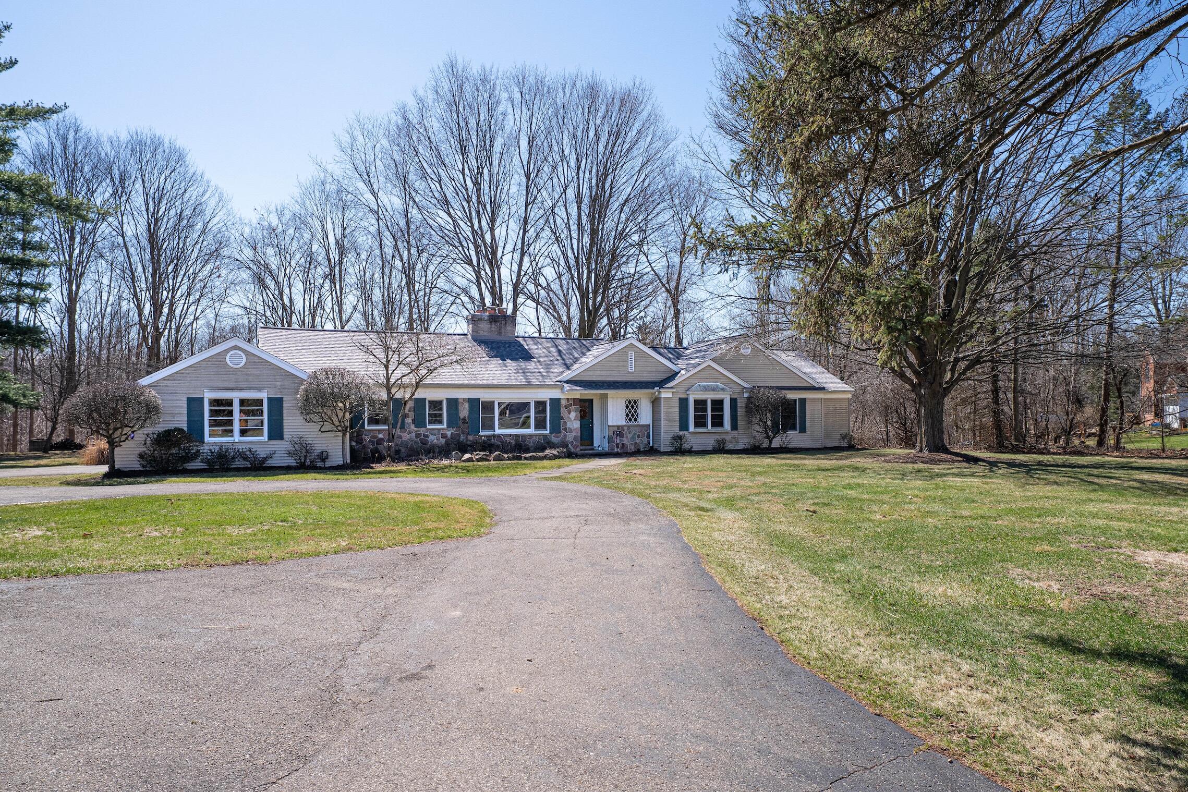
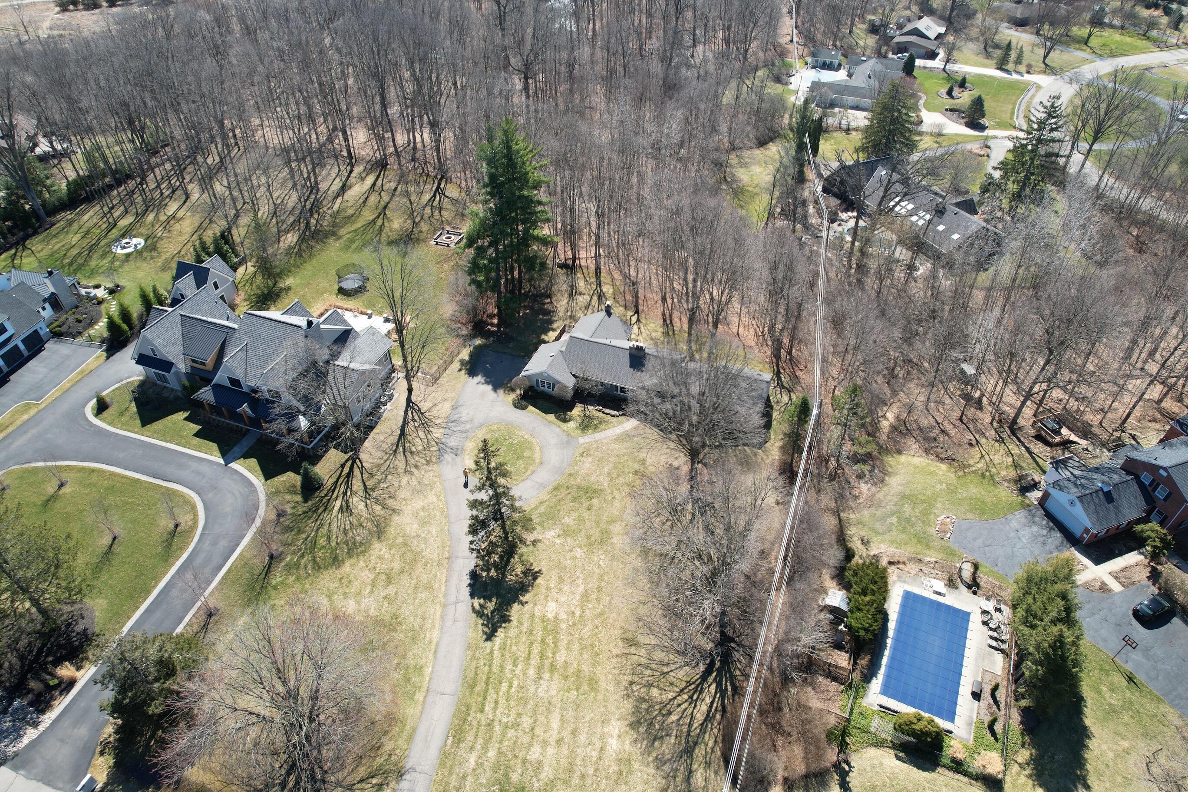
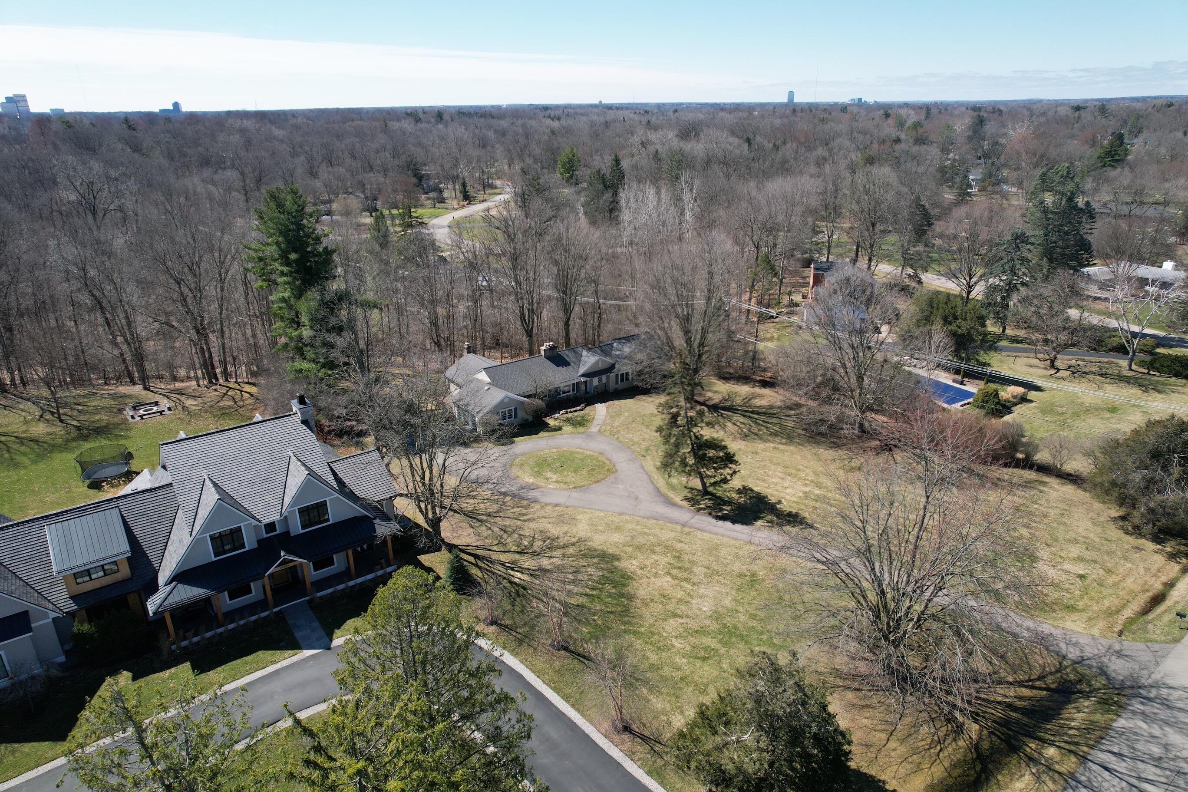
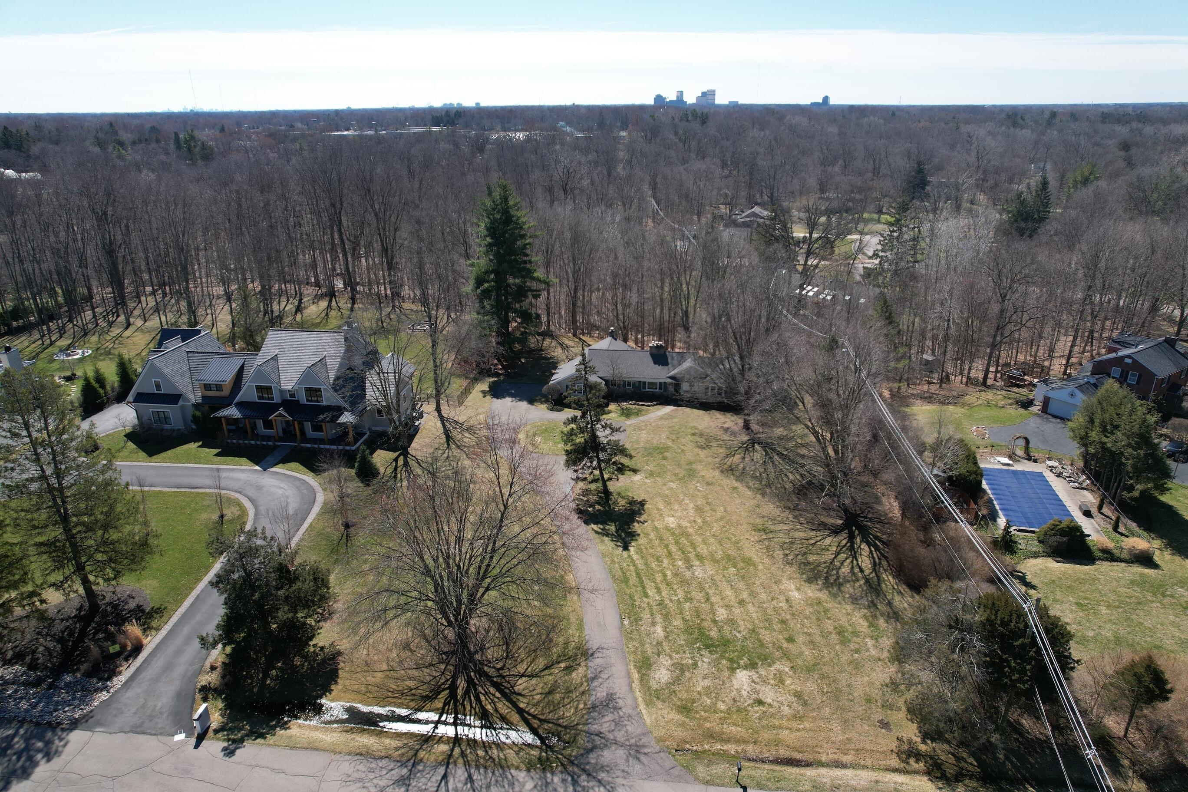
Build your dream home on a remarkable 1.42-acre lot in the coveted Cranbrook Woods enclave of Beverly Hills. Set among mature hardwoods, with Douglas Evans Nature Preserve as a rear backdrop, the property offers a level of privacy and natural beauty rarely found at this price point. With 172 ft of frontage and 365 ft of depth, the buildable envelope is generous and strategically positioned, allowing for an expansive rear yard that transitions naturally to the wooded ravine edge, a setting that simply cannot be recreated on a standard residential lot. Surrounded by luxury custom residences, the opportunity to design and build at this scale in this location seldom comes to market. Located south of 14 Mile near Birmingham Country Club and downtown Birmingham, you have easy access to parks, shopping, dining, and Birmingham Public Schools, with proximity to Brother Rice and Marian. The land does the heavy lifting, rare in scale, setting, and surroundings. Bring your architect and vision.TEARDOWN PROPERTY. Value is primarily in the land. This property is also cross-listed as a Vacant Land listing under Child MLS#26052777. The seller will entertain offers for either the structure as-is or as a land/lot purchase. Active backup or closing of either listing will resolve the availability of the other.

Save
Ask
Tour
Hide
Share
Listing Snapshot
Price 
$800,000
Days On Site 
0 Days
Bedrooms 
4
Inside Area (SqFt) 
2,703 sqft
Total Baths 
3
Full Baths 
2
Partial Baths 
1
Lot Size 
1.43 Acres
Year Built 
1953
MLS® Number 
81026052775
Status 
Active
Property Tax 
$8,584.45
HOA/Condo/Coop Fees 
N/A
Sq Ft Source 
Public Records
Friends & Family
Recent Activity
4 hours agoListing first seen on site
4 hours agoListing updated with changes from the MLS®
General Features
Acres 
1.43
Attached Garage 
Yes
Cross Street 
14 Mile and Eastlady
Garage 
Yes
Garage Spaces 
2
Parking 
AttachedPaved
Property Sub Type 
Single Family Residence
Security 
Smoke Detector(s)
Sewer 
Public Sewer
Special Circumstances 
Standard
SqFt Above 
2703
SqFt Total 
2703
Style 
Ranch
Utilities 
Cable ConnectedNatural Gas ConnectedPhone Connected
Water Source 
Public
Zoning 
Other
Interior Features
Appliances 
Electric Water HeaterCooktopDisposalDouble OvenDryerRefrigeratorWasher
Basement 
Crawl Space
Cooling 
Central Air
Fireplace 
Yes
Fireplace Features 
Family RoomLiving Room
Fireplaces 
2
Flooring 
Wood
Heating 
Forced AirNatural Gas
Laundry Features 
Main Level
Window Features 
Insulated Windows
BathFull 
Level - Main
BathLav 
Level - Main
Save
Ask
Tour
Hide
Share
Exterior Features
Construction Details 
BrickVinyl Siding
Lot Features 
Cul-De-Sac
Roof 
Asphalt
Windows/Doors 
Insulated Windows
Community Features
MLS Area 
Area02242BeverlyHillsVlg
School District 
Birmingham
Financing Terms Available 
CashConventional
Roads 
Paved
Schools
School District
Birmingham
Elementary School
Unknown
Middle School
Unknown
High School
Unknown
Listing courtesy of @properties Christie's Int'l: [email protected]


IDX provided courtesy of Realcomp II Ltd. via GreaterMetropolitanAssociationofREALTORS. Copyright © 2026 Realcomp II Ltd. Shareholders.

IDX information is provided exclusively for consumers' personal, non-commercial use and may not be used for any purpose other than to identify prospective properties consumers may be interested in purchasing and that the data is deemed reliable but not guaranteed accurate by the MLS.

Neighborhood & Commute
Source: Walkscore
Save
Ask
Tour
Hide
Share