
Save
Ask
Tour
Hide
$114,900
New Listing
4457 Maryland StreetDetroit City, MI 48224
For Sale|Single Family Residence|Active
2
Beds
1
Total Bath
1
Full Bath
968
SqFt
$119
/SqFt
1924
Built
Subdivision:
PLEASANT HOMES/MORNINGSIDE AREA
County:
Wayne
Call Now: 586-242-5838
Is this the listing for you? We can help make it yours.
586-242-5838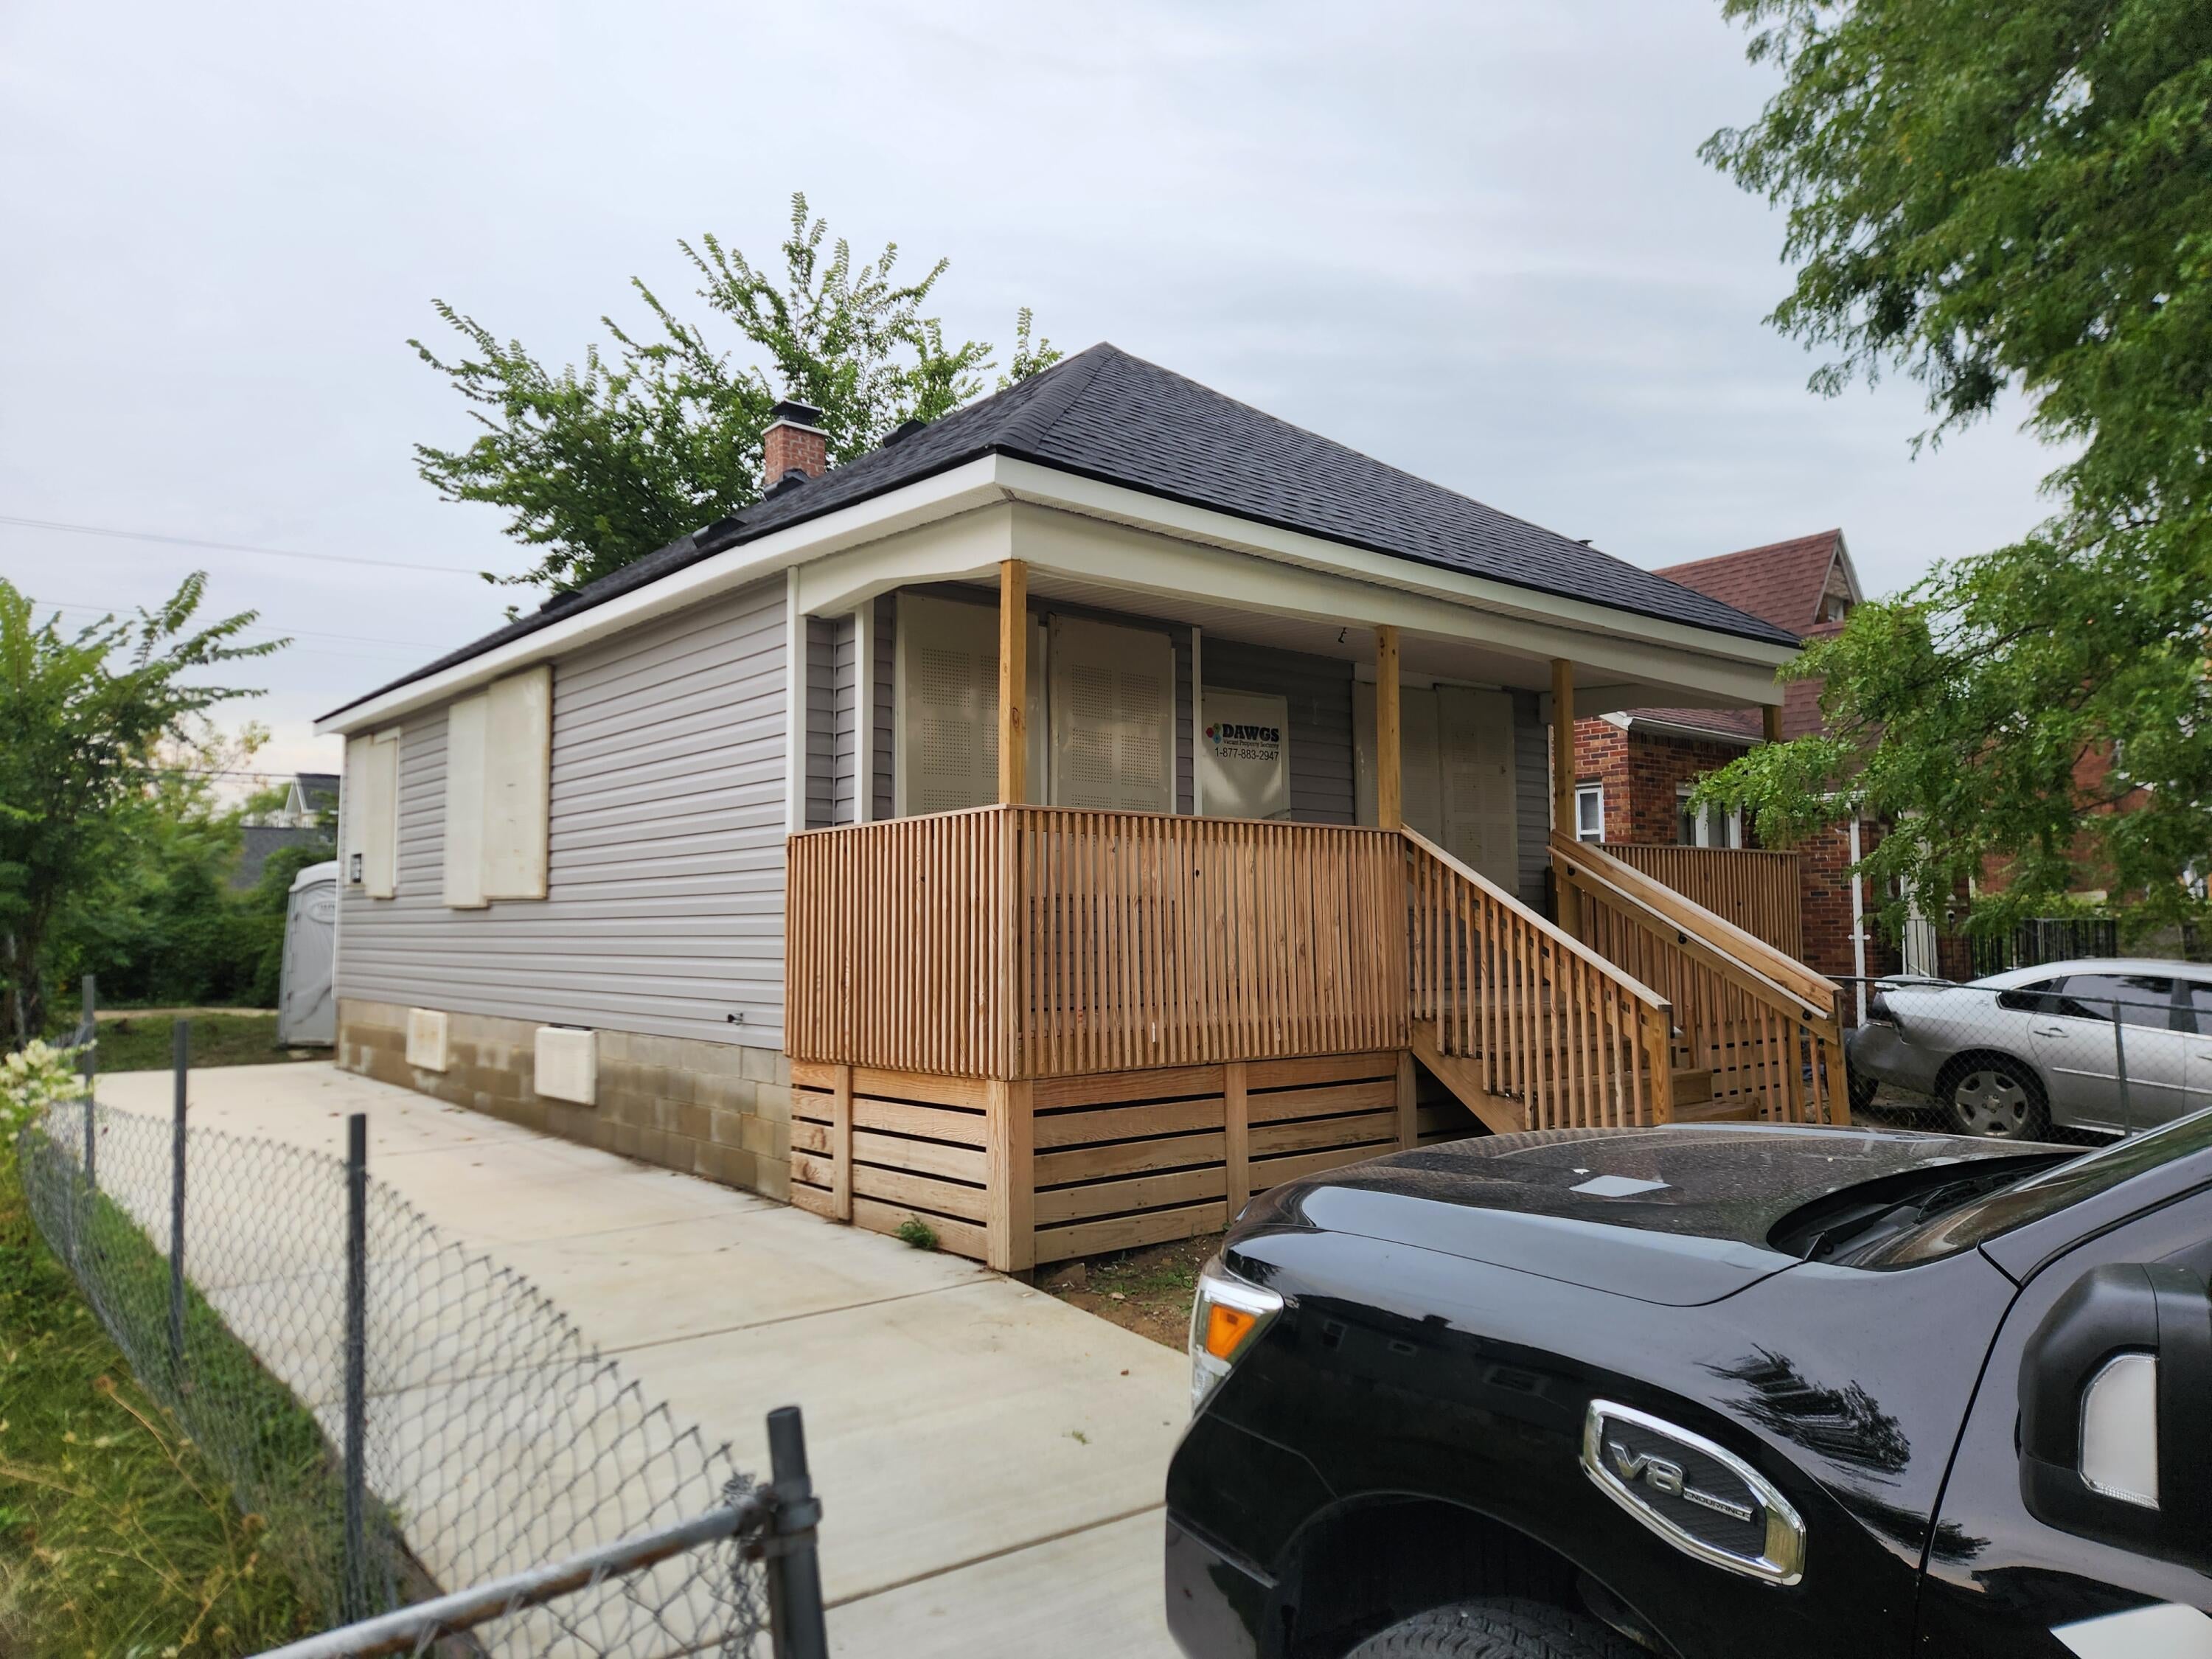
Save
Ask
Tour
Hide
Mortgage Calculator
Monthly Payment (Est.)
Enter an interest rate to see your estimated monthly payment.Calculator powered by Showcase IDX, a Constellation1 Company. Copyright ©2026 Information is deemed reliable but not guaranteed.
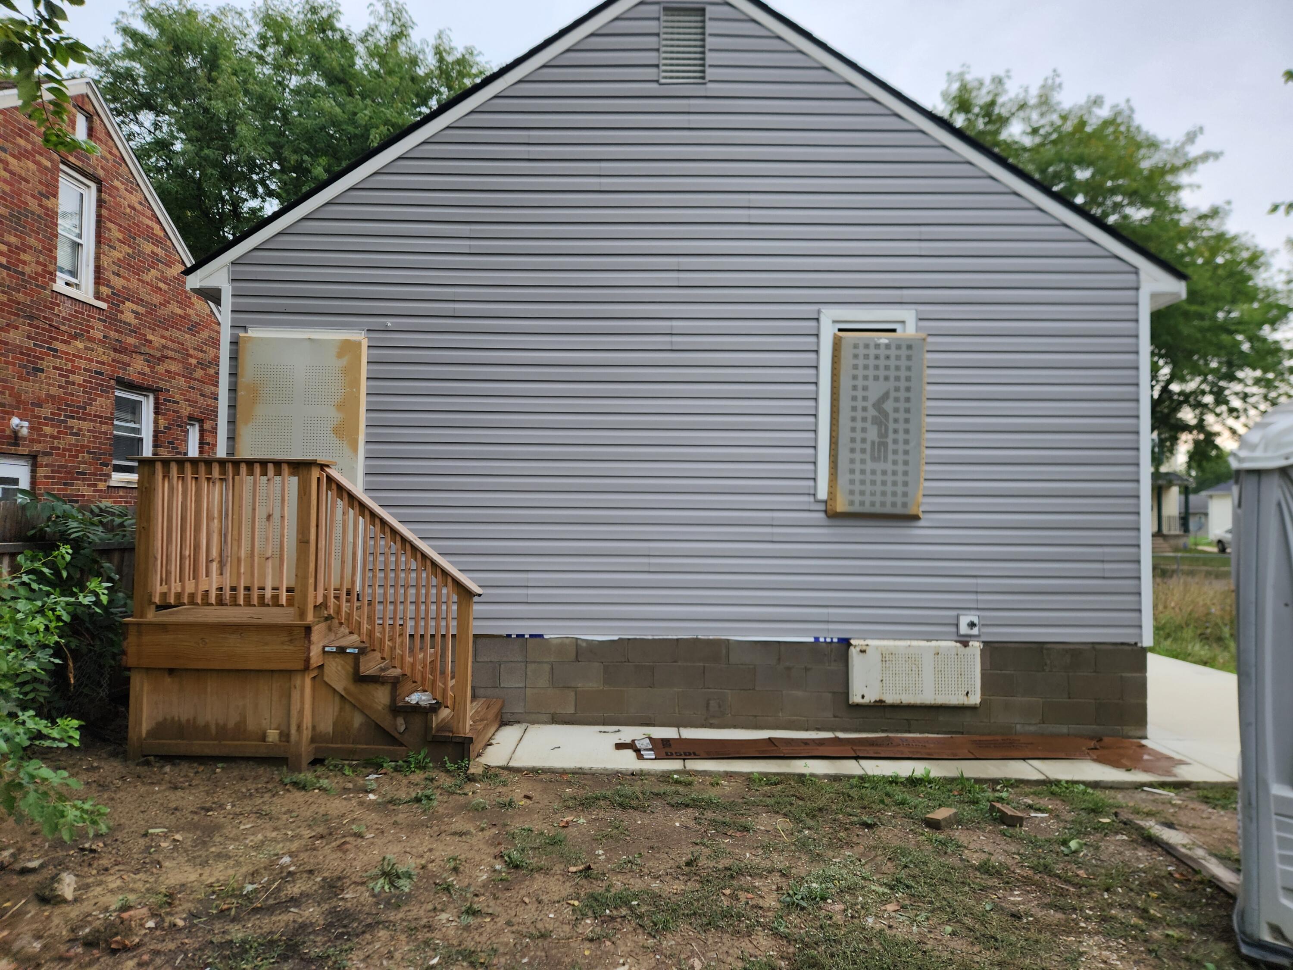
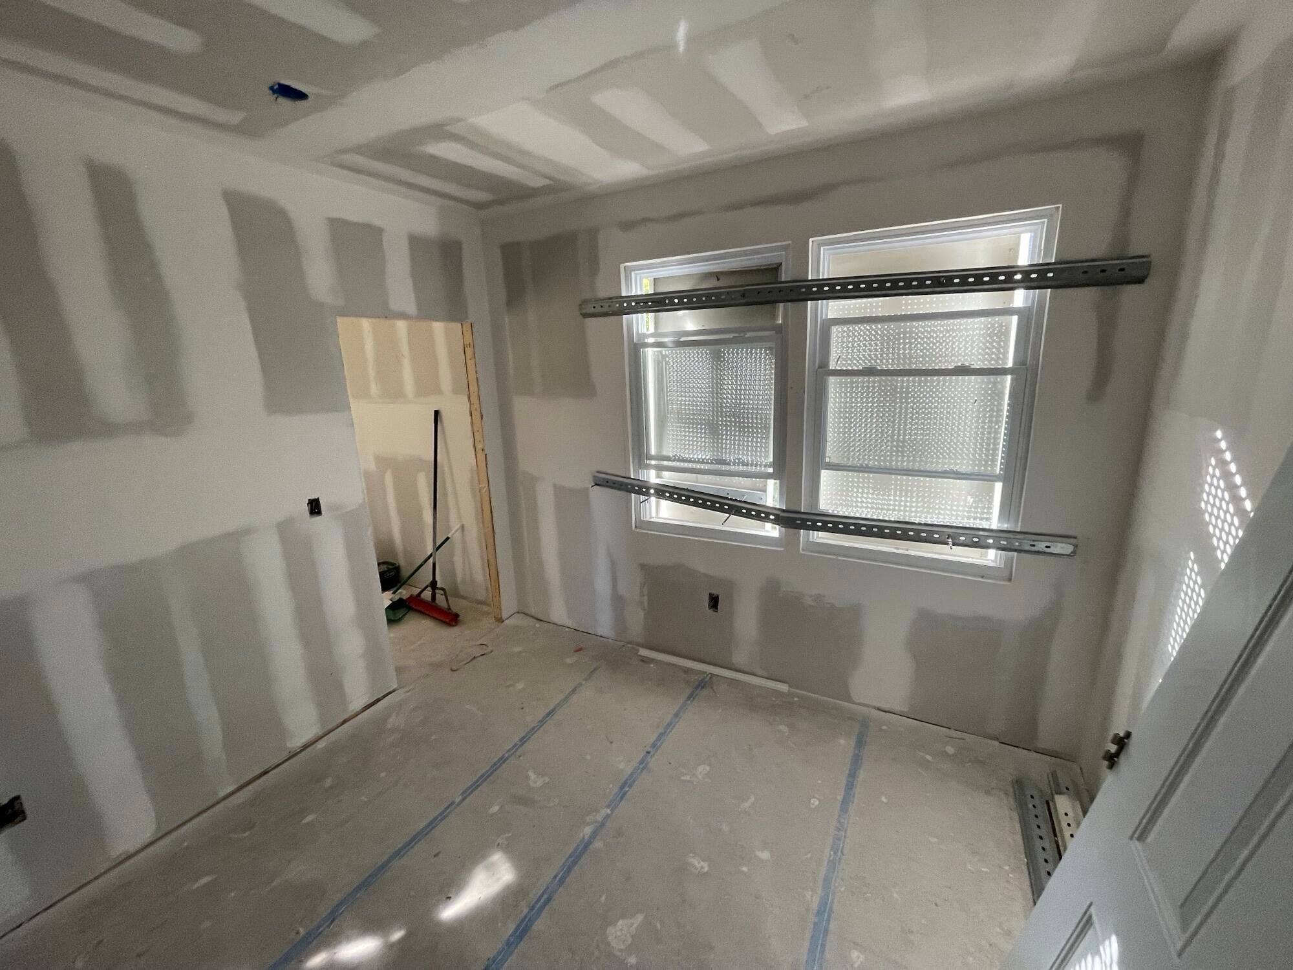
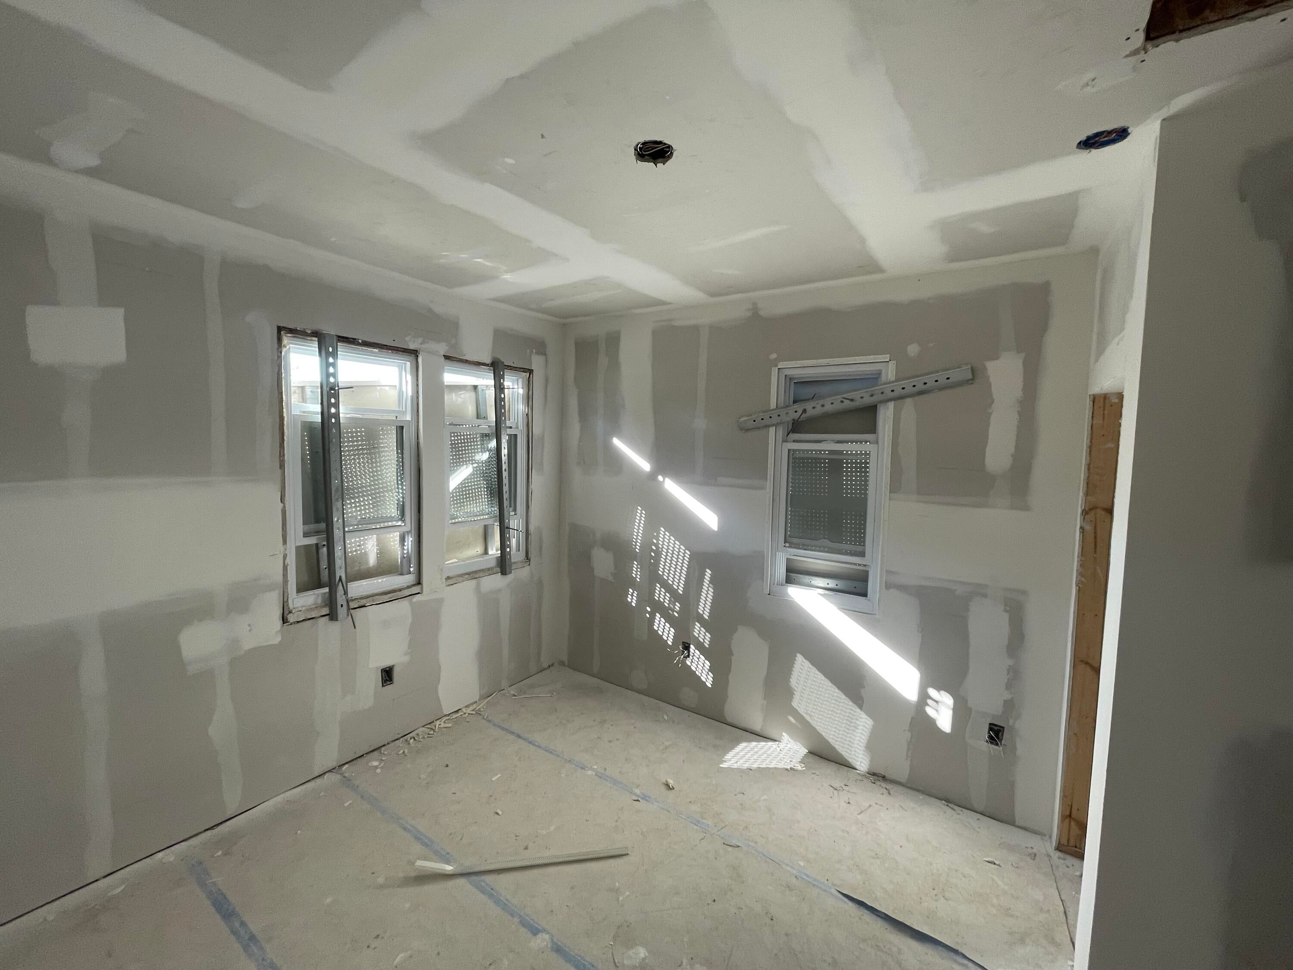
Habitat for Humanity Detroit Affordable Homeownership Opportunity Interested in buying this home? Buyers must qualify for Habitat for Humanity Detroit's Homeownership Program. Basic eligibility: Household income must be at or below 80% of Area Median Income (AMI) (See chart below) Submit a mortgage pre-approval for at least $100,000 to begin the application process Meet all Habitat for Humanity Detroit program requirements Wonderful opportunity to own a Habitat for Humanity energy efficient remodeled home in Morningside area. Expected completion by end of 2026.Property is being renovated from the studs in. Owner occupants only please and income restrictions apply.
Save
Ask
Tour
Hide
Listing Snapshot
Price
$114,900
Days On Site
0 Days
Bedrooms
2
Inside Area (SqFt)
968 sqft
Total Baths
1
Full Baths
1
Partial Baths
N/A
Lot Size
0.09 Acres
Year Built
1924
MLS® Number
81026052682
Status
Active
Property Tax
$543
HOA/Condo/Coop Fees
N/A
Sq Ft Source
Public Records
Friends & Family
Recent Activity
| 5 hours ago | Listing first seen on site | |
| 5 hours ago | Listing updated with changes from the MLS® |
General Features
Acres
0.09
Cross Street
South of Warren E of Alter
Disclosures
Mineral Rights, Mineral Rights Available
Parking
Concrete
Property Sub Type
Single Family Residence
Sewer
Public Sewer
SqFt Above
968
SqFt Total
1936
Style
Ranch
Utilities
Natural Gas Connected
Water Source
Public
Interior Features
Appliances
Gas Water HeaterDishwasherDisposalMicrowaveRefrigeratorRange
Basement
FullSump Pump
Flooring
Laminate
Heating
Forced AirNatural Gas
Laundry Features
In Basement
BathFull
Level - Main
Bedroom 2
Dimensions - 10.0 x 10.0Level - MainArea - 100
Kitchen
Dimensions - 17.0 x 10.0Level - MainArea - 170
Living Room
Dimensions - 13.0 x 10.0Level - MainArea - 130
Master Bedroom
Dimensions - 12.0 x 10.0Level - MainArea - 120
Save
Ask
Tour
Hide
Exterior Features
Construction Details
Vinyl Siding
Patio And Porch
CoveredPorch
Roof
AsphaltShingle
Community Features
Community Features
Sidewalks
MLS Area
Area05055DetConMorsGratHstn7Mack
School District
Detroit
Financing Terms Available
ConventionalFHAVA Loan
Roads
Paved
Schools
School District
Detroit
Elementary School
Unknown
Middle School
Unknown
High School
Unknown
Listing courtesy of Home & Land Real Estate East: [email protected]

IDX provided courtesy of Realcomp II Ltd. via GreaterMetropolitanAssociationofREALTORS. Copyright © 2026 Realcomp II Ltd. Shareholders.
IDX information is provided exclusively for consumers' personal, non-commercial use and may not be used for any purpose other than to identify prospective properties consumers may be interested in purchasing and that the data is deemed reliable but not guaranteed accurate by the MLS.
IDX provided courtesy of Realcomp II Ltd. via GreaterMetropolitanAssociationofREALTORS. Copyright © 2026 Realcomp II Ltd. Shareholders.
IDX information is provided exclusively for consumers' personal, non-commercial use and may not be used for any purpose other than to identify prospective properties consumers may be interested in purchasing and that the data is deemed reliable but not guaranteed accurate by the MLS.
Neighborhood & Commute
Source: Walkscore
Save
Ask
Tour
Hide
Did you know? You can invite friends and family to your search. They can join your search, rate and discuss listings with you.