
3073 Ailsa Craig DriveAnn Arbor City, MI 48108
Mortgage Calculator
Monthly Payment (Est.)
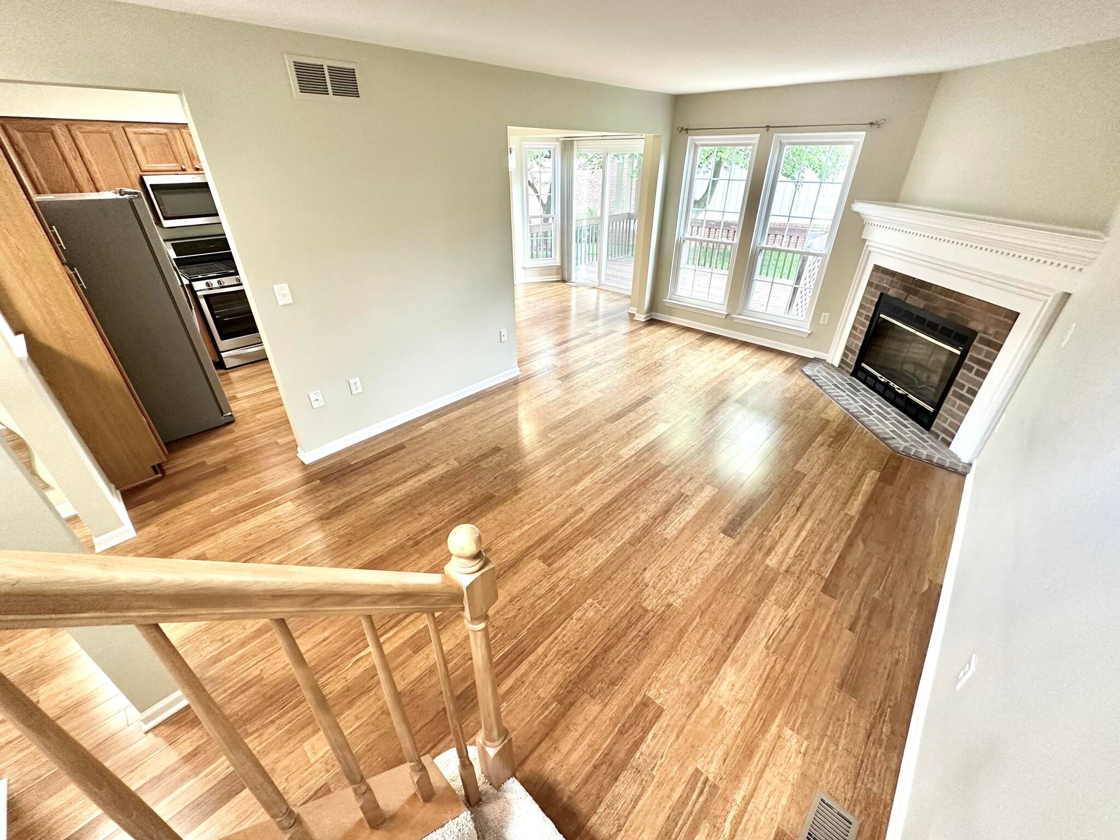
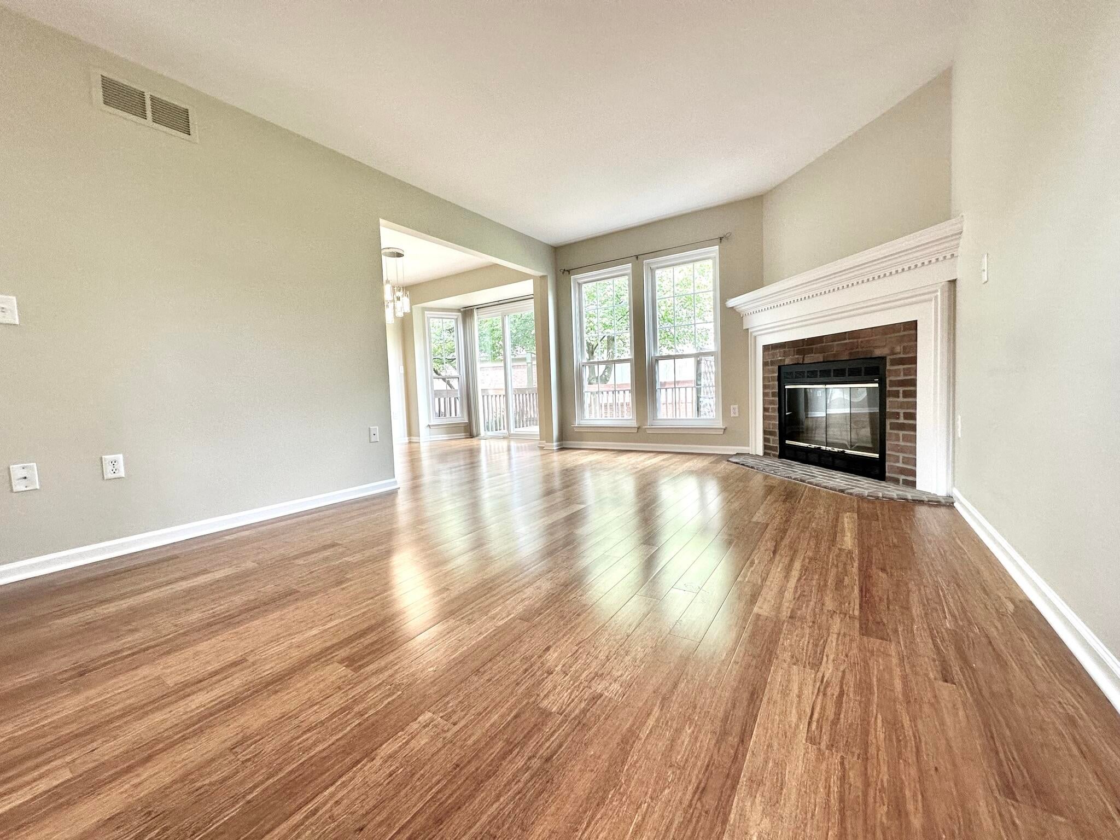
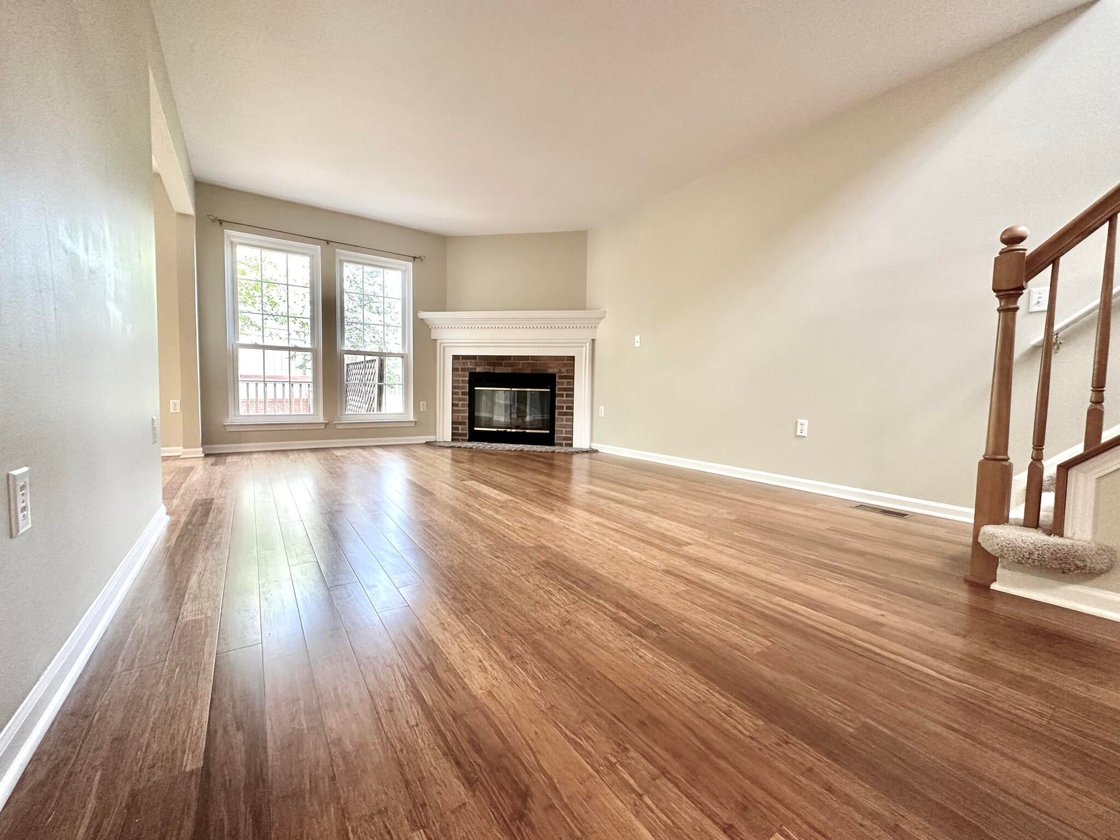
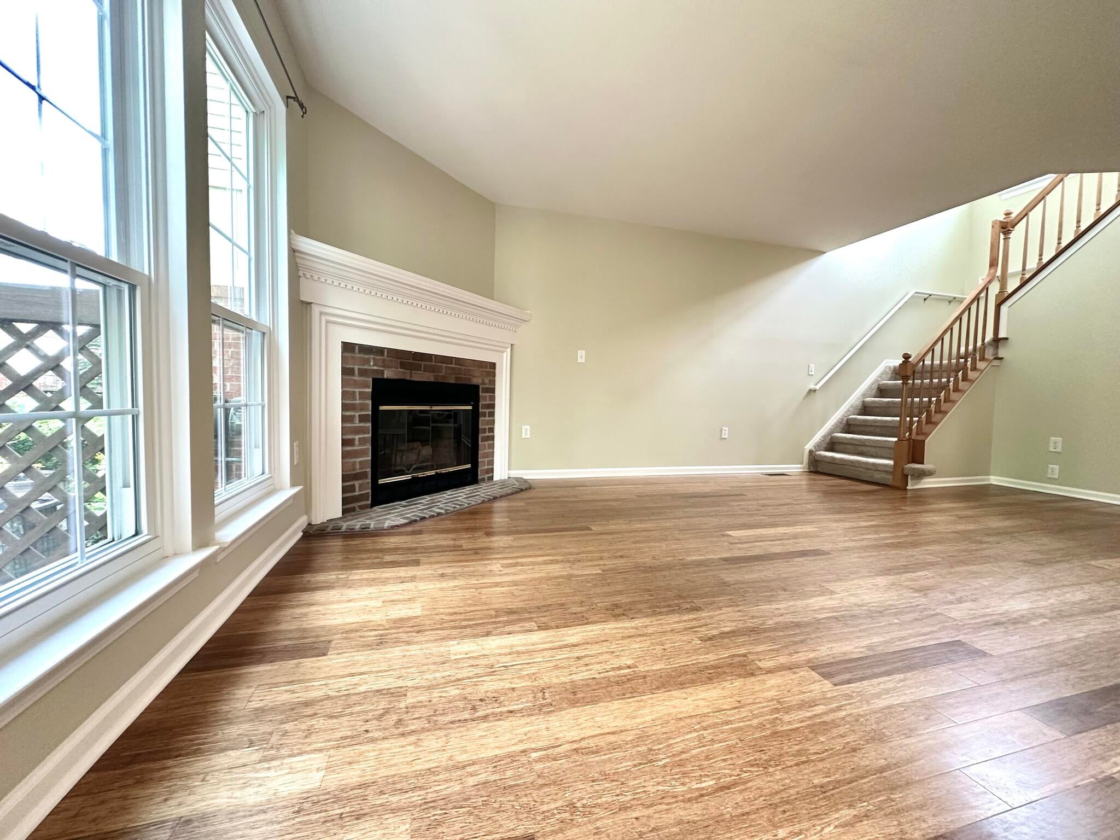
Enter an interest rate to see your estimated monthly payment.Enjoy comfortable, low-maintenance living in this well-maintained and thoughtfully updated townhome in popular Turnberry Village! Conveniently located near schools, shopping, dining, parks, and nature areas, this inviting condo offers a flexible floorplan with plenty of space to spread out. Enter through the private front entry or attached one-car garage and step into the bright, open main level featuring durable bamboo flooring and updated lighting. The spacious living room offers a cozy wood-burning fireplace and a wall of windows overlooking the yard, filling the space with natural light. Next door, the dining area provides plenty of room for everyday meals and entertaining, with a doorwall leading to the private hardwood deck and community courtyard - perfect for summer BBQs or dining al fresco. The kitchen is ready for the home chef with abundant cabinetry, newer quartz counters, and newer stainless-steel appliances. A convenient half bath with quartz counter and alaundry/mudroom with direct access to the attached garage complete this level. Upstairs, two generously sized bedrooms each offer their own walk-in closet and share an updated full bathroom with a newer quartz counter and faucete - an ideal setup for guests, roommates, or those needing dedicated home office space. Even more living space awaits in the finished basement, where over 400 additional square feet provide the perfect setting for a home theater, recreation room, or whatever best fits your lifestyle, with plenty of storage remaining. The reasonable HOA fee includes water and sewer, refuse pickup, landscaping, and snow removal, making everyday living even easier. With thoughtful updates, flexible living space, an attached garage, and a convenient location, this Turnberry Villages townhome is a fantastic opportunity for anyone seeking an affordable, low-maintenance lifestyle!
| 2 days ago | Listing first seen on site | |
| 2 days ago | Listing updated with changes from the MLS® |

IDX provided courtesy of Realcomp II Ltd. via GreaterMetropolitanAssociationofREALTORS. Copyright © 2026 Realcomp II Ltd. Shareholders.
IDX information is provided exclusively for consumers' personal, non-commercial use and may not be used for any purpose other than to identify prospective properties consumers may be interested in purchasing and that the data is deemed reliable but not guaranteed accurate by the MLS.
Did you know? You can invite friends and family to your search. They can join your search, rate and discuss listings with you.