Save
Ask
Tour
Hide
Share
$549,900
18 Days On Site

8360 Parker Road
Bridgewater Township, MI 48176

For Sale|Single Family Residence|Active
3
Beds
4
Total Baths
2
Full Baths
2
Partial Baths
2,100
SqFt
$262
/SqFt
1920
Built
County:
Washtenaw
Call Now: 586-242-5838
Is this the listing for you? We can help make it yours.
586-242-5838
8360 Parker Road8360 Parker Road8360 Parker Road8360 Parker Road
Save
Ask
Tour
Hide
Share

Mortgage Calculator

Monthly Payment (Est.)

Enter an interest rate to see your estimated monthly payment.
Calculator powered by Showcase IDX, a Constellation1 Company. Copyright ©2026 Information is deemed reliable but not guaranteed.

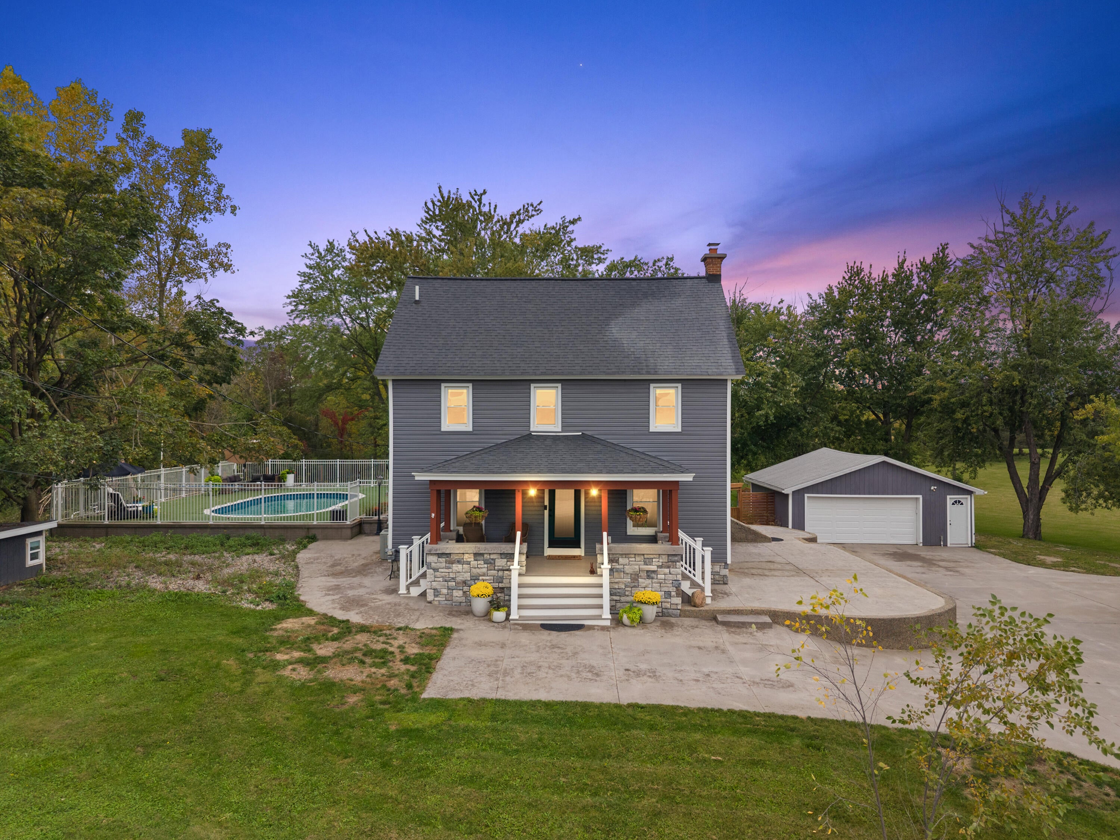
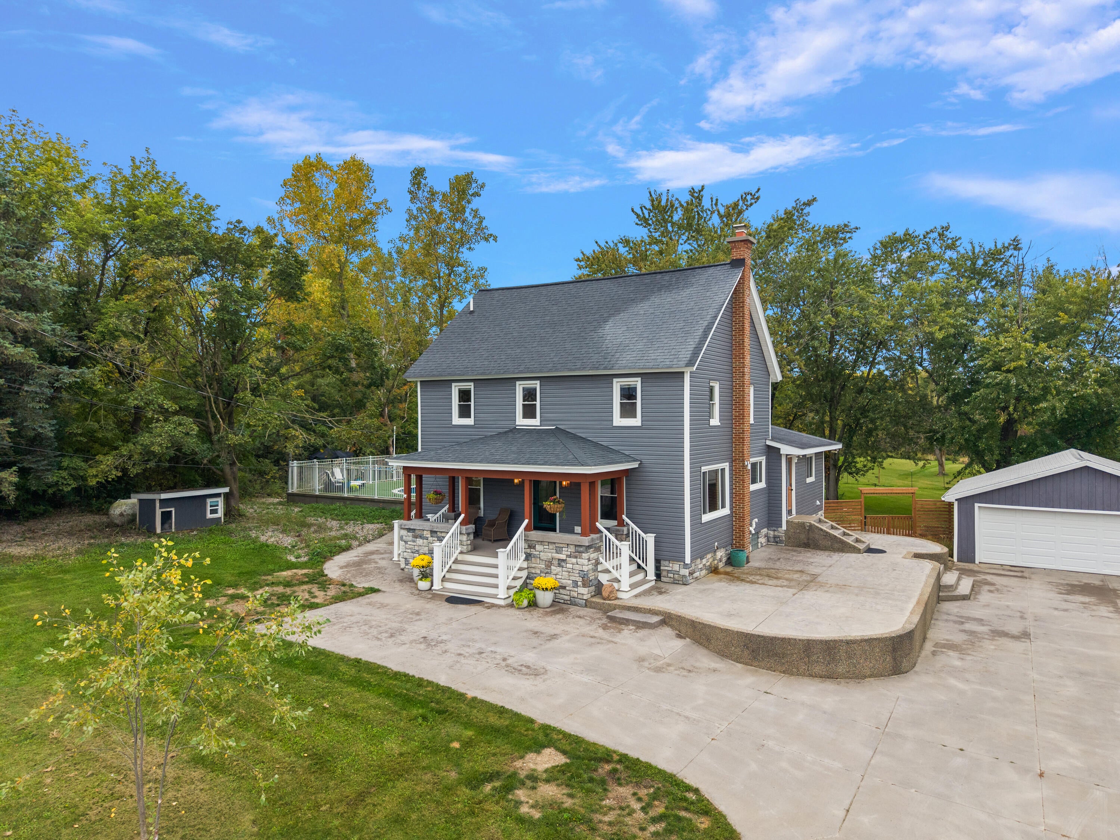
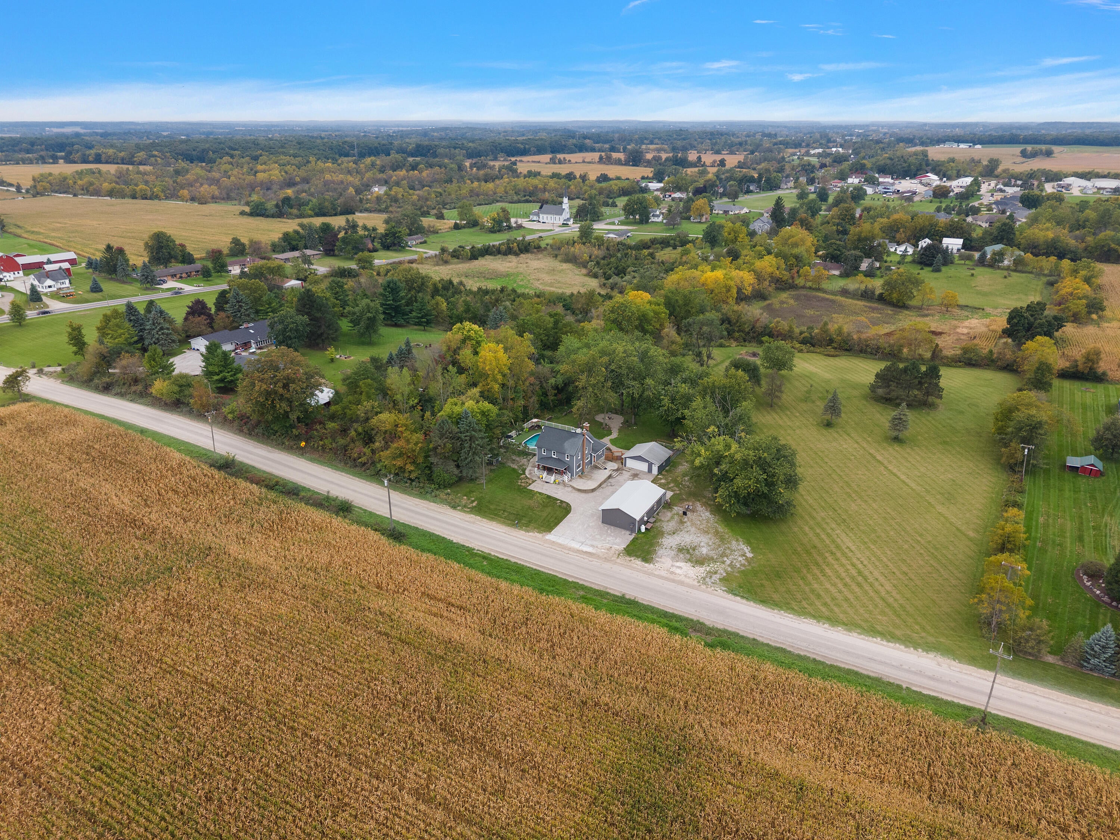
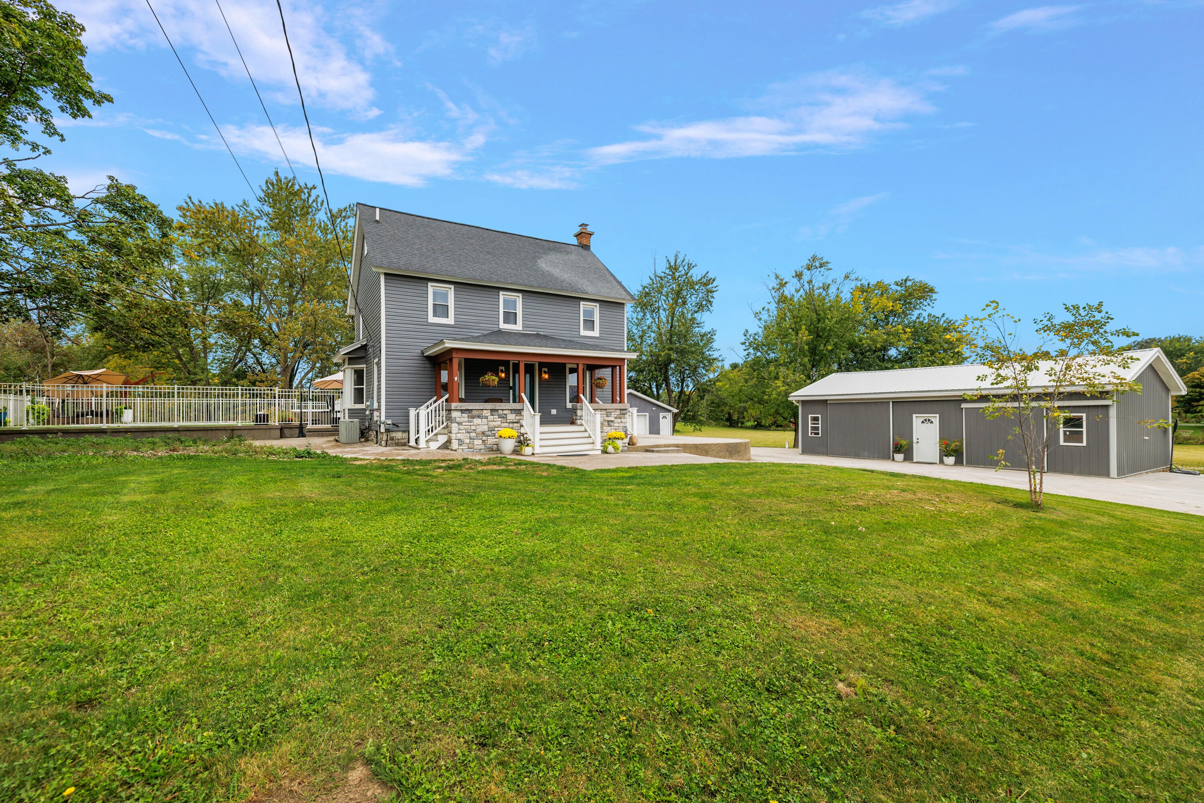
MODERN FARMHOUSE MEETS ENTERTAINER'S DREAM! This stunning Bridgewater Twp, Award Winning Saline Schools 3-bedroom, 2.5-bath home offers a picturesque 4-acre retreat moments from Downtown Saline. A charming covered front porch welcomes you into a bright, open interior featuring designer vinyl flooring, a gorgeous kitchen with quartz countertops, & farmhouse sink plus a spacious dining area and inviting family room with wood-burning fireplace. A 1st-floor full bath, half bath and laundry/mud room add everyday ease. Upstairs offers 3 spacious bedrooms, full bath and a walk-up attic with so much potential. Outside, enjoy a heated pool, hot tub, fire pit, garden/chicken coop area, fruit trees and a detached 2.5-car garage. The insulated, heated pole barn is the ultimate PARTY BARN with a movable bar, sports bar setup, 8 TVs, projector screen, water, electricity and half bath--perfect for game days and gatherings. Schedule your showing today for this 1-of-a-kind home equipped with everythingyou could ever need!

Save
Ask
Tour
Hide
Share
Listing Snapshot
Price 
$549,900
Days On Site 
18 Days
Bedrooms 
3
Inside Area (SqFt) 
2,100 sqft
Total Baths 
4
Full Baths 
2
Partial Baths 
2
Lot Size 
4 Acres
Year Built 
1920
MLS Number 
81026052500
Status 
Active
Property Tax 
$13,970.67
HOA/Condo/Coop Fees 
N/A
Sq Ft Source 
N/A
Friends & Family
Recent Activity
3 weeks agoListing first seen on site
3 weeks agoListing updated with changes from the MLS
General Features
Acres 
4
Cross Street 
Austin & Parker
Garage 
Yes
Garage Spaces 
3
Parking 
ConcreteDetachedGarage Faces FrontPaved
Property Sub Type 
Single Family Residence
Sewer 
OtherPublic Sewer
Special Circumstances 
Standard
SqFt Above 
2100
SqFt Total 
2900
Style 
ColonialFarmhouse
Water Source 
PrivateWell
Zoning 
Other
Interior Features
Appliances 
Gas Water HeaterDishwasherDisposalDryerMicrowaveOvenRefrigeratorRangeWasher
Basement 
PartialSump Pump
Cooling 
Ceiling Fan(s)Central Air
Fireplace 
Yes
Fireplace Features 
Family RoomWood Burning
Fireplaces 
1
Flooring 
CarpetTileVinyl
Heating 
Forced AirNatural Gas
Interior 
Wet Bar
Laundry Features 
Laundry RoomMain Level
Spa 
Yes
Window Features 
Garden Window(s)ScreensWindow Treatments
BathFull 
Level - Main
BathLav 
Level - Main
Bedroom 2 
Dimensions - 13.0 x 13.0Level - UpperArea - 169
Bedroom 3 
Dimensions - 12.0 x 12.0Level - UpperArea - 144
Dining Room 
Dimensions - 15.0 x 15.0Level - MainArea - 225
Kitchen 
Dimensions - 25.0 x 25.0Level - MainArea - 625
Living Room 
Dimensions - 15.0 x 15.0Level - MainArea - 225
Master Bedroom 
Dimensions - 16.0 x 15.0Level - UpperArea - 240
Save
Ask
Tour
Hide
Share
Exterior Features
Construction Details 
Vinyl Siding
Exterior 
Garden
Fencing 
Other
Other Structures 
Barn(s)
Patio And Porch 
DeckOtherPatioPorch
Pool Features 
Outdoor Pool
Roof 
Shingle
Spa 
Yes
Windows/Doors 
Garden Window(s)ScreensWindow Treatments
Community Features
Accessibility Features 
Accessible EntranceAccessible Full Bath
MLS Area 
Area04171BridgewaterTwp
School District 
Saline
Financing Terms Available 
CashConventionalFHAUSDA LoanVA Loan
Roads 
Dirt
Schools
School District
Saline
Elementary School
Unknown
Middle School
Unknown
High School
Unknown
Listing courtesy of @properties Christie's Int'lAA: [email protected]


IDX provided courtesy of Realcomp II Ltd. via GreaterMetropolitanAssociationofREALTORS. Copyright © 2026 Realcomp II Ltd. Shareholders.

IDX information is provided exclusively for consumers' personal, non-commercial use and may not be used for any purpose other than to identify prospective properties consumers may be interested in purchasing and that the data is deemed reliable but not guaranteed accurate by the MLS.

Neighborhood & Commute
Source: Walkscore
Save
Ask
Tour
Hide
Share