Save
Ask
Tour
Hide
Share
$325,000
New Listing

7364 Deertrack
Ypsilanti Charter Township, MI 48197
Single Family Residence|Coming Soon
3
Beds
3
Total Baths
2
Full Baths
1
Partial Bath
1,728
SqFt
$188
/SqFt
1995
Built
Subdivision:
STREAMWOOD
County:
Washtenaw
Call Now: 586-242-5838
Is this the listing for you? We can help make it yours.
586-242-5838
7364 Deertrack7364 Deertrack7364 Deertrack7364 Deertrack
Save
Ask
Tour
Hide
Share

Mortgage Calculator

Monthly Payment (Est.)

Enter an interest rate to see your estimated monthly payment.
Calculator powered by Showcase IDX, a Constellation1 Company. Copyright ©2026 Information is deemed reliable but not guaranteed.

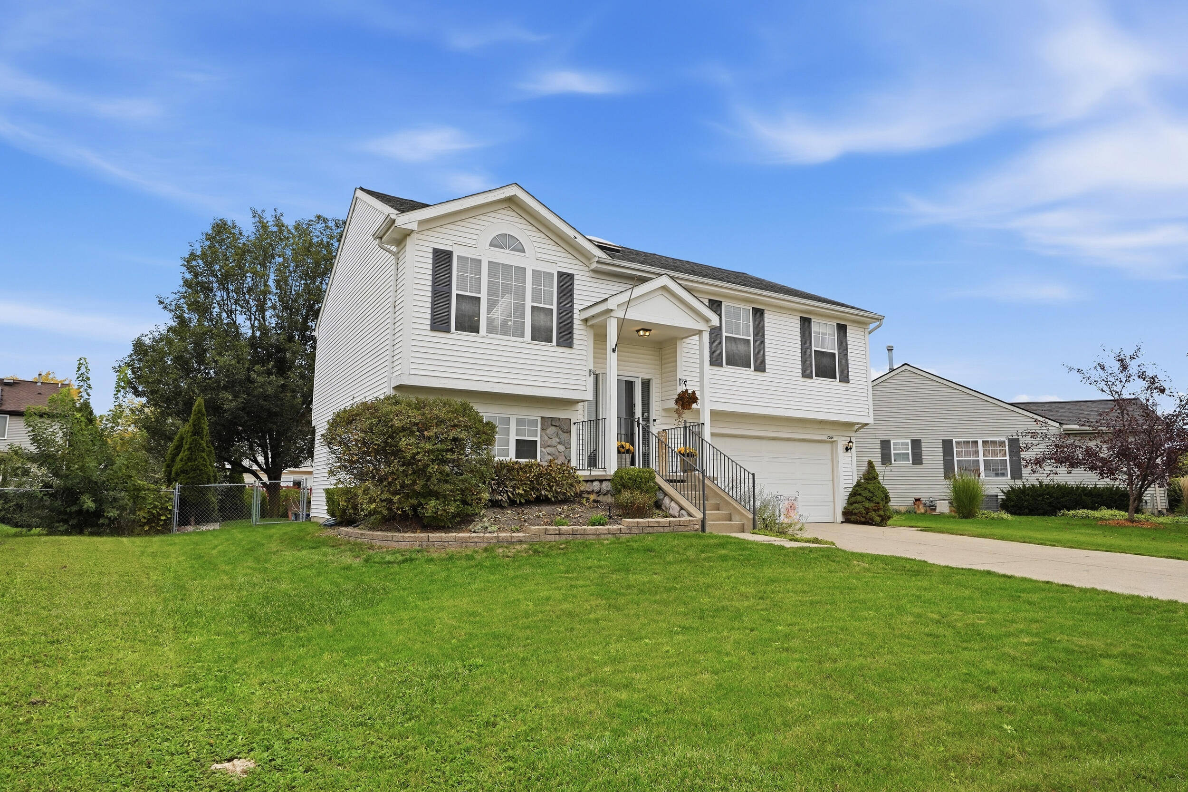
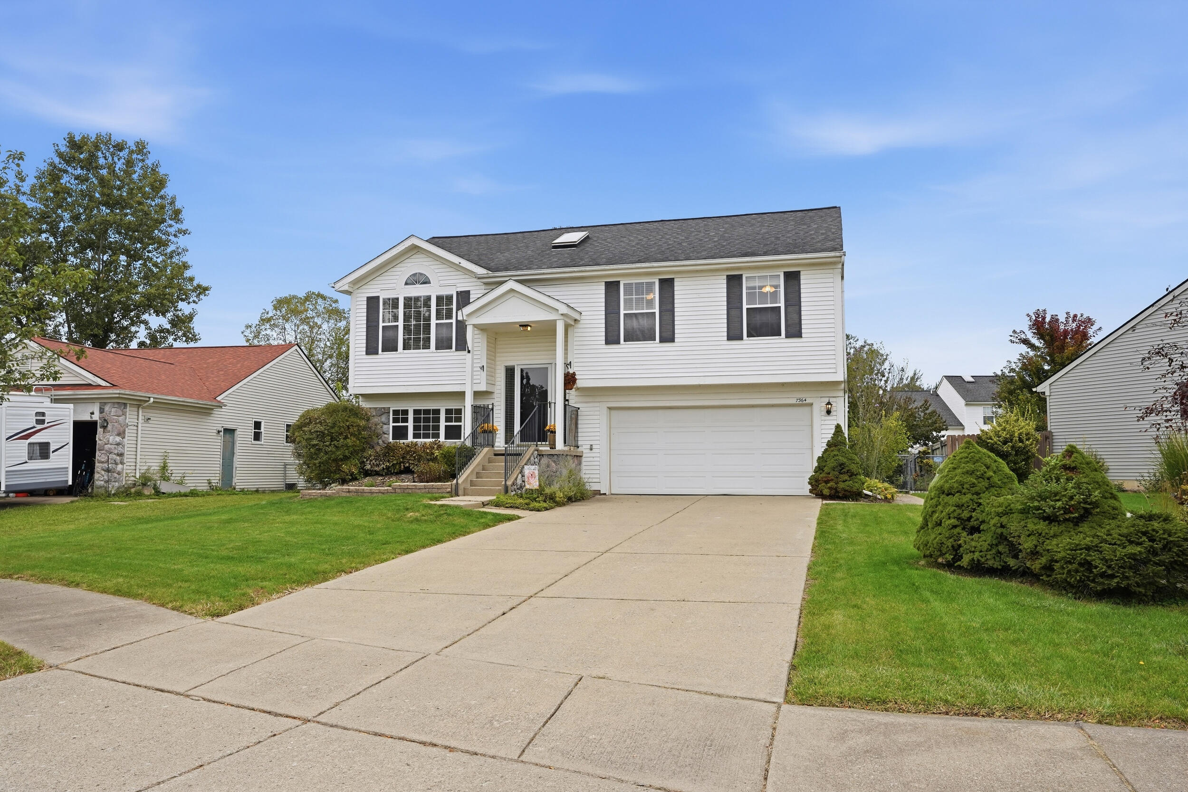
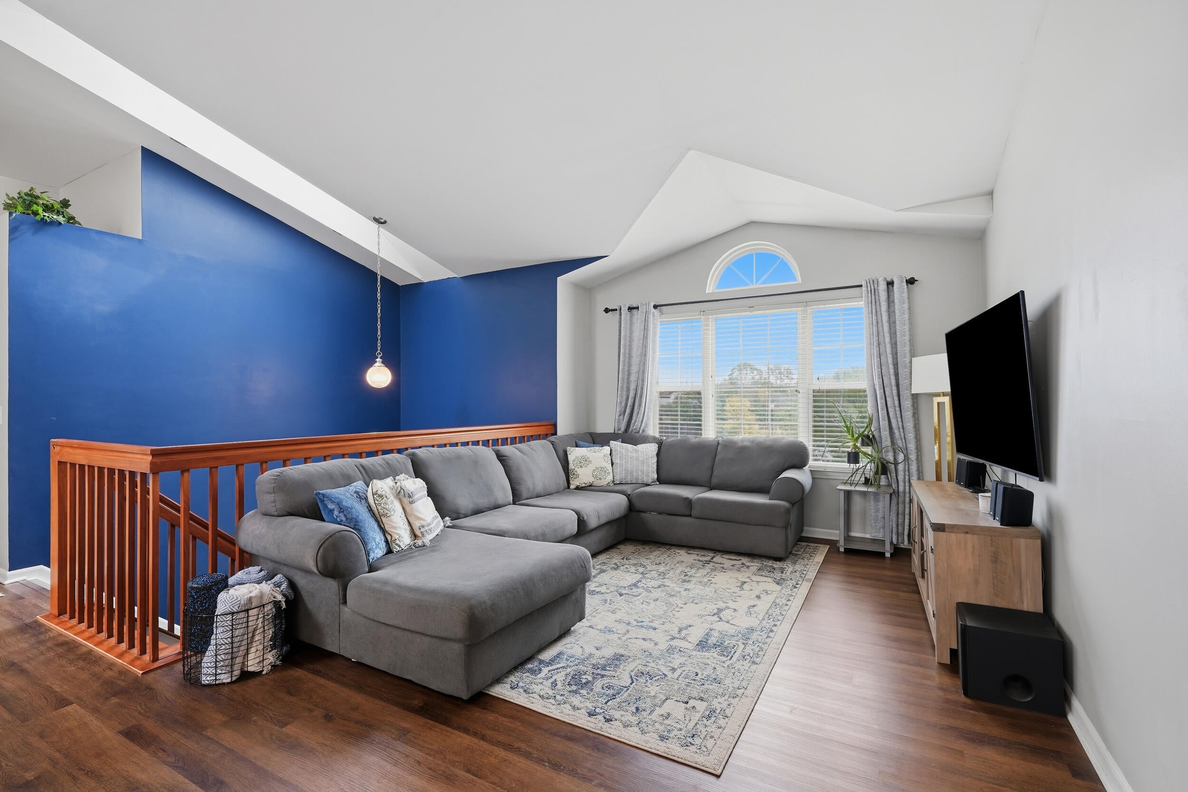
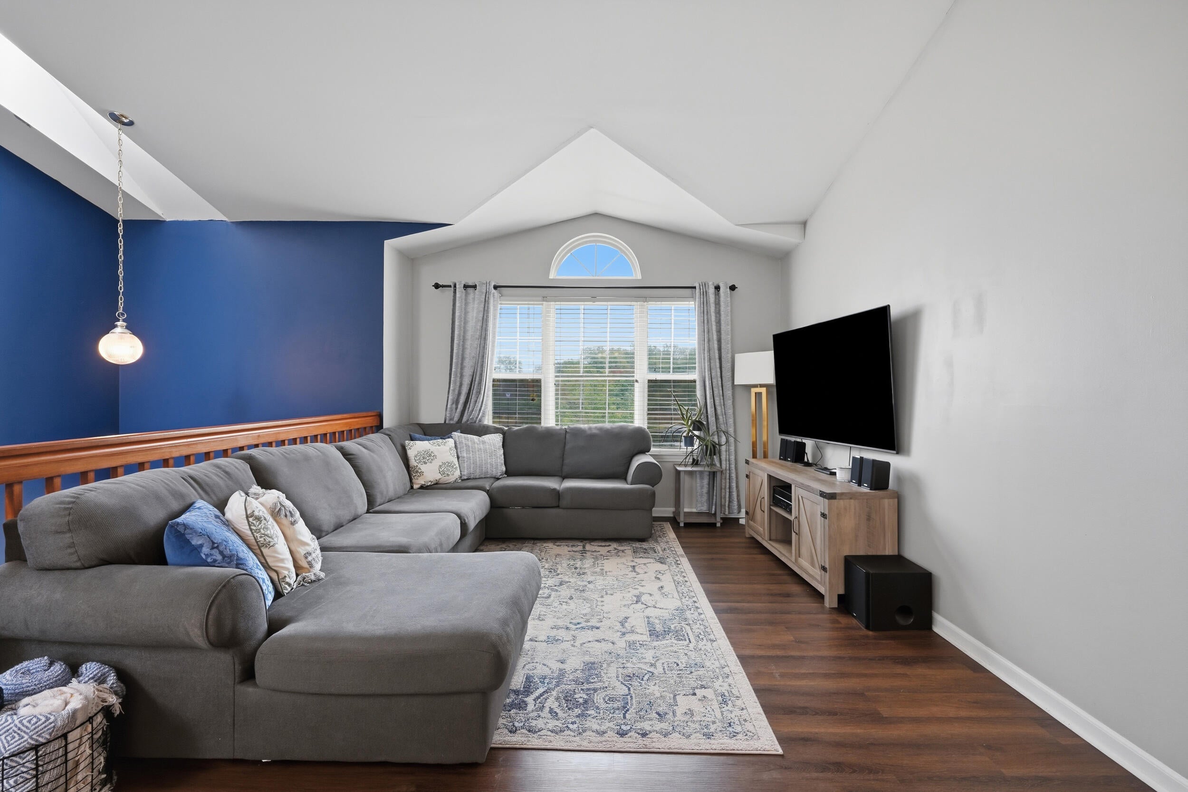
Welcome home to this exceptional and updated bi-level nestled in a highly sought-after Streamwood cul-de-sac, offering a quiet, low traffic setting. From the moment you step inside, an abundance of natural light pours through expansive windows and overhead skylights, illuminating the open-concept layout. The showstopping, fully remodeled kitchen serves as the heart of the home, featuring high-end custom cabinetry, gorgeous granite countertops, an oversized island with breakfast bar seating, and stainless steel appliances. Seamlessly flowing into the dining space and a spacious family room framed by a vaulted ceiling, this layout is designed for effortless modern living and entertaining. Just down the hall you will find three comfortable bedrooms, including a private primary retreat complete with an ensuite bathroom and a walk-in closet. The recently renovated lower level expands your living space even further, featuring a large dedicated laundry room equipped with built-in counterspace and storage racks, and an adjacent freshly updated half bathroom. A gorgeous Anderson sliding glass door connects the lower level directly to the outdoor living area. Step outside into your own fully fenced backyard oasis, highlighted by updated landscaping, natural tree privacy, established garden beds, and a dedicated fire pit area. The Streamwood subdivision also offers scenic walking trails, and multiple parks with playgrounds! Perfect for relaxing or hosting weekend gatherings, this property combines modern high-end finishes with everyday convenience, situated just minutes from local shopping, dining, and parks. Turn-key, beautifully updated, and ready for its next owner???schedule your showing today!

Save
Ask
Tour
Hide
Share
Listing Snapshot
Price 
$325,000
Days On Site 
0 Days
Bedrooms 
3
Inside Area (SqFt) 
1,728 sqft
Total Baths 
3
Full Baths 
2
Partial Baths 
1
Lot Size 
0.2 Acres
Year Built 
1995
MLS® Number 
81026052467
Status 
Coming Soon
Property Tax 
$5,955
HOA/Condo/Coop Fees 
$8.33 monthly
Sq Ft Source 
Public Records
Friends & Family
Recent Activity
3 hours agoListing first seen on site
yesterdayListing updated with changes from the MLS®
General Features
Acres 
0.2
Attached Garage 
Yes
Cross Street 
Whittaker & Sea Mist Dr
Foundation 
Slab
Garage 
Yes
Garage Spaces 
2
Levels 
Two
Parking 
AttachedConcreteGarage Door Opener
Property Sub Type 
Single Family Residence
Sewer 
Public Sewer
SqFt Above 
1728
SqFt Below 
578
SqFt Total 
1728
Water Source 
Public
Interior Features
Cooling 
Ceiling Fan(s)
Flooring 
CarpetTileVinyl
Heating 
Forced AirNatural Gas
Interior 
Vaulted Ceiling(s)
Laundry Features 
Lower Level
Window Features 
Skylight(s)Window Treatments
BathFull 
Level - Main
BathLav 
Level - Lower
Bedroom 2 
Dimensions - 10.0 x 12.0Level - UpperArea - 120
Bedroom 3 
Dimensions - 10.0 x 11.0Level - UpperArea - 110
Family Room 
Dimensions - 19.0 x 17.0Level - LowerArea - 323
Kitchen 
Dimensions - 11.0 x 13.0Level - UpperArea - 143
Laundry 
Dimensions - 12.0 x 7.0Level - LowerArea - 84
Living Room 
Dimensions - 11.0 x 16.0Level - UpperArea - 176
Master Bathroom 
Dimensions - 5.0 x 8.0Level - UpperArea - 40
Master Bedroom 
Dimensions - 14.0 x 13.0Level - UpperArea - 182
Other 
Dimensions - 9.0 x 13.0Level - UpperArea - 117
Save
Ask
Tour
Hide
Share
Exterior Features
Construction Details 
StoneVinyl Siding
Fencing 
Back YardPrivacy
Lot Features 
Cul-De-Sac
Roof 
Shingle
Windows/Doors 
Skylight(s)Window Treatments
Community Features
Association Amenities 
Other
Association Fee 
$100.0
Association Fee Frequency 
Annually
Community Features 
Other
MLS Area 
Area04151YpsilantiTwp
School District 
LincolnConsolidated
Financing Terms Available 
CashConventionalFHAVA Loan
Roads 
Paved
Schools
School District
LincolnConsolidated
Elementary School
Unknown
Middle School
Unknown
High School
Unknown
Listing courtesy of Perfect Fit Realty Group LLC: [email protected]


IDX provided courtesy of Realcomp II Ltd. via GreaterMetropolitanAssociationofREALTORS. Copyright © 2026 Realcomp II Ltd. Shareholders.

IDX information is provided exclusively for consumers' personal, non-commercial use and may not be used for any purpose other than to identify prospective properties consumers may be interested in purchasing and that the data is deemed reliable but not guaranteed accurate by the MLS.

Neighborhood & Commute
Source: Walkscore
Save
Ask
Tour
Hide
Share