
1010 Brighton Lake RoadBrighton City, MI 48116
Mortgage Calculator
Monthly Payment (Est.)
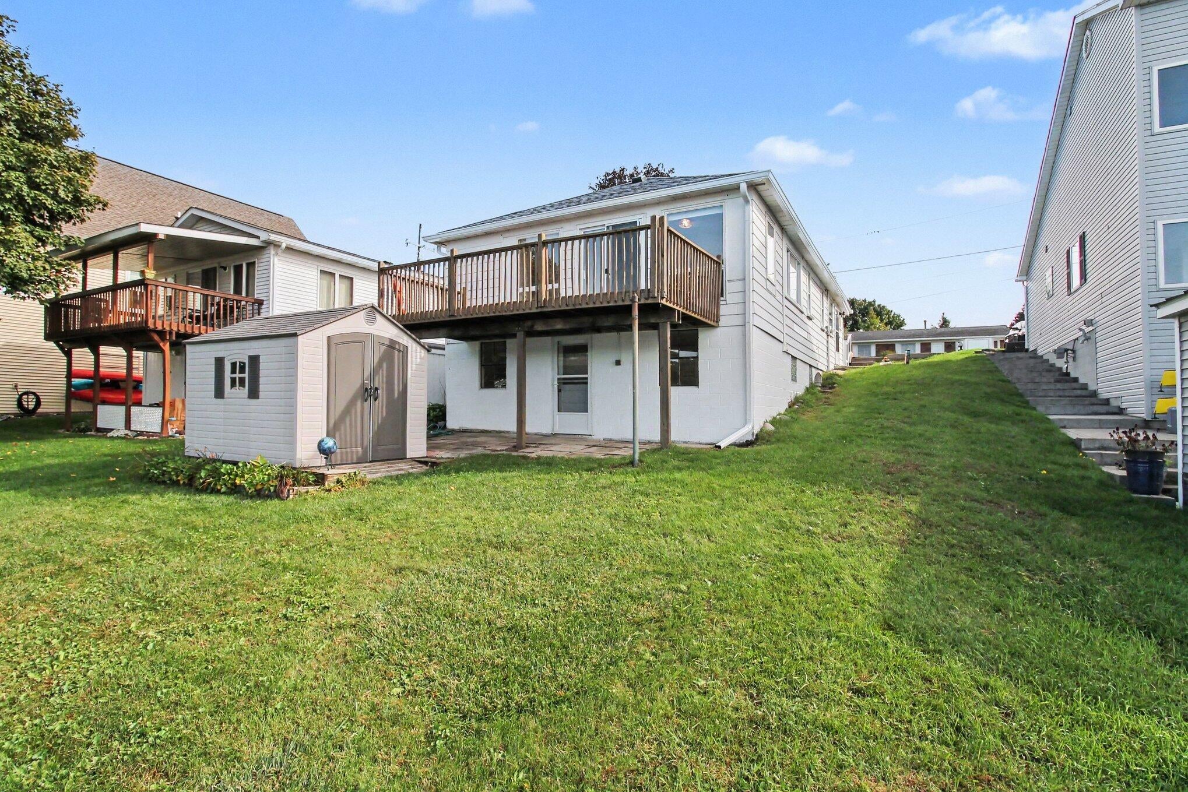
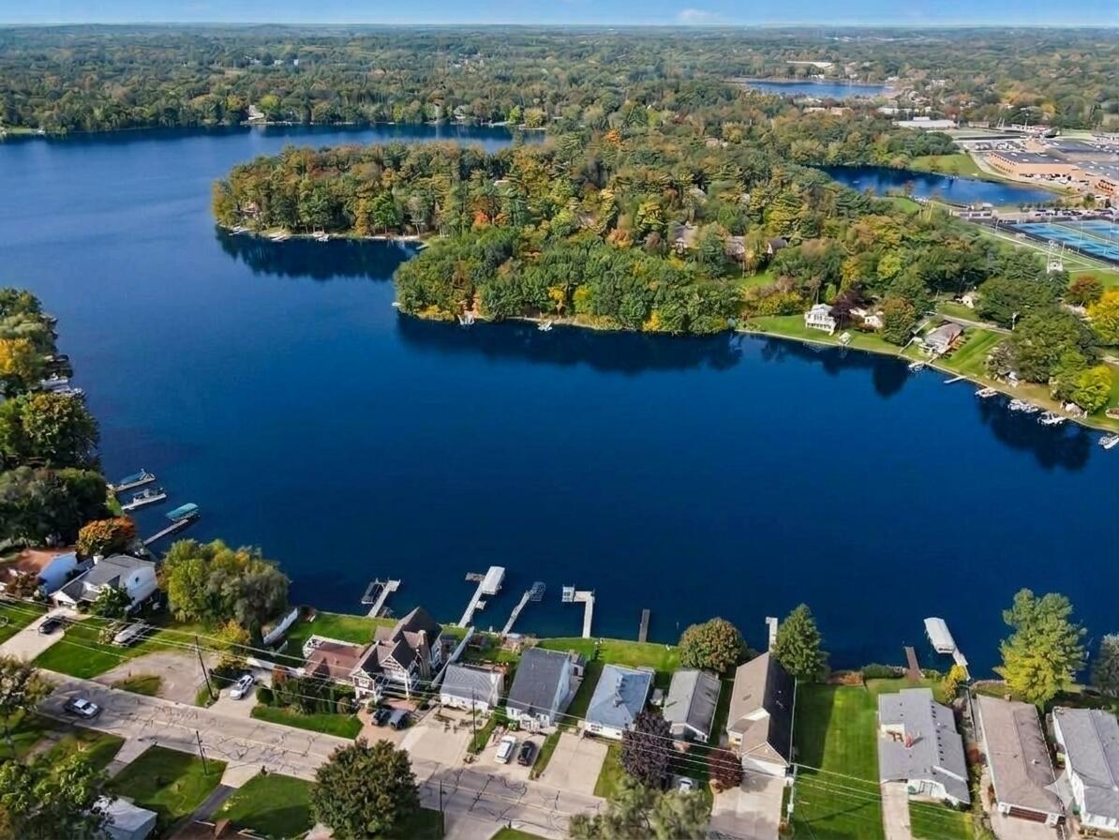
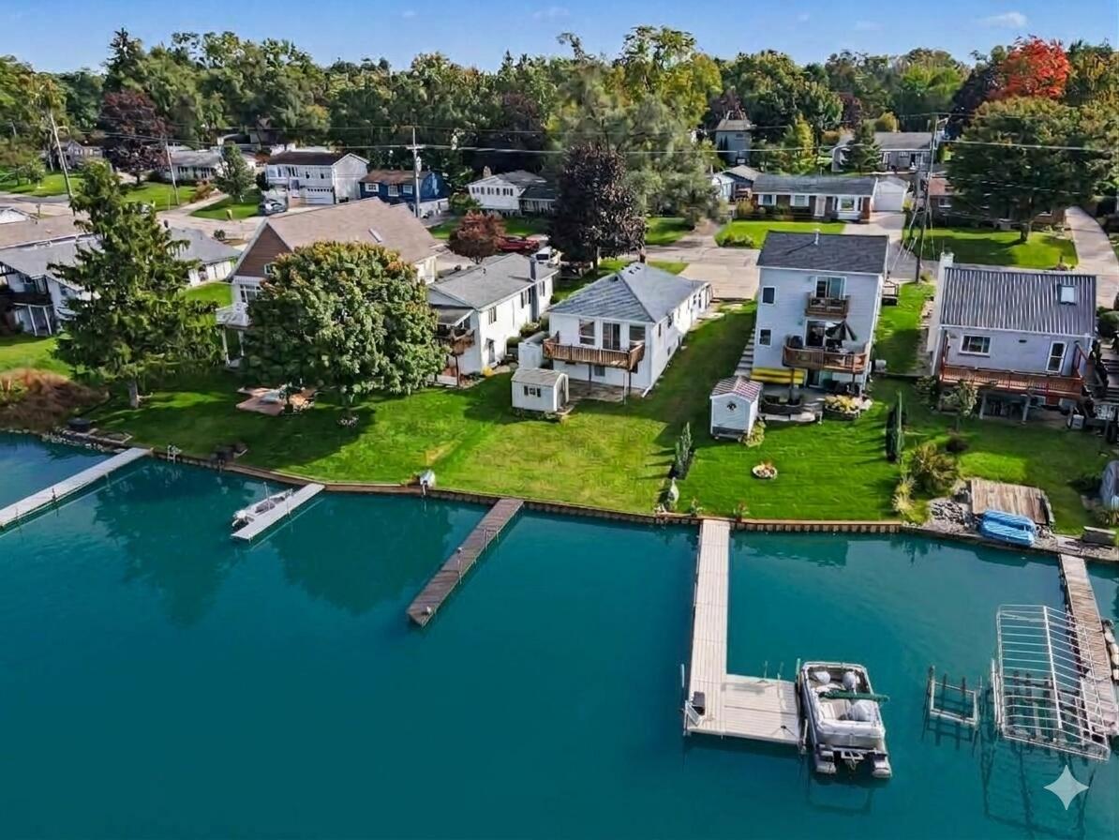
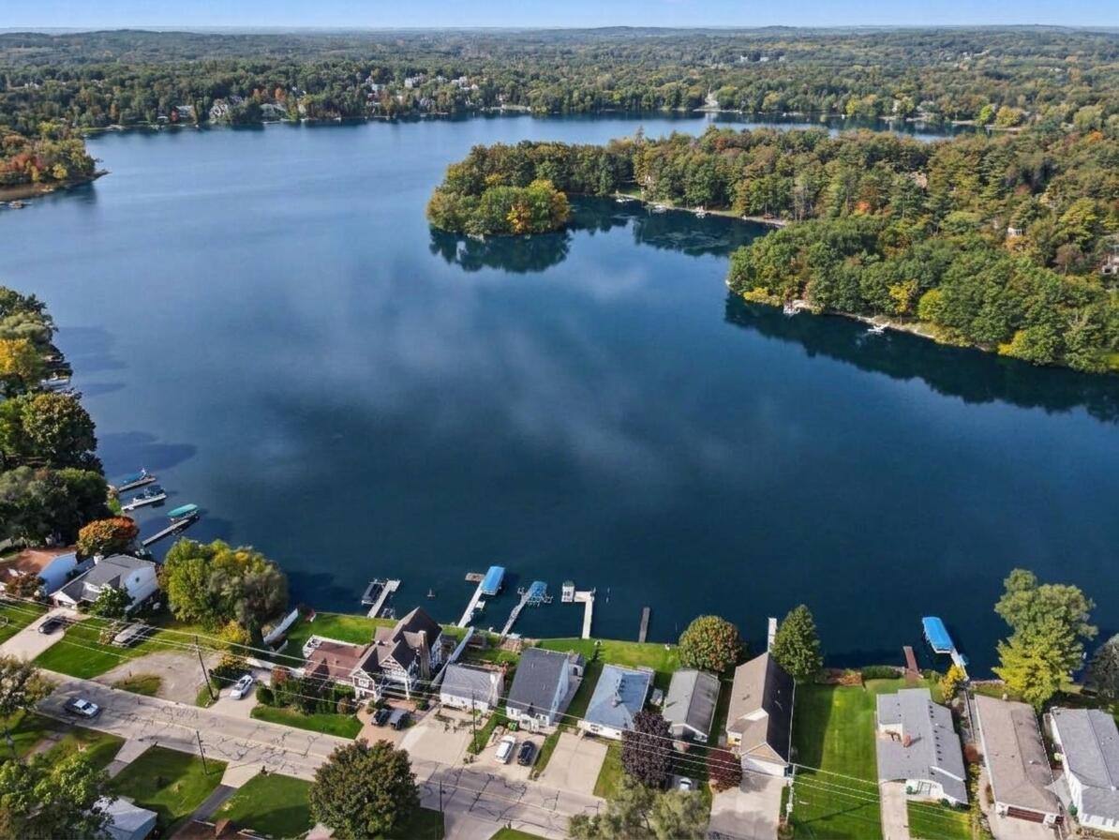
Enter an interest rate to see your estimated monthly payment.Welcome to this absolutely charming lakefront home on all-sports, sandy-bottom, private, Brighton Lake! Renovated from top to bottom, this 2-bedroom, 1.25 bathroom home offers the perfect blend of modern updates and tranquil waterfront living. Imagine enjoying a short walk to downtown for dining, shopping and entertainment, and then coming home to your waterfront retreat! This home features a new roof and gutters, a new furnace, and a newly constructed seawall, offering peace of mind for years to come. Step inside to a find a bright interior with new plank flooring and carpet, all new lighting, and fresh paint. The kitchen and bathroom are beautifully renovated, with contemporary finishes and fixtures. The main level flows effortlessly out to a freshly stained deck, positioned perfectly to enjoy breathtaking, sunset-facing views over the water. The partially finished walk-out basement provides versatile flex space, ideal for an office, gym, or guest quarters, with direct access to the yard and private dock. Basement has a shower and a toilet which can be easily enclosed. This home is truly move-in ready! Welcome home!
| just now | Listing first seen on site | |
| 8 hours ago | Listing updated with changes from the MLS® |

IDX provided courtesy of Realcomp II Ltd. via GreaterMetropolitanAssociationofREALTORS. Copyright © 2026 Realcomp II Ltd. Shareholders.
IDX information is provided exclusively for consumers' personal, non-commercial use and may not be used for any purpose other than to identify prospective properties consumers may be interested in purchasing and that the data is deemed reliable but not guaranteed accurate by the MLS.
Did you know? You can invite friends and family to your search. They can join your search, rate and discuss listings with you.