Save
Ask
Tour
Hide
Share
$630,000
38 Days On Site

24697 S Cromwell Drive
Franklin Village, MI 48025

For Sale|Single Family Residence|Active
4
Beds
3
Total Baths
2
Full Baths
1
Partial Bath
2,177
SqFt
$289
/SqFt
1960
Built
County:
Oakland
Call Now: 586-242-5838
Is this the listing for you? We can help make it yours.
586-242-5838
24697 S Cromwell Drive24697 S Cromwell Drive24697 S Cromwell Drive24697 S Cromwell Drive
Save
Ask
Tour
Hide
Share

Mortgage Calculator

Monthly Payment (Est.)

Enter an interest rate to see your estimated monthly payment.
Calculator powered by Showcase IDX, a Constellation1 Company. Copyright ©2026 Information is deemed reliable but not guaranteed.

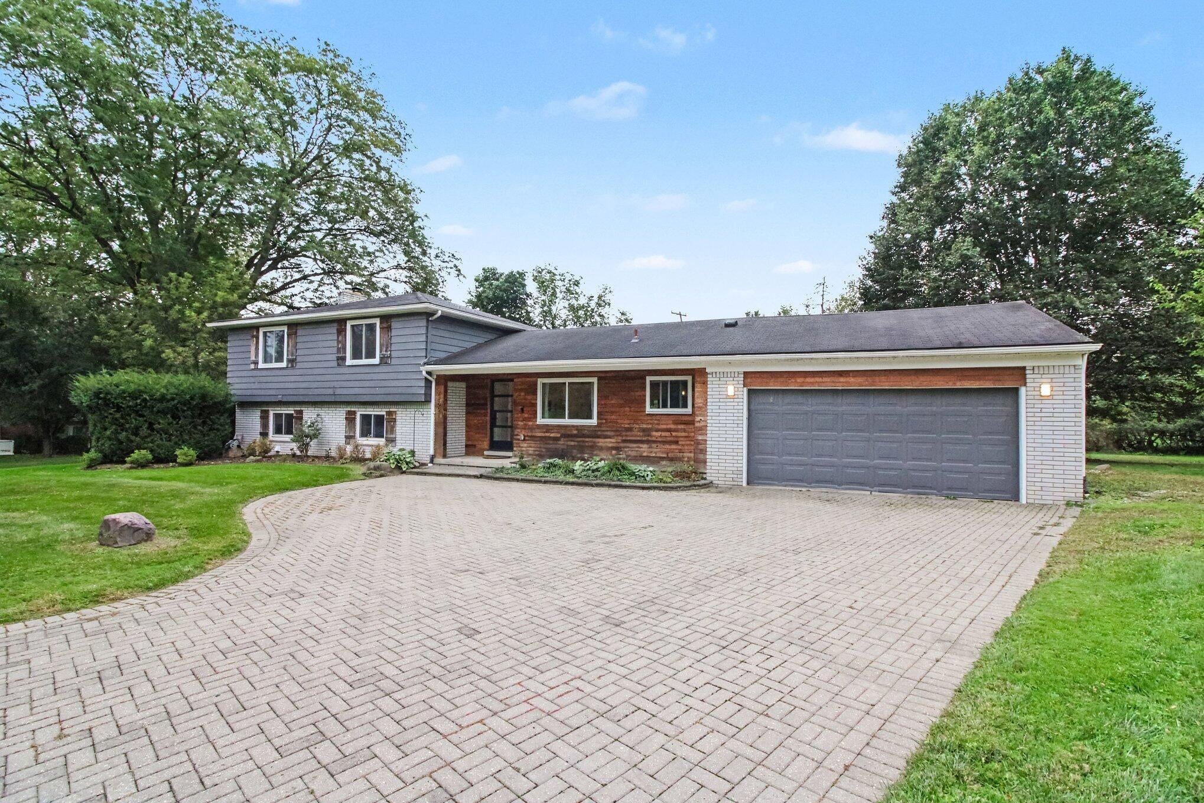
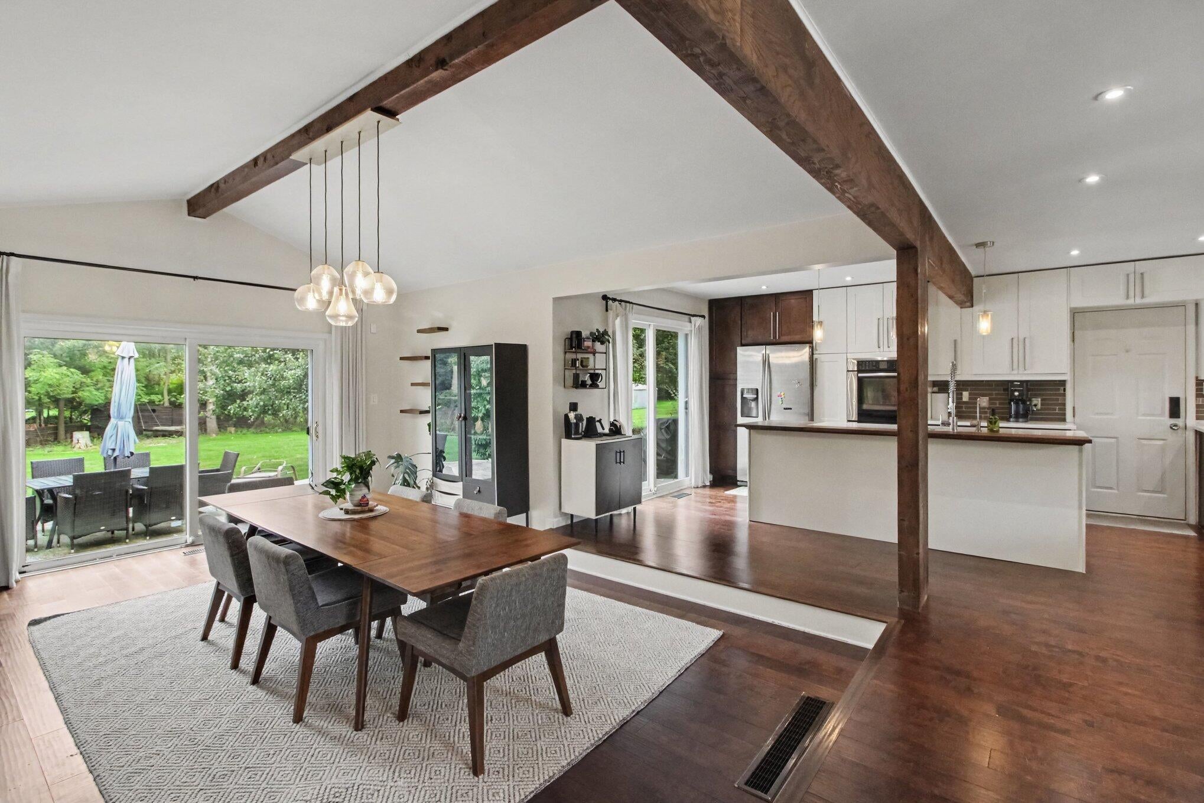
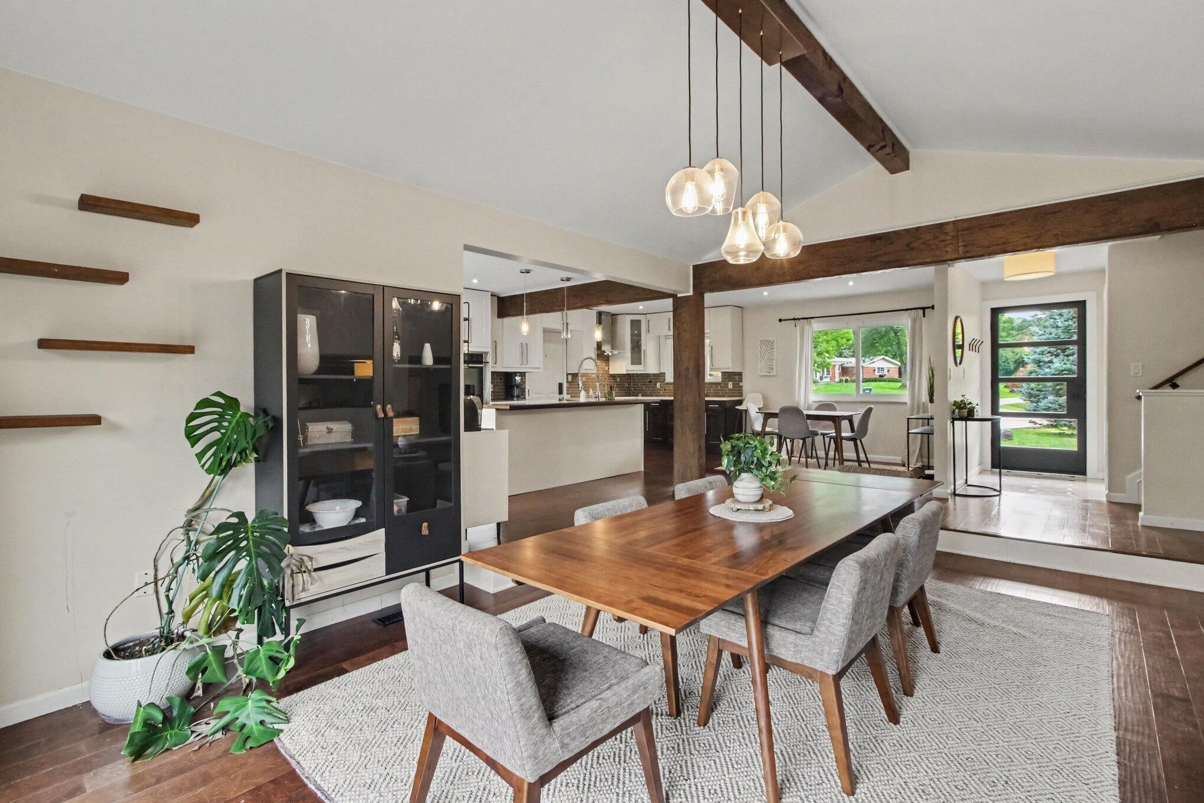
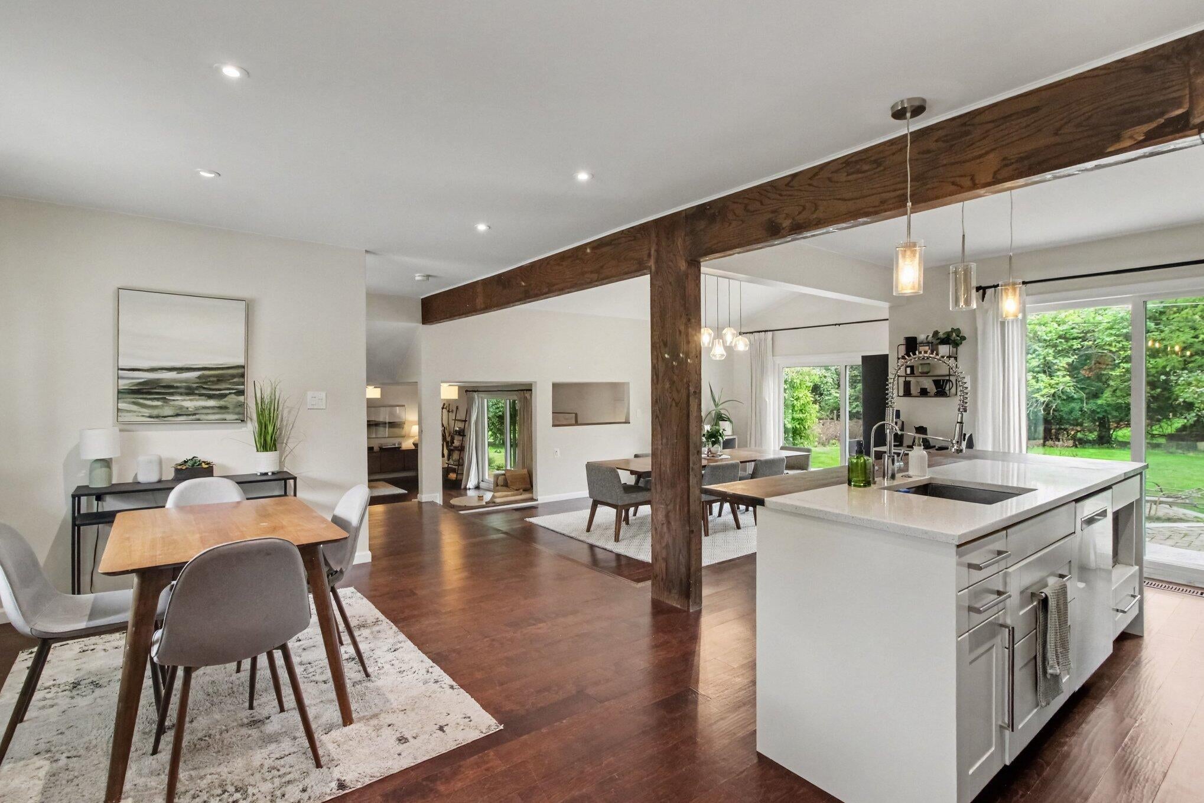
Immediately upgrade your lifestyle with this move in ready, split level home on a large lot in Franklin. Walk in the front door and be immediately greeted into open concept dining room and kitchen. The dining room can accommodate a table for 10! The kitchen features a large center island, double oven, wrap around counter space, and an informal eat-in area. This space is ideal for hosting. The upper level features a large primary suite with an open concept closet and access to the deck, two spacious bedrooms and a thoughtfully remodeled full bath. A few steps down from the main level, you'll find the large family room with a fireplace and walkout access to the backyard patio. The lower level also features an updated half bath, 4th bedroom, and laundry room. The home also features an attached 2.5 car garage, plenty of space for the cars and toys. Turn the huge backyard into an entertaining space, a private oasis, or oversized garden.

Save
Ask
Tour
Hide
Share
Listing Snapshot
Price 
$630,000
Days On Site 
38 Days
Bedrooms 
4
Inside Area (SqFt) 
2,177 sqft
Total Baths 
3
Full Baths 
2
Partial Baths 
1
Lot Size 
0.73 Acres
Year Built 
1960
MLS Number 
81026052292
Status 
Active
Property Tax 
$8,365
HOA/Condo/Coop Fees 
N/A
Sq Ft Source 
Public Records
Friends & Family
Recent Activity
3 weeks agoListing updated with changes from the MLS
3 weeks agoPrice changed to $630,000
a month agoStatus changed to Active
a month agoListing first seen on site
General Features
Acres 
0.73
Attached Garage 
Yes
Cross Street 
Telegraph Rd. and 13 Mile Rd.
Garage 
Yes
Garage Spaces 
3
Parking 
AttachedGarage Faces FrontGarage Door OpenerPaver Block
Property Sub Type 
Single Family Residence
Sewer 
Public Sewer
Special Circumstances 
Standard
SqFt Above 
2177
SqFt Below 
740
SqFt Total 
2177
Water Source 
PrivateWell
Interior Features
Appliances 
Gas Water HeaterBuilt-In Gas OvenCooktopDishwasherDisposalDouble OvenDryerMicrowaveRefrigeratorWasherWater Softener Owned
Basement 
Crawl Space
Cooling 
Attic FanCentral Air
Fireplace 
Yes
Fireplace Features 
Family Room
Fireplaces 
1
Flooring 
Simulated WoodTile
Heating 
Forced AirNatural Gas
Laundry Features 
Lower Level
BathFull 
Level - Upper
BathLav 
Level - Lower
Bedroom 2 
Dimensions - 12.0 x 11.0Level - UpperArea - 132
Bedroom 3 
Dimensions - 12.0 x 11.0Level - UpperArea - 132
Bedroom 4 
Dimensions - 11.0 x 10.0Level - LowerArea - 110
Dining Room 
Dimensions - 10.0 x 12.0Level - MainArea - 120
Family Room 
Dimensions - 20.0 x 15.0Level - LowerArea - 300
Kitchen 
Dimensions - 10.0 x 10.0Level - MainArea - 100
Laundry 
Level - Lower
Master Bathroom 
Dimensions - 10.0 x 6.0Level - UpperArea - 60
Master Bedroom 
Dimensions - 14.0 x 12.0Level - UpperArea - 168
Other 
Dimensions - 10.0 x 10.0Level - MainArea - 100
Save
Ask
Tour
Hide
Share
Exterior Features
Construction Details 
Aluminum SidingBrickWood Siding
Lot Features 
Cul-De-Sac
Roof 
AsphaltShingle
Community Features
MLS Area 
Area02241FranklinVlg
School District 
Birmingham
Financing Terms Available 
CashConventional
Roads 
Paved
Schools
School District
Birmingham
Elementary School
Unknown
Middle School
Unknown
High School
Unknown
Listing courtesy of Good Company: [email protected]


IDX provided courtesy of Realcomp II Ltd. via GreaterMetropolitanAssociationofREALTORS. Copyright © 2026 Realcomp II Ltd. Shareholders.

IDX information is provided exclusively for consumers' personal, non-commercial use and may not be used for any purpose other than to identify prospective properties consumers may be interested in purchasing and that the data is deemed reliable but not guaranteed accurate by the MLS.

Neighborhood & Commute
Source: Walkscore
Save
Ask
Tour
Hide
Share