Save
Ask
Tour
Hide
Share
$450,000
-1 Days On Site

7234 Linden Road
Tyrone Township, MI 48430

Single Family Residence|Coming Soon
4
Beds
2
Total Baths
2
Full Baths
2,052
SqFt
$219
/SqFt
1979
Built
County:
Livingston
Call Now: 586-242-5838
Is this the listing for you? We can help make it yours.
586-242-5838
7234 Linden Road7234 Linden Road7234 Linden Road7234 Linden Road
Save
Ask
Tour
Hide
Share

Mortgage Calculator

Monthly Payment (Est.)

Enter an interest rate to see your estimated monthly payment.
Calculator powered by Showcase IDX, a Constellation1 Company. Copyright ©2026 Information is deemed reliable but not guaranteed.

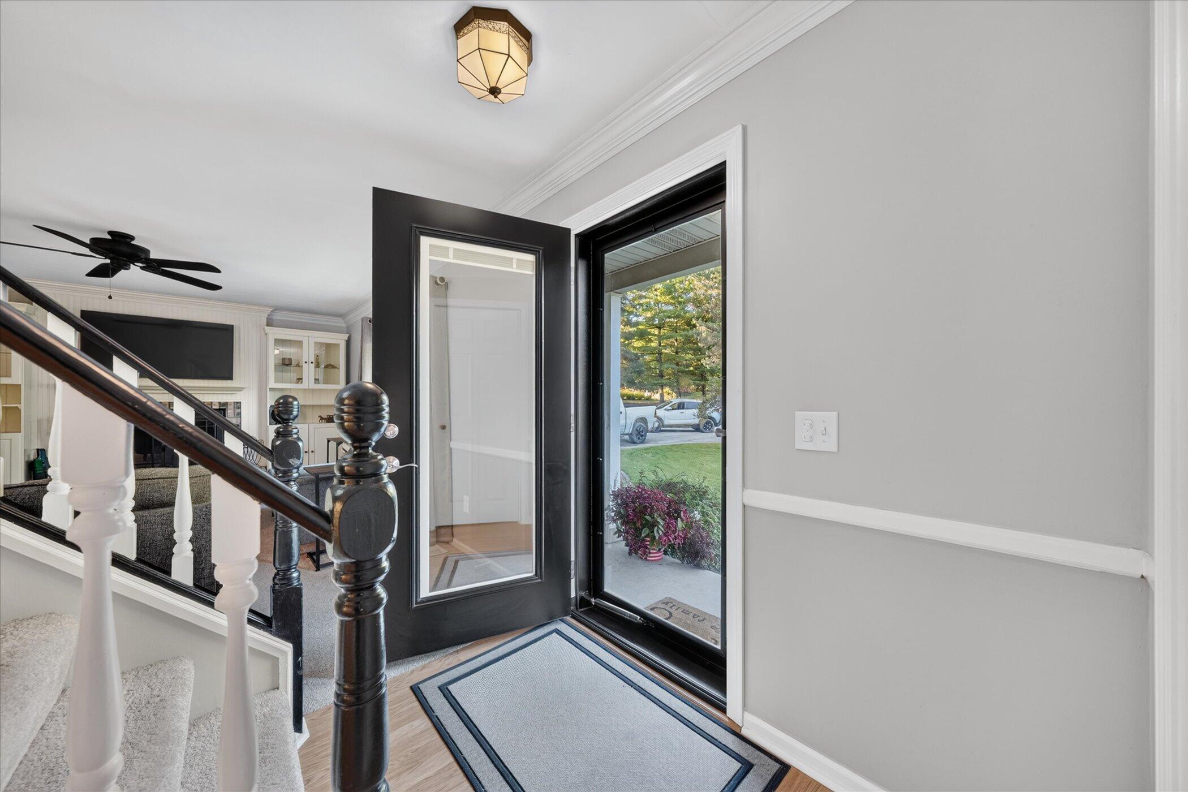
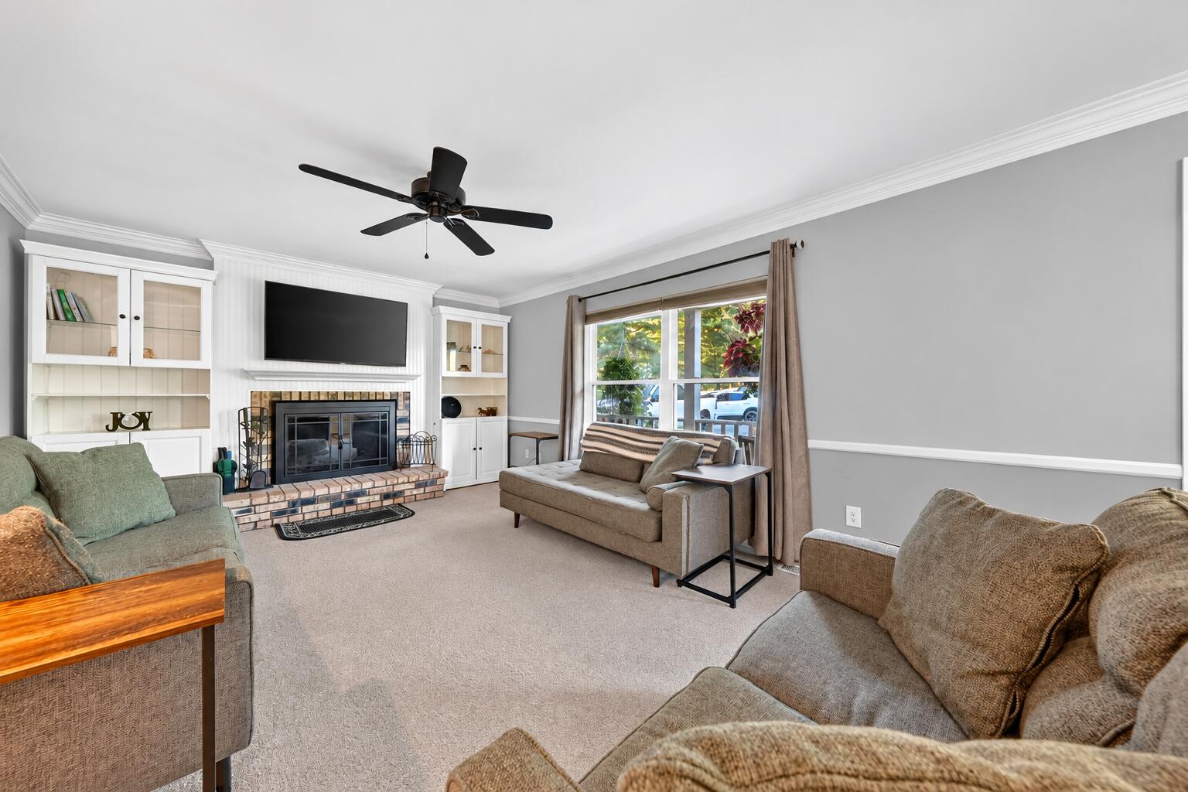
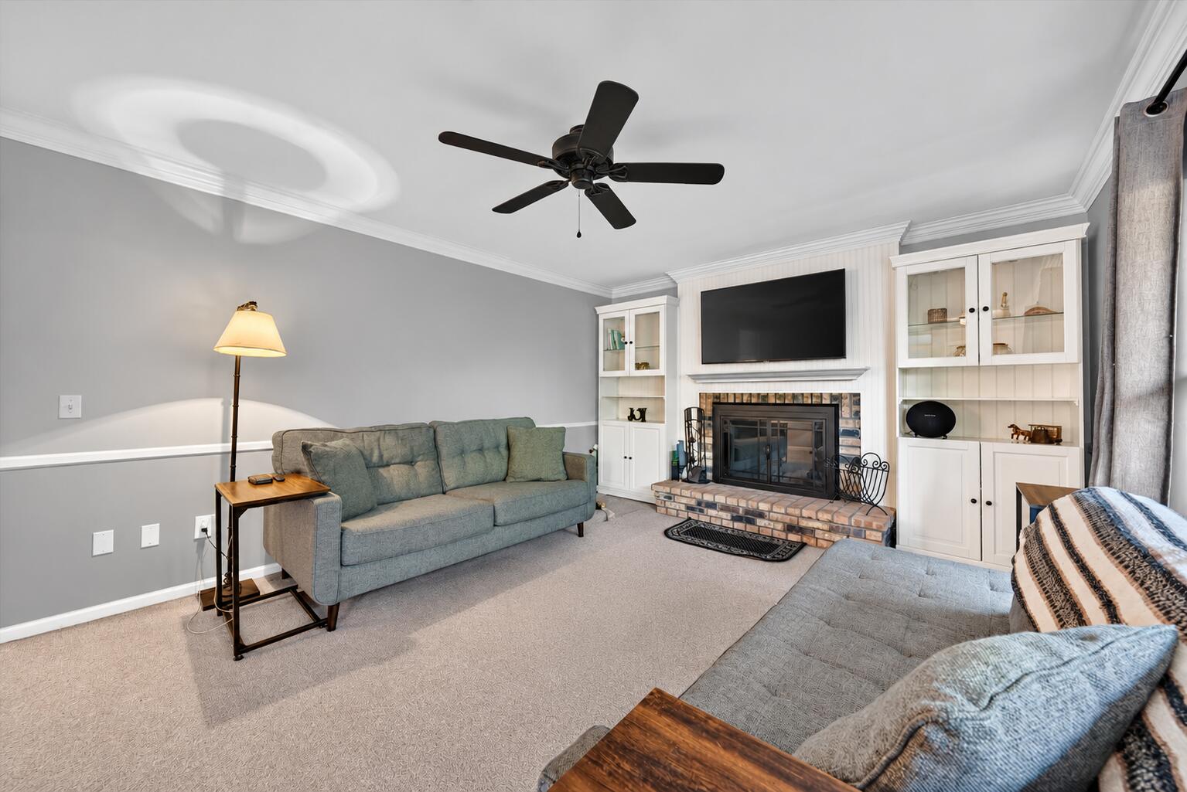
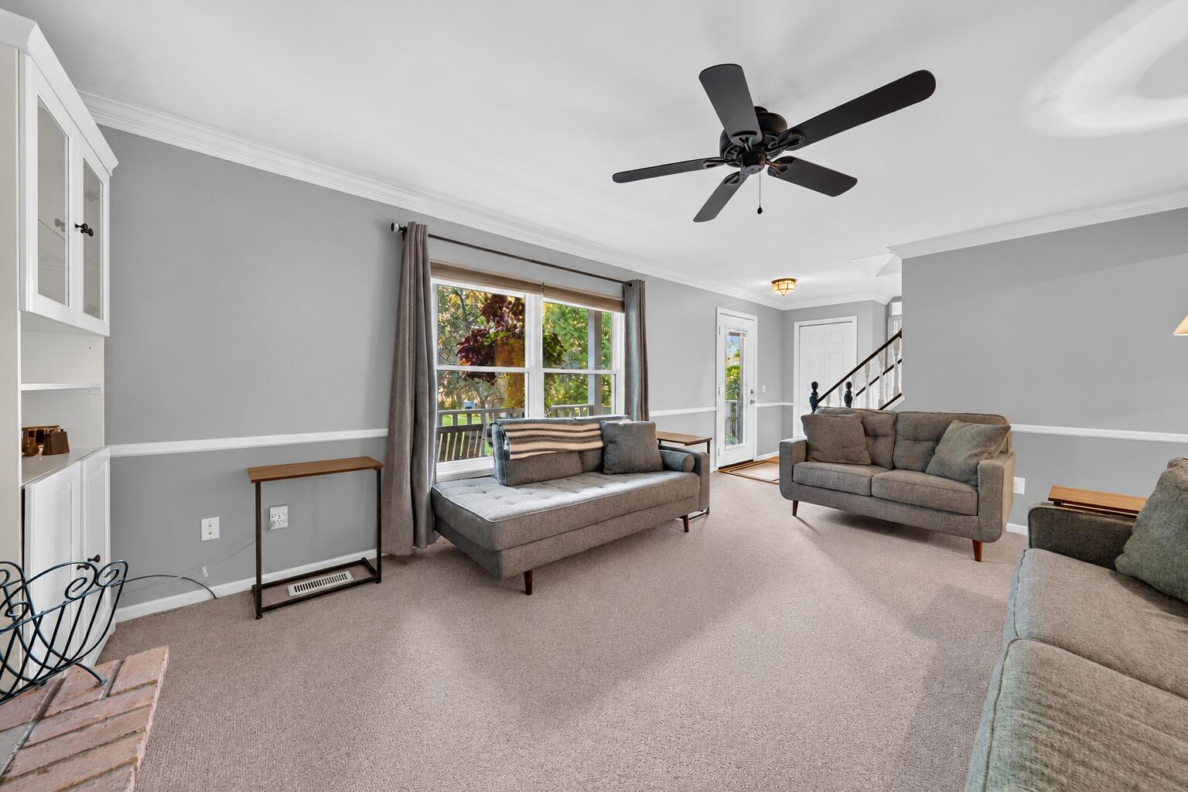
Welcome to this cape cod style home on a wooded acre lot! The main floor features a dedicated office with french doors and a living room with fireplace surrounded by built in storage,. The dining area with a sliding door leading to the back deck and flows into the kitchen which includes an counter island with a gas cooktop. One bedroom on the main floor is near first full bathroom. Head upstairs to the primary suite which includes dual entry access to the full bathroom and near the two additional bedrooms. The finished walkout basement provides additional living space and a finished flex room that could be used as a home gym. With a designated laundry area in basement, in addition to plenty of storage, this basement offers plenty of space to make your own. Major updates include a newer roof, windows, HVAC, water heater, chimney, gutters, well pressure tank, front and sliding doors, reverse osmosis system, and hot tub--all completed between 2017 and 2024.

Save
Ask
Tour
Hide
Share
Listing Snapshot
Price 
$450,000
Days On Site 
-1 Days
Bedrooms 
4
Inside Area (SqFt) 
2,052 sqft
Total Baths 
2
Full Baths 
2
Partial Baths 
N/A
Lot Size 
1 Acre
Year Built 
1979
MLS® Number 
81026052231
Status 
Coming Soon
Property Tax 
$3,750.15
HOA/Condo/Coop Fees 
N/A
Sq Ft Source 
Public Records
Friends & Family
Recent Activity
just nowListing first seen on site
8 hours agoListing updated with changes from the MLS®
General Features
Acres 
1
Attached Garage 
Yes
Cross Street 
Linden Rd & Faussett Rd
Garage 
Yes
Garage Spaces 
2
Parking 
AttachedGarage Faces FrontGarage Door Opener
Property Sub Type 
Single Family Residence
Sewer 
Private Sewer
Special Circumstances 
Standard
SqFt Above 
2052
SqFt Below 
600
SqFt Total 
3040
Style 
CapeCod
Water Source 
Private
Interior Features
Appliances 
Gas Water HeaterBuilt-In Gas OvenCooktopDishwasherDisposalDryerHumidifierMicrowaveOvenRefrigeratorWasherWater Softener Owned
Basement 
FullSump PumpWalk-Out Access
Cooling 
Ceiling Fan(s)Central Air
Fireplace 
Yes
Fireplace Features 
Living Room
Fireplaces 
1
Heating 
Forced AirNatural Gas
Laundry Features 
In Basement
Spa 
Yes
BathFull 
Level - Main
Bedroom 2 
Dimensions - 11.0 x 12.0Level - MainArea - 132
Bedroom 3 
Dimensions - 14.0 x 8.0Level - UpperArea - 112
Bedroom 4 
Dimensions - 14.0 x 14.0Level - UpperArea - 196
Family Room 
Dimensions - 22.0 x 23.0Level - BasementArea - 506
Kitchen 
Dimensions - 11.0 x 12.0Level - MainArea - 132
Laundry 
Dimensions - 13.0 x 10.0Level - BasementArea - 130
Living Room 
Dimensions - 17.0 x 13.0Level - MainArea - 221
Master Bathroom 
Dimensions - 9.0 x 5.0Level - UpperArea - 45
Master Bedroom 
Dimensions - 17.0 x 22.0Level - UpperArea - 374
Office 
Dimensions - 11.0 x 13.0Level - MainArea - 143
Other 
Dimensions - 8.0 x 12.0Level - BasementArea - 96
Save
Ask
Tour
Hide
Share
Exterior Features
Construction Details 
Vinyl Siding
Spa 
Yes
Community Features
MLS Area 
Area01041TyroneTwp
School District 
Linden
Financing Terms Available 
CashConventional
Schools
School District
Linden
Elementary School
Unknown
Middle School
Unknown
High School
Unknown
Listing courtesy of KW Realty Living: [email protected]


IDX provided courtesy of Realcomp II Ltd. via GreaterMetropolitanAssociationofREALTORS. Copyright © 2026 Realcomp II Ltd. Shareholders.

IDX information is provided exclusively for consumers' personal, non-commercial use and may not be used for any purpose other than to identify prospective properties consumers may be interested in purchasing and that the data is deemed reliable but not guaranteed accurate by the MLS.

Neighborhood & Commute
Source: Walkscore
Save
Ask
Tour
Hide
Share