Save
Ask
Tour
Hide
Share
$299,800
New Listing

3460 La Salle Drive
Ann Arbor City, MI 48108

For Sale|Single Family Residence|Active
4
Beds
2
Total Baths
1
Full Bath
1
Partial Bath
984
SqFt
$305
/SqFt
1971
Built
Subdivision:
WAGNER MCCOMB BLVD GARDENS
County:
Washtenaw
Call Now: 586-242-5838
Is this the listing for you? We can help make it yours.
586-242-5838
3460 La Salle Drive3460 La Salle Drive3460 La Salle Drive3460 La Salle Drive
Save
Ask
Tour
Hide
Share

Mortgage Calculator

Monthly Payment (Est.)

Enter an interest rate to see your estimated monthly payment.
Calculator powered by Showcase IDX, a Constellation1 Company. Copyright ©2026 Information is deemed reliable but not guaranteed.

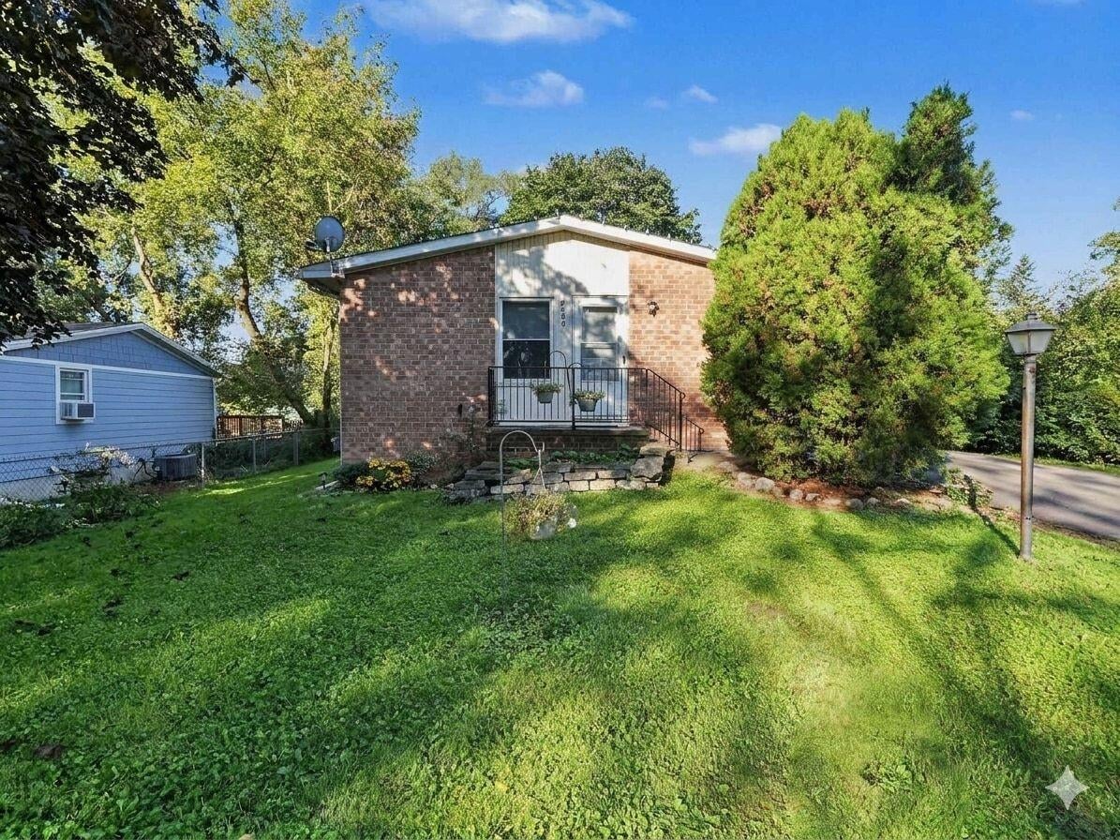
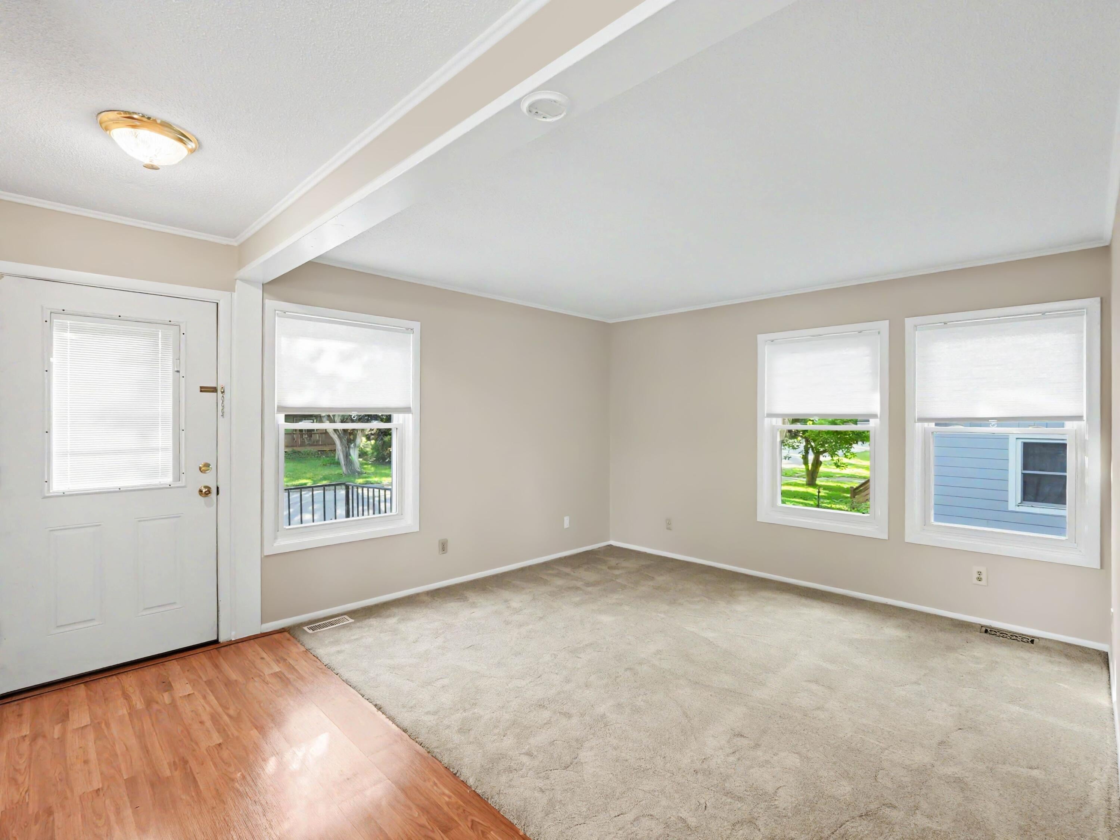
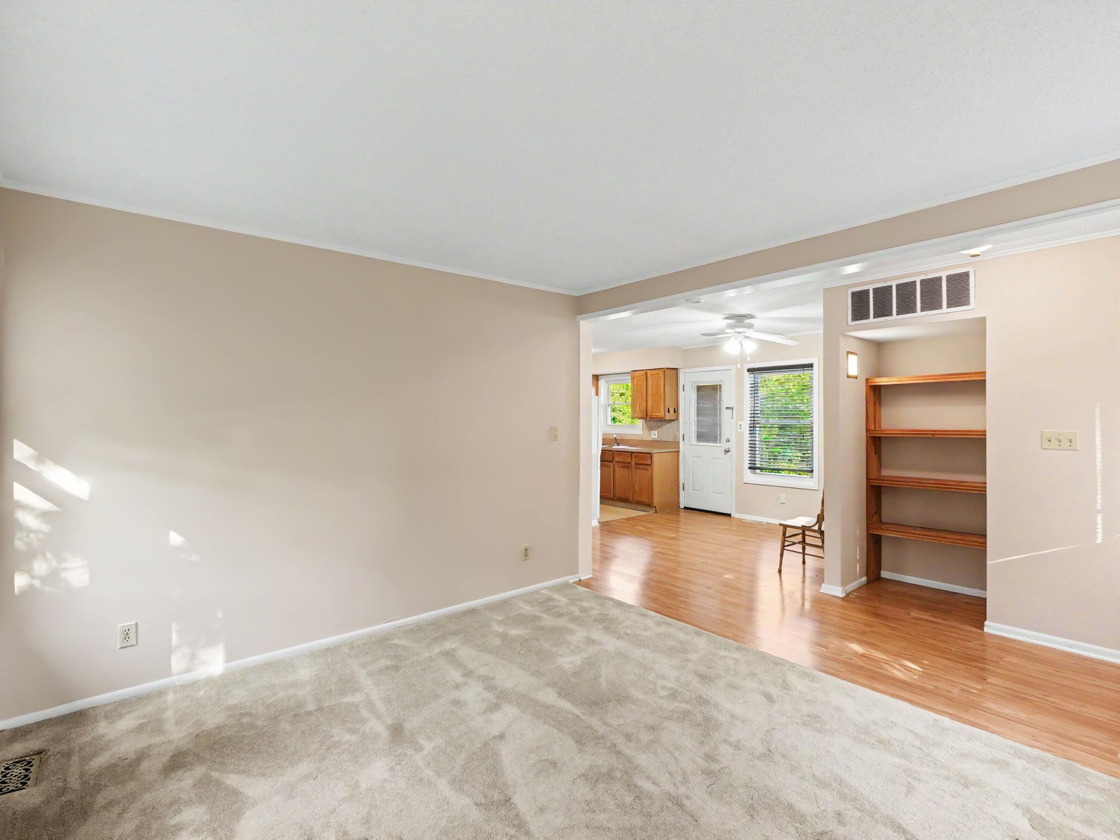
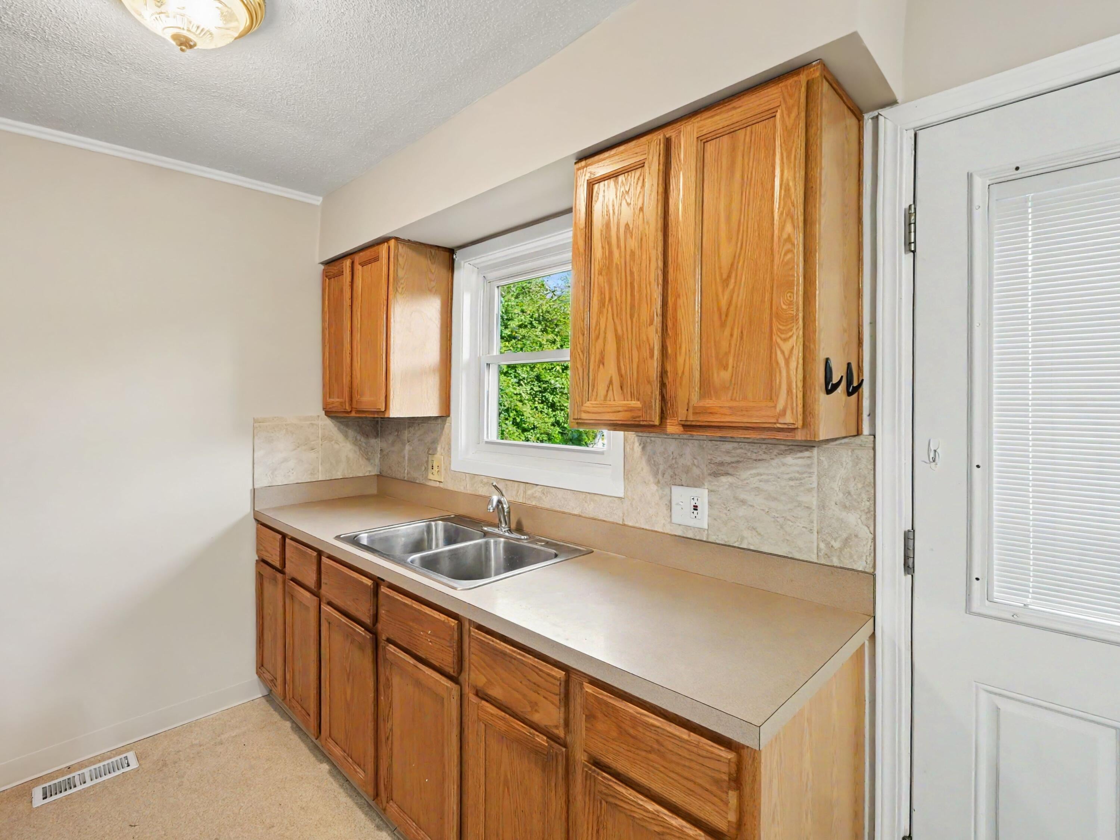
4 Bedroom, 1.5 Bath Brick Ranch on Picturesque 1/4 Acre Lot in Ann Arbor Location UNDER $300k!! Kitchen with Oak Cabinets, Tile Backsplash and Bright and Airy Dining/Breakfast Nook Area. Light Filled Living Room with Brand New Carpet. 4 Bedrooms....all on First Floor with Laminate or Parquet Floor. Both Main and Half Baths have Updated Fixtures and Tile Floors, and the Main Bath also has a Tile Shower Surround and Vanity Backsplash. Extras include All New Interior Paint, Updated Vinyl Windows, 90%+ Efficiency Furnace, Central Air Conditioning and Full Basement for Additional Flex Space and Lots of Storage. This Home is Conveniently located Steps from the Elementary and Junior High Schools, Shopping and Major Roadways. Home Energy Score 5; download report @ stream.a2gov.org. Seller is offering a Home Warranty to Buyer at Closing if Accepted at the time of Sales Contract.

Save
Ask
Tour
Hide
Share
Listing Snapshot
Price 
$299,800
Days On Site 
0 Days
Bedrooms 
4
Inside Area (SqFt) 
984 sqft
Total Baths 
2
Full Baths 
1
Partial Baths 
1
Lot Size 
0.26 Acres
Year Built 
1971
MLS® Number 
81026052094
Status 
Active
Property Tax 
$5,195
HOA/Condo/Coop Fees 
N/A
Sq Ft Source 
Public Records
Friends & Family
Recent Activity
4 hours agoListing first seen on site
4 hours agoListing updated with changes from the MLS®
General Features
Acres 
0.26
Cross Street 
Platt and Lorraine
Property Sub Type 
Single Family Residence
Sewer 
Public Sewer
Special Circumstances 
Standard
SqFt Above 
984
SqFt Total 
1968
Style 
Ranch
Water Source 
Public
Zoning 
Residential
Interior Features
Appliances 
Gas Water HeaterMicrowaveOvenRefrigeratorRange
Basement 
Full
Cooling 
Ceiling Fan(s)Central Air
Flooring 
CarpetLaminate
Heating 
Forced AirNatural Gas
Laundry Features 
In Basement
BathFull 
Level - Main
BathLav 
Level - Main
Bedroom 2 
Level - Main
Bedroom 3 
Level - Main
Bedroom 4 
Level - Main
Kitchen 
Level - Main
Living Room 
Level - Main
Master Bedroom 
Level - Main
Other 
Level - Main
Save
Ask
Tour
Hide
Share
Exterior Features
Construction Details 
Brick
Community Features
MLS Area 
Area04092AnnArbor
School District 
AnnArbor
Financing Terms Available 
CashConventionalFHAVA Loan
Roads 
Paved
Schools
School District
AnnArbor
Elementary School
Unknown
Middle School
Unknown
High School
Unknown
Listing courtesy of Real Broker LLC Ann Arbor: [email protected]


IDX provided courtesy of Realcomp II Ltd. via GreaterMetropolitanAssociationofREALTORS. Copyright © 2026 Realcomp II Ltd. Shareholders.

IDX information is provided exclusively for consumers' personal, non-commercial use and may not be used for any purpose other than to identify prospective properties consumers may be interested in purchasing and that the data is deemed reliable but not guaranteed accurate by the MLS.

Neighborhood & Commute
Source: Walkscore
Save
Ask
Tour
Hide
Share