Save
Ask
Tour
Hide
Share
$649,900
New Listing

2349 Washtenaw Avenue
Ypsilanti Charter Township, MI 48197
For Sale|Single Family Residence|Active
3
Beds
4
Total Baths
2
Full Baths
2
Partial Baths
1,750
SqFt
$371
/SqFt
1920
Built
Subdivision:
FAIRVIEW HEIGHTS
County:
Washtenaw
Call Now: 586-242-5838
Is this the listing for you? We can help make it yours.
586-242-5838
2349 Washtenaw Avenue2349 Washtenaw Avenue2349 Washtenaw Avenue2349 Washtenaw Avenue
Save
Ask
Tour
Hide
Share

Mortgage Calculator

Monthly Payment (Est.)

Enter an interest rate to see your estimated monthly payment.
Calculator powered by Showcase IDX, a Constellation1 Company. Copyright ©2026 Information is deemed reliable but not guaranteed.

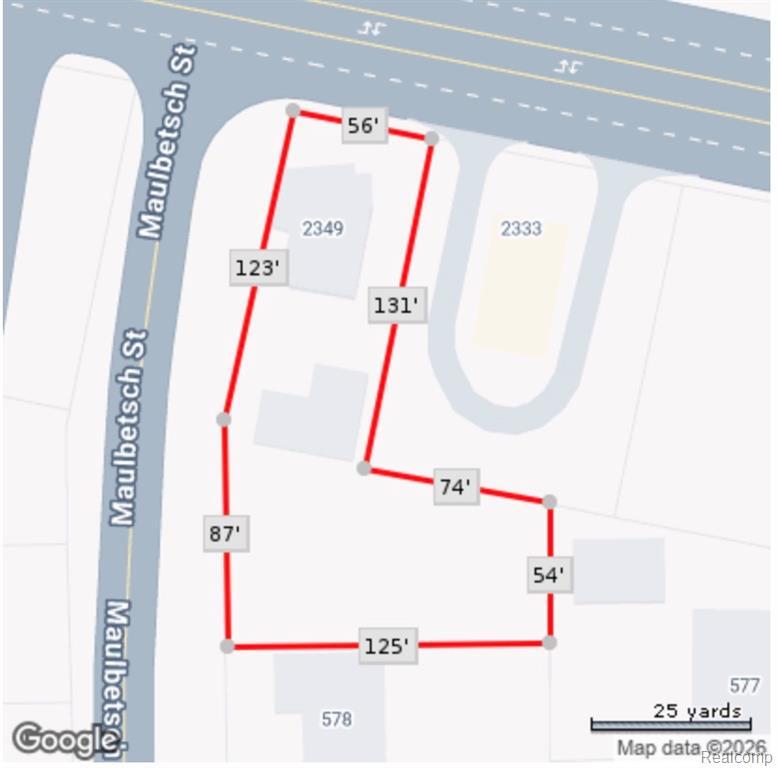
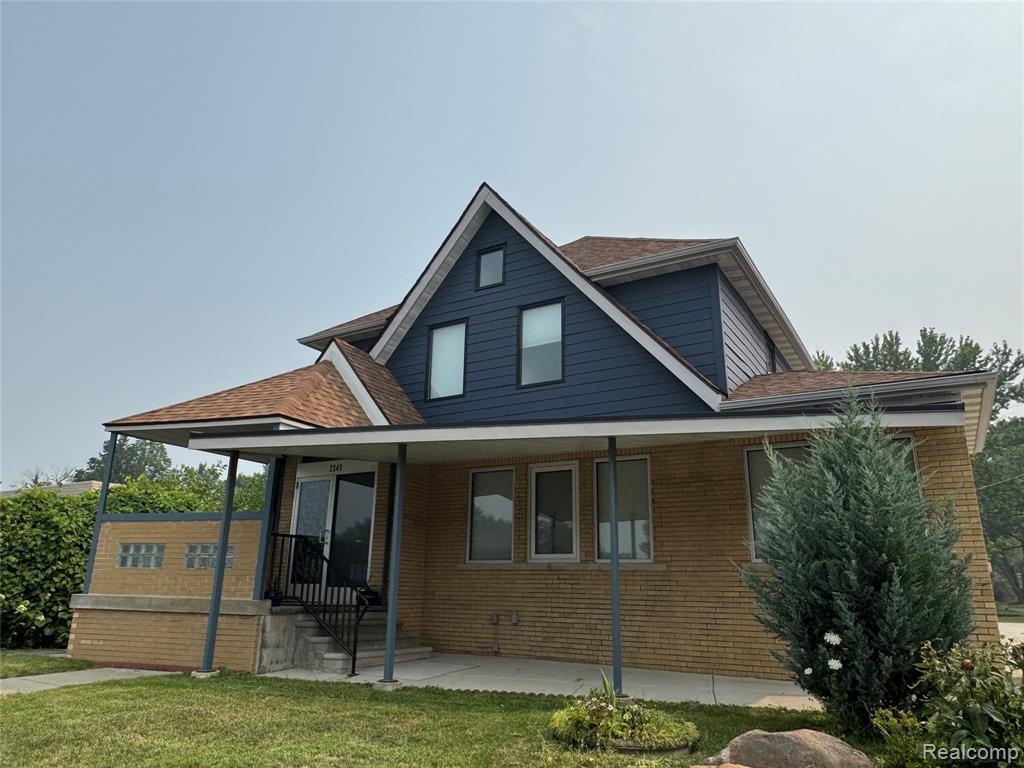
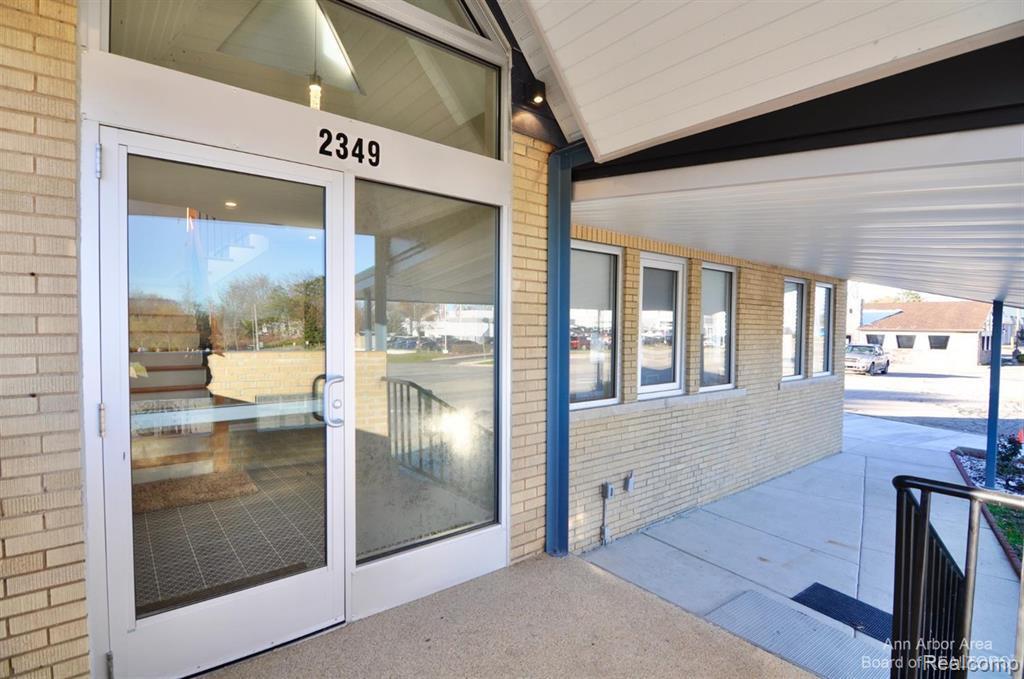
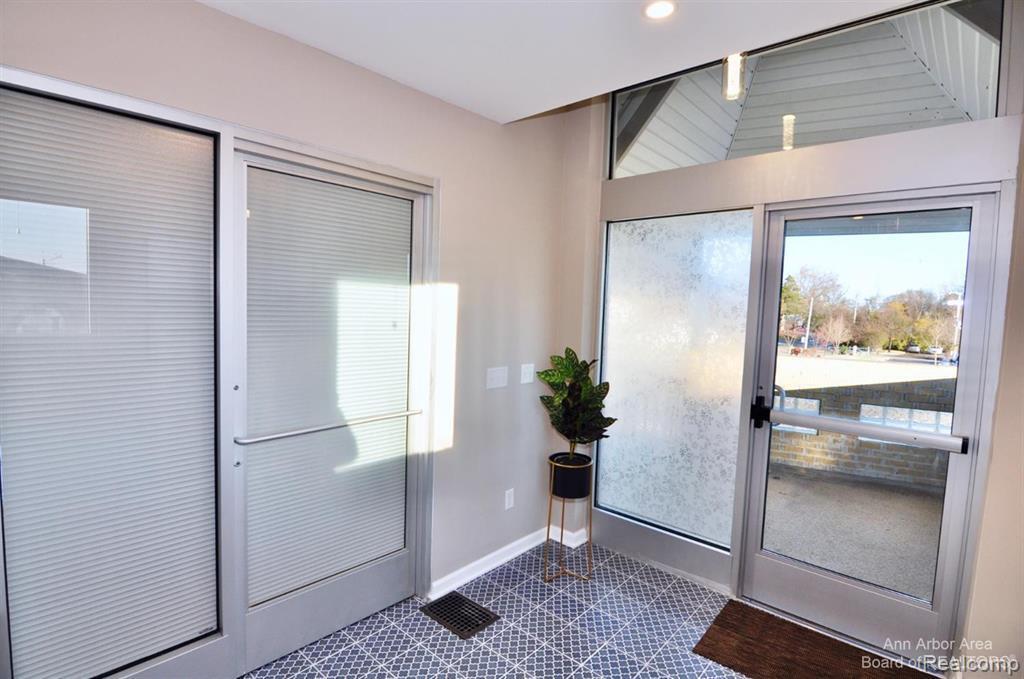
Exceptional mixed-use opportunity on highly visible Washtenaw Avenue! This beautifully renovated property offers flexibility for residential, commercial, or live/work use. Extensive updates include newer roof, furnace, A/C, tankless water heater, windows, siding, kitchen, appliances, bathrooms, paint, garage door, and concrete parking. The bright first floor features an open layout with beautiful symmetrical windows, hardwood floors, and elegant iron stair spindles. Upstairs offers 3 spacious bedrooms, also with hardwood flooring. Updated kitchen features modern cabinetry, stainless steel appliances, quartz countertops, backsplash, and tile flooring. Spacious attic provides additional storage. Huge backyard with multiple parking spaces and detached 1.5-car garage. Situated on two lots, offering potential for future residential or commercial development, subject to township/city approval. A rare opportunity in a high-traffic, high-growth corridor!

Save
Ask
Tour
Hide
Share
Listing Snapshot
Price 
$649,900
Days On Site 
0 Days
Bedrooms 
3
Inside Area (SqFt) 
1,750 sqft
Total Baths 
4
Full Baths 
2
Partial Baths 
2
Lot Size 
0.34 Acres
Year Built 
1920
MLS® Number 
81026052069
Status 
Active
Property Tax 
$6,345
HOA/Condo/Coop Fees 
N/A
Sq Ft Source 
Public Records
Friends & Family
Recent Activity
5 hours agoListing first seen on site
5 hours agoListing updated with changes from the MLS®
General Features
Acres 
0.34
Cross Street 
Washtenaw and Maulbetsh
Garage 
Yes
Garage Spaces 
2
Parking 
ConcreteDetachedGarage Door Opener
Property Sub Type 
Single Family Residence
Sewer 
Public Sewer
Special Circumstances 
Standard
SqFt Above 
1750
SqFt Below 
1670
SqFt Total 
1750
Style 
Tudor
Water Source 
Public
Interior Features
Appliances 
Gas Water HeaterDishwasherDisposalDryerMicrowaveRefrigeratorRangeWasher
Basement 
FullSump Pump
Cooling 
Central Air
Flooring 
CarpetCeramic Tile
Heating 
Forced AirNatural Gas
Laundry Features 
In Basement
BathFull 
Level - Upper
BathLav 
Level - Basement
Bedroom 2 
Dimensions - 12.0 x 12.0Level - UpperArea - 144
Bedroom 3 
Dimensions - 12.0 x 12.0Level - UpperArea - 144
Kitchen 
Level - Main
Master Bedroom 
Dimensions - 15.0 x 15.0Level - UpperArea - 225
Save
Ask
Tour
Hide
Share
Exterior Features
Construction Details 
BrickOther
Fencing 
Back YardPrivacy
Roof 
Asphalt
Community Features
MLS Area 
Area04151YpsilantiTwp
School District 
Ypsilanti
Financing Terms Available 
CashConventionalFHAVA Loan
Roads 
Paved
Schools
School District
Ypsilanti
Elementary School
Unknown
Middle School
Unknown
High School
Unknown
Listing courtesy of Crown Properties International: [email protected]


IDX provided courtesy of Realcomp II Ltd. via GreaterMetropolitanAssociationofREALTORS. Copyright © 2026 Realcomp II Ltd. Shareholders.

IDX information is provided exclusively for consumers' personal, non-commercial use and may not be used for any purpose other than to identify prospective properties consumers may be interested in purchasing and that the data is deemed reliable but not guaranteed accurate by the MLS.

Neighborhood & Commute
Source: Walkscore
Save
Ask
Tour
Hide
Share