Save
Ask
Tour
Hide
Share
$440,000
41 Days On Site

10445 E Stony Creek Road
Milan City, MI 48160

Single Family Residence|Pending
3
Beds
3
Total Baths
3
Full Baths
2,482
SqFt
$177
/SqFt
1991
Built
County:
Washtenaw
Call Now: 586-242-5838
Is this the listing for you? We can help make it yours.
586-242-5838
10445 E Stony Creek Road10445 E Stony Creek Road10445 E Stony Creek Road10445 E Stony Creek Road
Save
Ask
Tour
Hide
Share

Mortgage Calculator

Monthly Payment (Est.)

Enter an interest rate to see your estimated monthly payment.
Calculator powered by Showcase IDX, a Constellation1 Company. Copyright ©2026 Information is deemed reliable but not guaranteed.

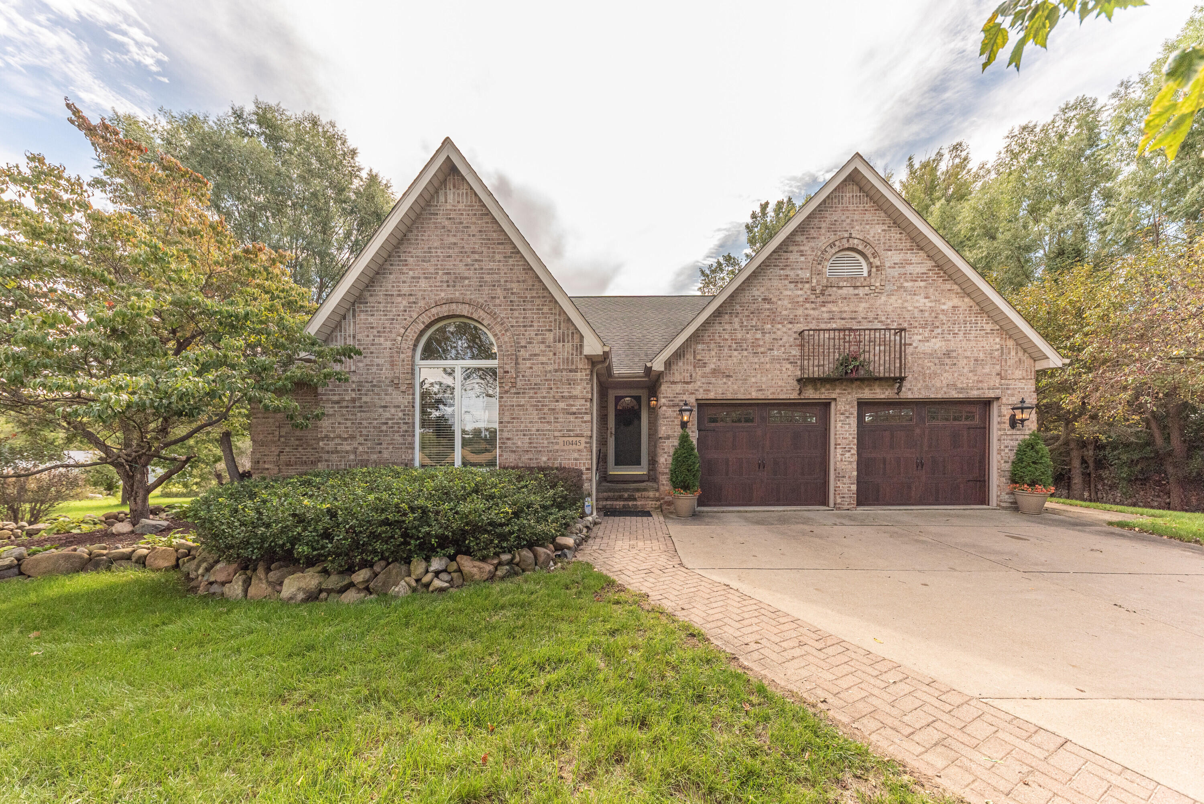
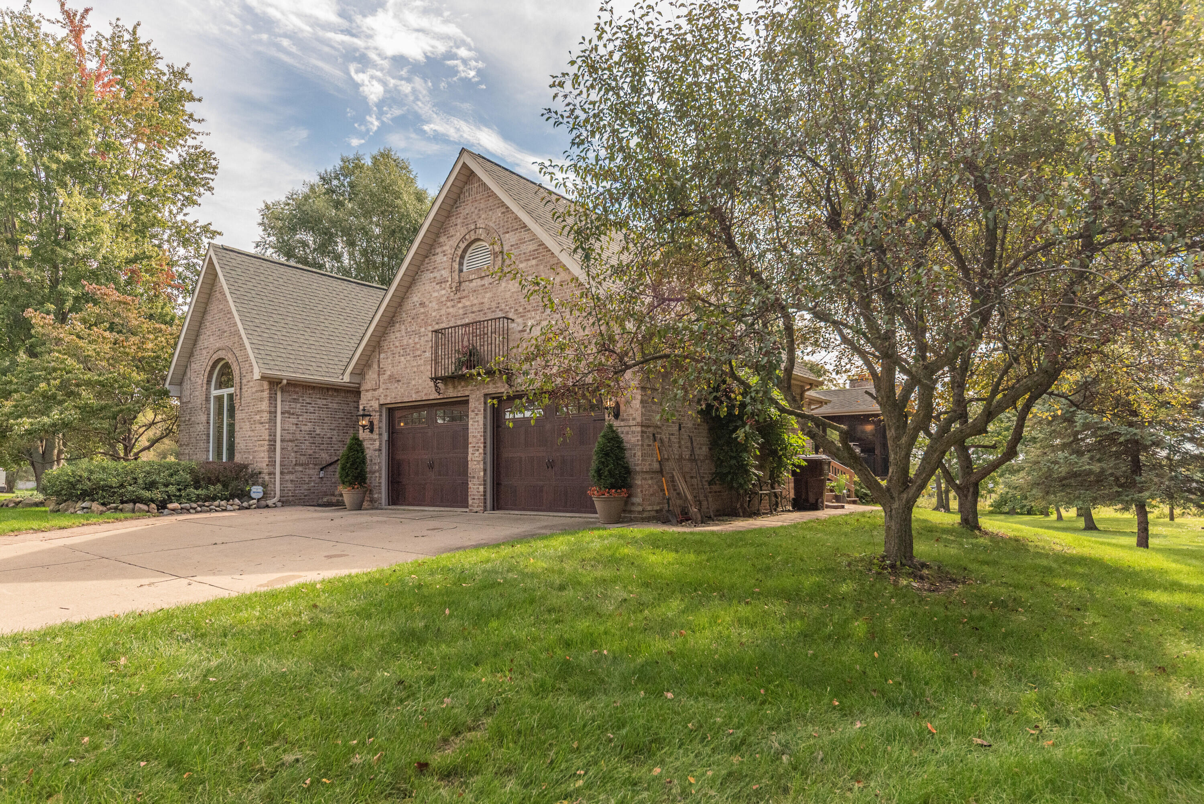
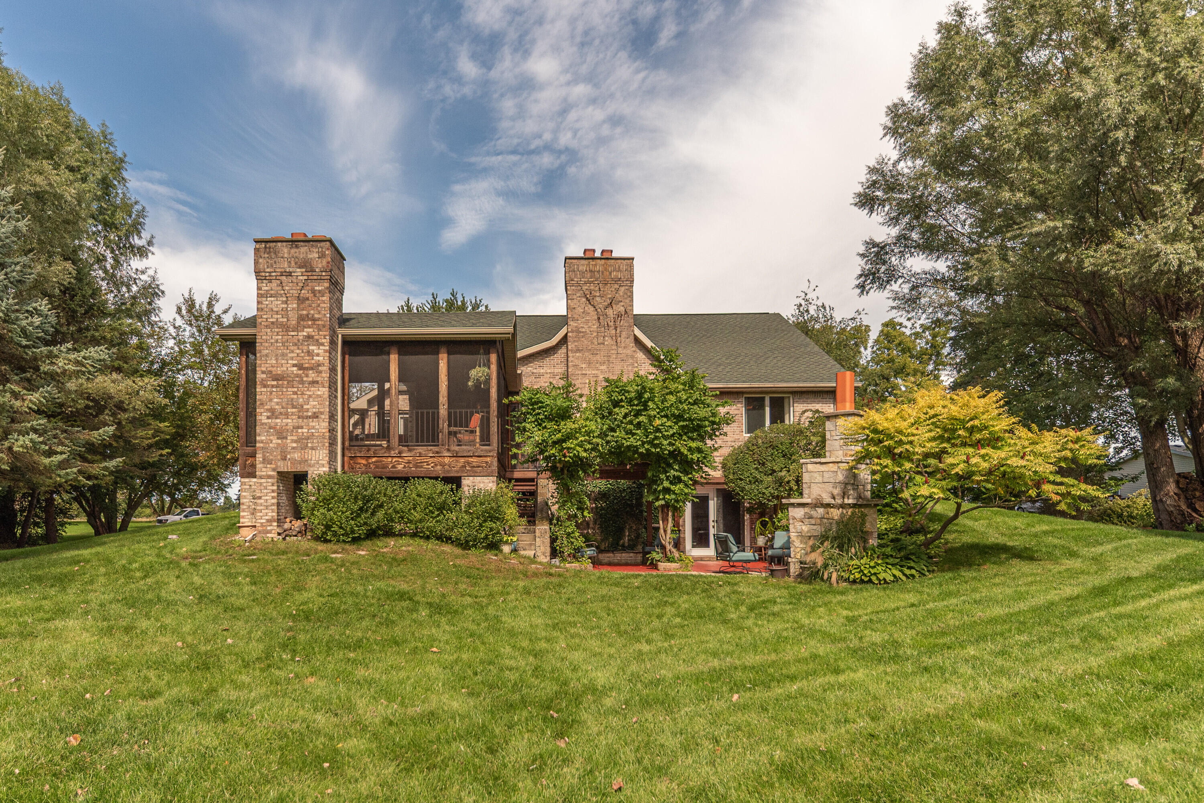
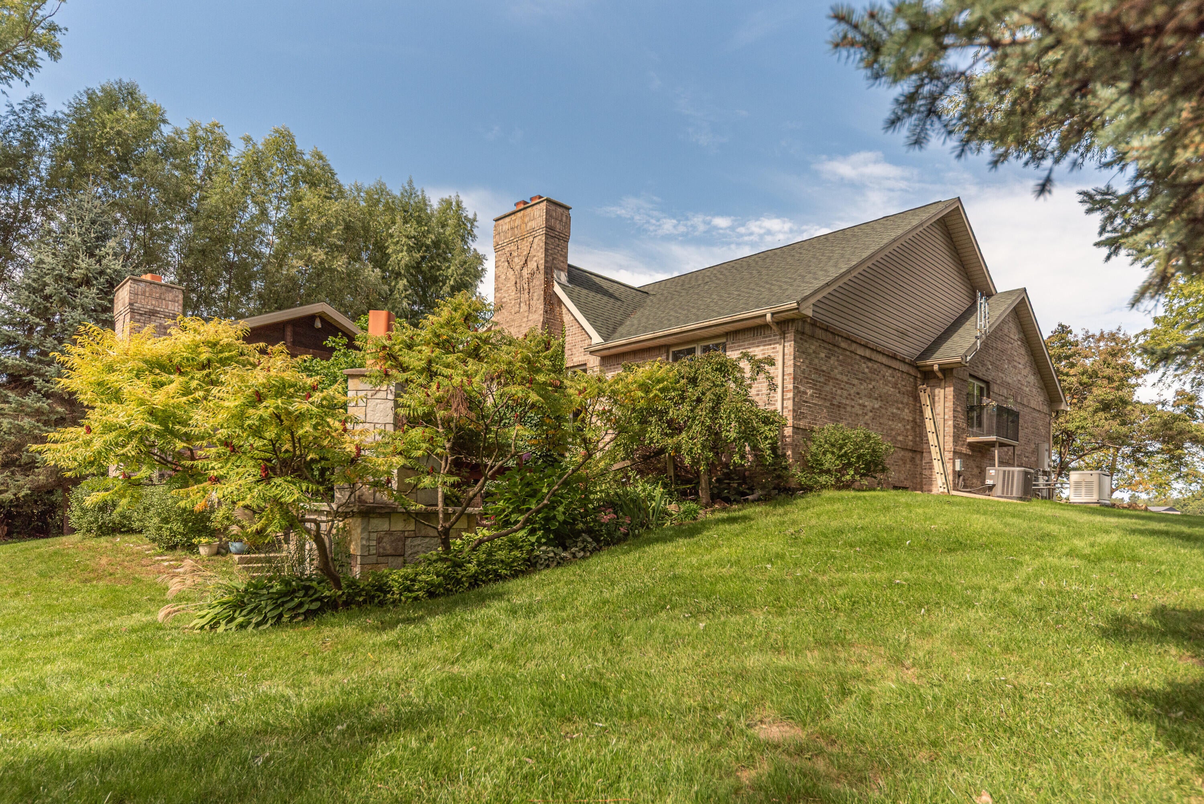
This home is absolutely beautiful and is a space that as you walk through you will say this house feels so comfortable. Perhaps it is the layout or the colors but, most visitors have the same impression. The home was built by a mason and the brick work is truly remarkable. The large lot has older trees and the large back yard has a lovely water feature. The warm welcoming entrance leads to a large living area with a brick fireplace and an updated kitchen. Generous sized bedrooms are just what you are looking for. The three season porch is constructed with warm wood finishes and looks over the private back yard. The outdoor patio area has a large fireplace and is a perfect spot to sit and enjoy nature. A whole house generator will be there if there is a power failure. The current owners can not move out until January 1, 2027 so please make your plans accordingly.

Save
Ask
Tour
Hide
Share
Listing Snapshot
Price 
$440,000
Days On Site 
41 Days
Bedrooms 
3
Inside Area (SqFt) 
2,482 sqft
Total Baths 
3
Full Baths 
3
Partial Baths 
N/A
Lot Size 
1.26 Acres
Year Built 
1991
MLS Number 
81026051800
Status 
Pending
Property Tax 
$4,368
HOA/Condo/Coop Fees 
N/A
Sq Ft Source 
Other
Friends & Family
Recent Activity
a month agoListing updated with changes from the MLS
a month agoStatus changed to Pending
a month agoListing first seen on site
General Features
Acres 
1.26
Attached Garage 
Yes
Cross Street 
Carpenter Road
Disclosures 
Mineral Rights Excluded
Foundation 
Slab
Garage 
Yes
Garage Spaces 
2
Parking 
AttachedGarage Faces FrontPaved
Property Sub Type 
Single Family Residence
Sewer 
Septic Tank
Special Circumstances 
Standard
SqFt Above 
1732
SqFt Below 
750
SqFt Total 
3460
Style 
Ranch
Utilities 
Cable Connected
Water Source 
PrivateWell
Zoning 
Other
Interior Features
Appliances 
Gas Water HeaterDishwasherDryerOvenRefrigeratorRangeWasher
Basement 
Finished
Cooling 
Central Air
Fireplace 
Yes
Fireplace Features 
Family RoomRecreation RoomWood Burning
Fireplaces 
4
Flooring 
CarpetCeramic TileWood
Heating 
Forced AirNatural GasWood
Laundry Features 
In Basement
Window Features 
Insulated Windows
BathFull 
Level - Main
ThreeSeasonRoom 
Save
Ask
Tour
Hide
Share
Exterior Features
Construction Details 
BrickOther
Exterior 
Garden
Lot Features 
Wooded
Patio And Porch 
DeckEnclosedPatioPorchScreened
Roof 
Asphalt
Windows/Doors 
Insulated Windows
Community Features
MLS Area 
Area04192MilanWashtenawCounty
School District 
Milan
Financing Terms Available 
CashConventional
Roads 
Paved
Schools
School District
Milan
Elementary School
Unknown
Middle School
Unknown
High School
Unknown
Listing courtesy of Real Estate One Inc: [email protected]


IDX provided courtesy of Realcomp II Ltd. via GreaterMetropolitanAssociationofREALTORS. Copyright © 2026 Realcomp II Ltd. Shareholders.

IDX information is provided exclusively for consumers' personal, non-commercial use and may not be used for any purpose other than to identify prospective properties consumers may be interested in purchasing and that the data is deemed reliable but not guaranteed accurate by the MLS.

Neighborhood & Commute
Source: Walkscore
Save
Ask
Tour
Hide
Share