Save
Ask
Tour
Hide
Share
$399,900
-1 Days On Site

2603 Ravineside Lane S
Oceola Township, MI 48843

Single Family Residence|Coming Soon
3
Beds
3
Total Baths
2
Full Baths
1
Partial Bath
1,752
SqFt
$228
/SqFt
1999
Built
Subdivision:
LAKESHORE POINTE
County:
Livingston
Call Now: 586-242-5838
Is this the listing for you? We can help make it yours.
586-242-5838
2603 Ravineside Lane S2603 Ravineside Lane S2603 Ravineside Lane S2603 Ravineside Lane S
Save
Ask
Tour
Hide
Share

Mortgage Calculator

Monthly Payment (Est.)

Enter an interest rate to see your estimated monthly payment.
Calculator powered by Showcase IDX, a Constellation1 Company. Copyright ©2026 Information is deemed reliable but not guaranteed.

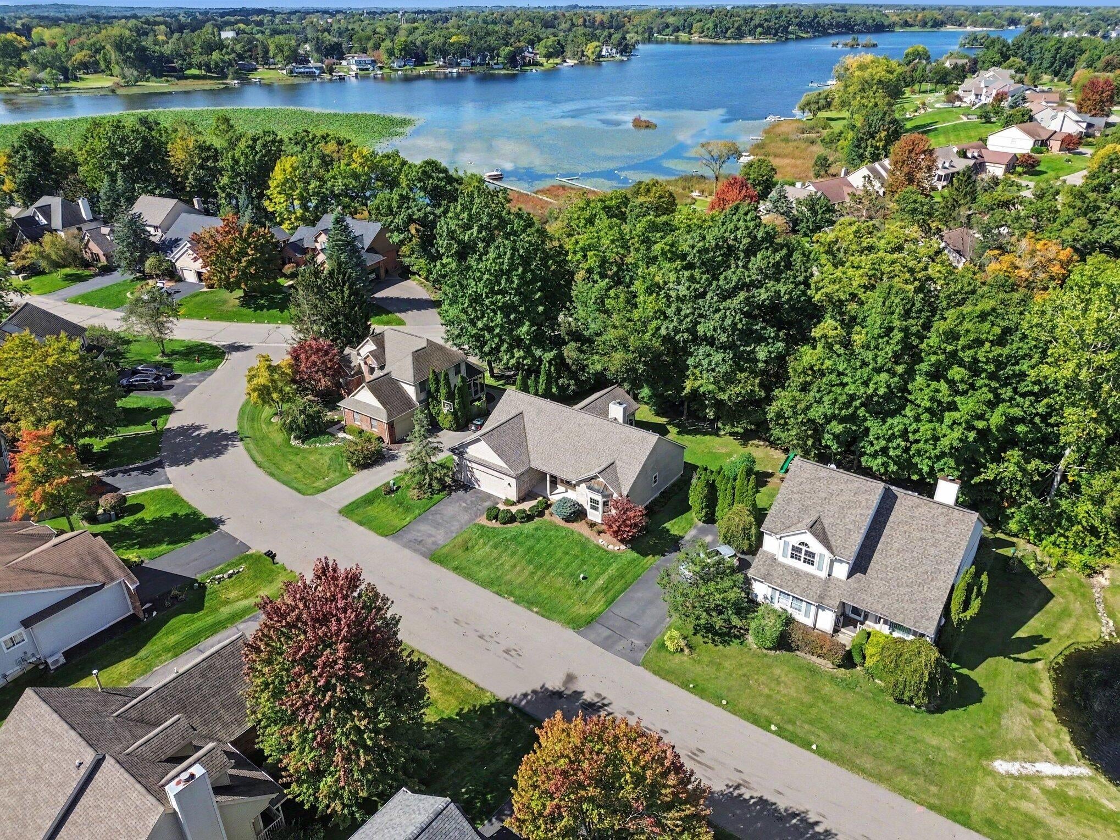
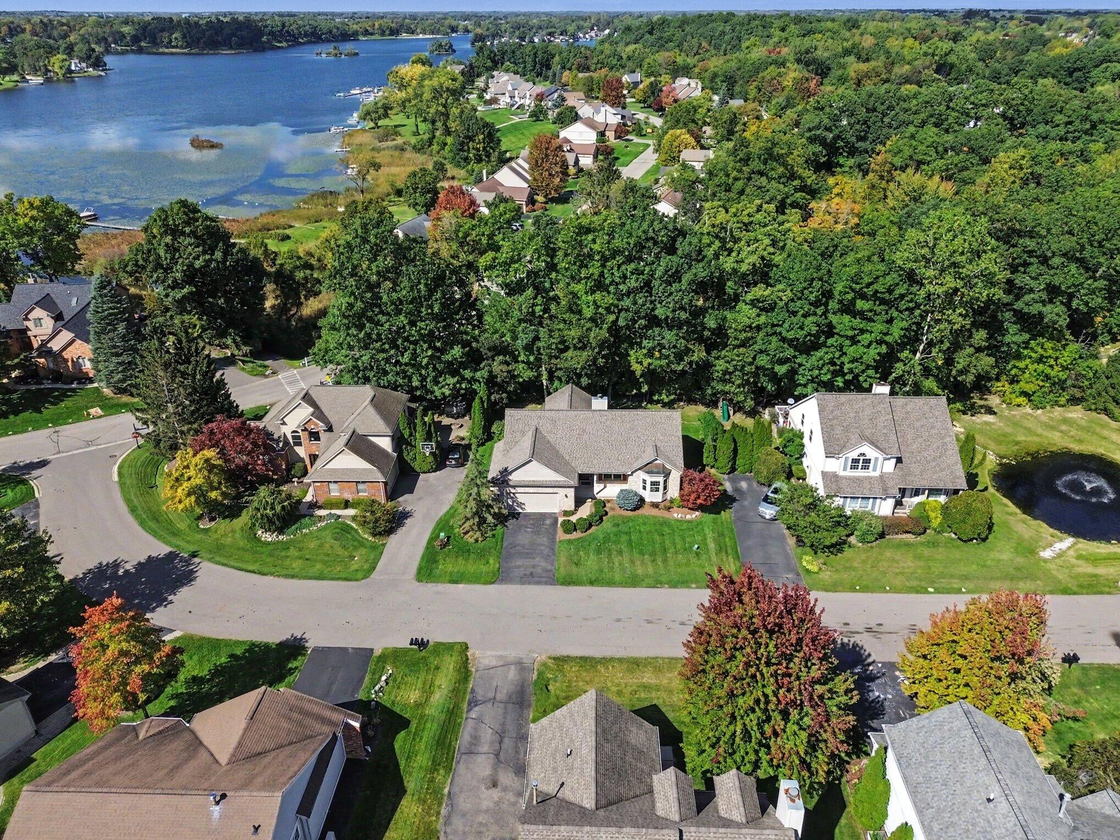
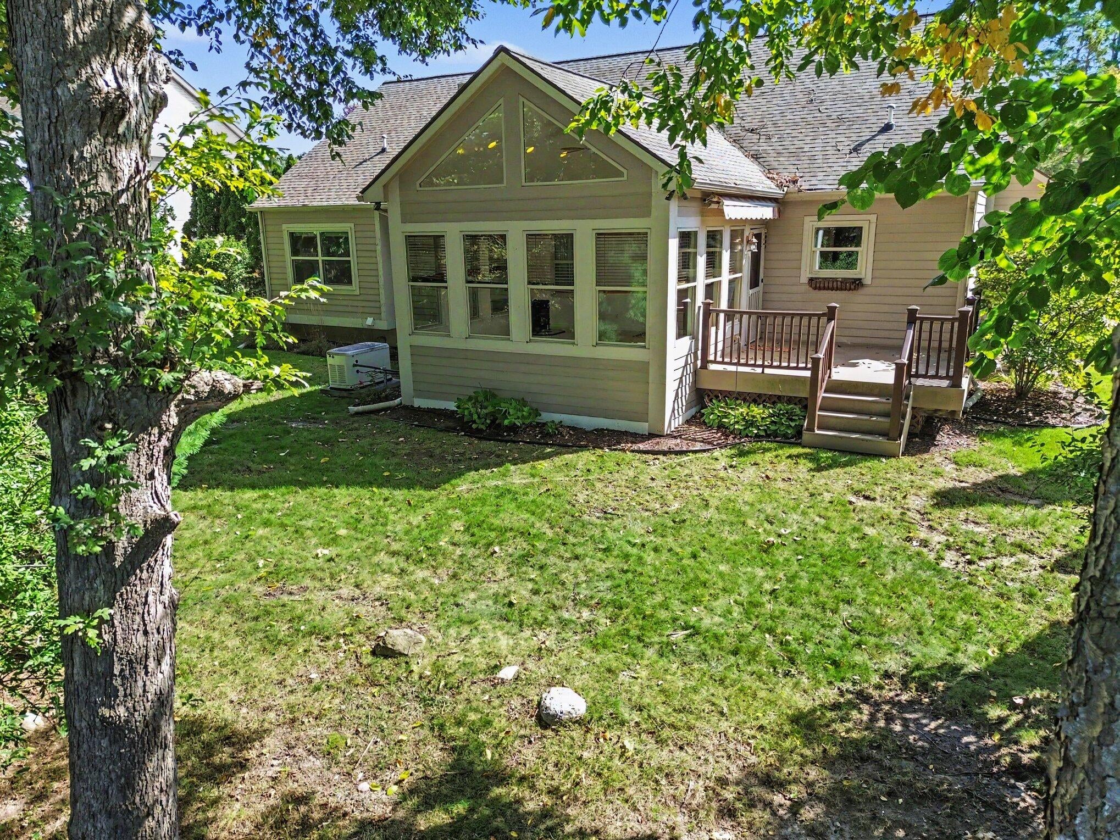
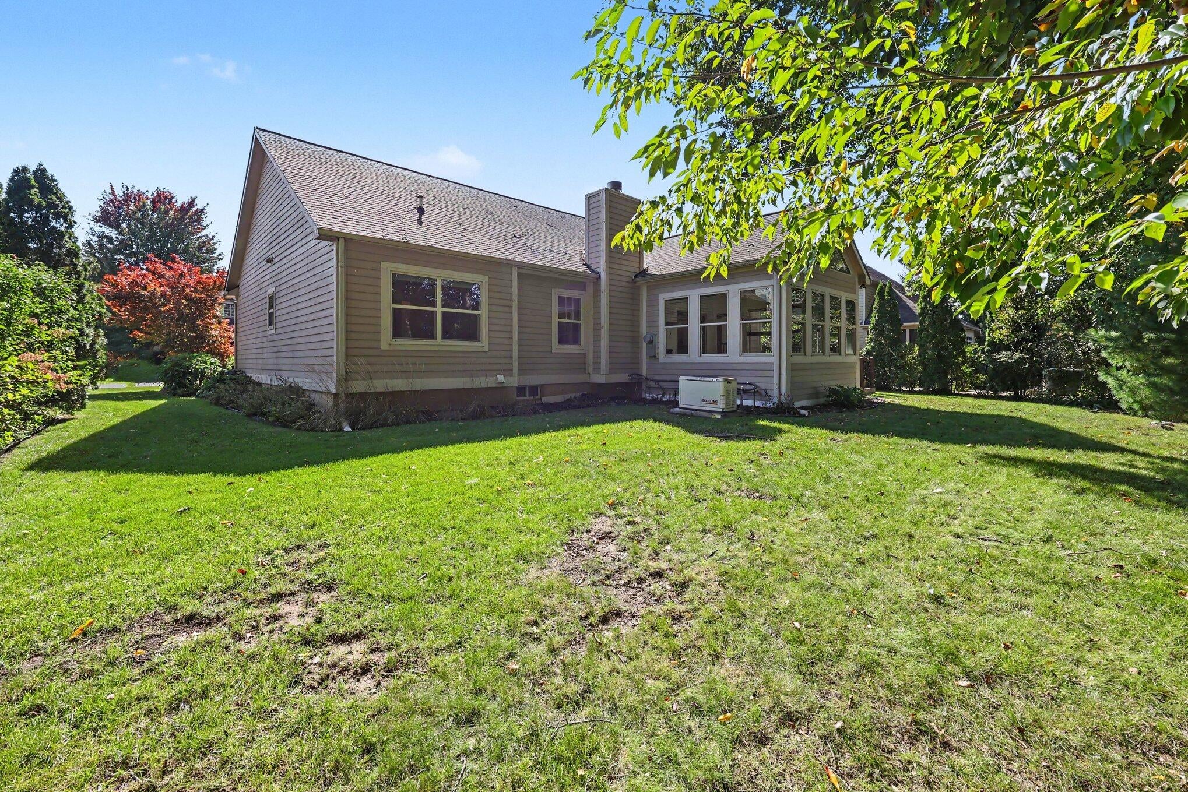
This beautifully maintained and thoughtfully updated Lakeshore Pointe ranch enjoys a wonderful private setting backing to a wooded ravine with seasonal views of Thompson Lake. Located in one of Howell's most scenic neighborhoods, you'll love the peaceful surroundings while being just minutes from vibrant Downtown Howell and offering convenient access to I-96. The attractive setting features mature landscaping, a spacious deck, and wonderful wooded views. Inside, the home is move-in ready with fresh paint throughout and a bright, inviting floor plan designed for comfortable everyday living. Highlights include a spacious Great Room with vaulted ceiling, hardwood flooring, and fireplace, plus a spectacular Sun Room addition featuring walls of windows, a vaulted ceiling, wood stove, and beautiful views of the natural surroundings. The open-concept kitchen offers granite countertops, generous cabinetry, island workspace, and an easy connection to the main living areas.The spacious primary suite features a private bath and ample closet space. A second bedroom and full bath provide comfortable accommodations for family or guests, while the third bedroom is currently configured as a home office and features hardwood flooring. A convenient main-level laundry room and half bath complete the first floor. The unfinished basement provides abundant storage and excellent potential for future finished living space. With its desirable ranch-style floor plan, exceptional Sun Room, private wooded setting, and convenient Howell location, this Lakeshore Pointe home is truly a special opportunity. Back up Generator.

Save
Ask
Tour
Hide
Share
Listing Snapshot
Price 
$399,900
Days On Site 
-1 Days
Bedrooms 
3
Inside Area (SqFt) 
1,752 sqft
Total Baths 
3
Full Baths 
2
Partial Baths 
1
Lot Size 
0.26 Acres
Year Built 
1999
MLS® Number 
81026051797
Status 
Coming Soon
Property Tax 
$3,156
HOA/Condo/Coop Fees 
$97.67 monthly
Sq Ft Source 
Public Records
Friends & Family
Recent Activity
just nowListing first seen on site
6 hours agoListing updated with changes from the MLS®
General Features
Acres 
0.26
Attached Garage 
Yes
Cross Street 
Grand River and Golf Club
Disclosures 
Mineral Rights Excluded
Garage 
Yes
Garage Spaces 
2
Parking 
AsphaltAttachedGarage Faces FrontGarage Door Opener
Property Sub Type 
Single Family Residence
Sewer 
Public Sewer
Special Circumstances 
Standard
SqFt Above 
1752
SqFt Total 
3223
Style 
Ranch
Utilities 
Natural Gas Connected
Water Source 
Public
Zoning 
Residential
Interior Features
Appliances 
Gas Water HeaterDishwasherDisposalDryerRefrigeratorRangeWasher
Basement 
FullSump Pump
Cooling 
Central Air
Fireplace 
Yes
Fireplace Features 
Living Room
Fireplaces 
1
Flooring 
Carpet
Heating 
Forced AirNatural Gas
Interior 
Vaulted Ceiling(s)
Laundry Features 
Main Level
BathFull 
Level - Main
BathLav 
Level - Main
Bedroom 2 
Dimensions - 13.0 x 13.0Level - MainArea - 169
Bedroom 3 
Dimensions - 13.0 x 13.0Level - MainArea - 169
Dining Room 
Dimensions - 10.0 x 10.0Level - MainArea - 100
Family Room 
Dimensions - 15.0 x 16.0Level - MainArea - 240
Kitchen 
Dimensions - 11.0 x 12.0Level - MainArea - 132
Living Room 
Dimensions - 18.0 x 18.0Level - MainArea - 324
Master Bedroom 
Dimensions - 13.0 x 13.0Level - MainArea - 169
Save
Ask
Tour
Hide
Share
Exterior Features
Construction Details 
BrickVinyl Siding
Patio And Porch 
Deck
Roof 
Asphalt
Community Features
Association Fee 
$293.0
Association Fee Frequency 
Quarterly
MLS Area 
Area01071OceolaTwp
School District 
Howell
Financing Terms Available 
CashConventional
Roads 
Paved
Schools
School District
Howell
Elementary School
Unknown
Middle School
Unknown
High School
Unknown
Listing courtesy of Real Estate One Inc: [email protected]


IDX provided courtesy of Realcomp II Ltd. via GreaterMetropolitanAssociationofREALTORS. Copyright © 2026 Realcomp II Ltd. Shareholders.

IDX information is provided exclusively for consumers' personal, non-commercial use and may not be used for any purpose other than to identify prospective properties consumers may be interested in purchasing and that the data is deemed reliable but not guaranteed accurate by the MLS.

Neighborhood & Commute
Source: Walkscore
Save
Ask
Tour
Hide
Share