Save
Ask
Tour
Hide
Share
$559,700
21 Days On Site

3679 Tamerry Court
Saline Township, MI 48176

For Sale|Single Family Residence|Active
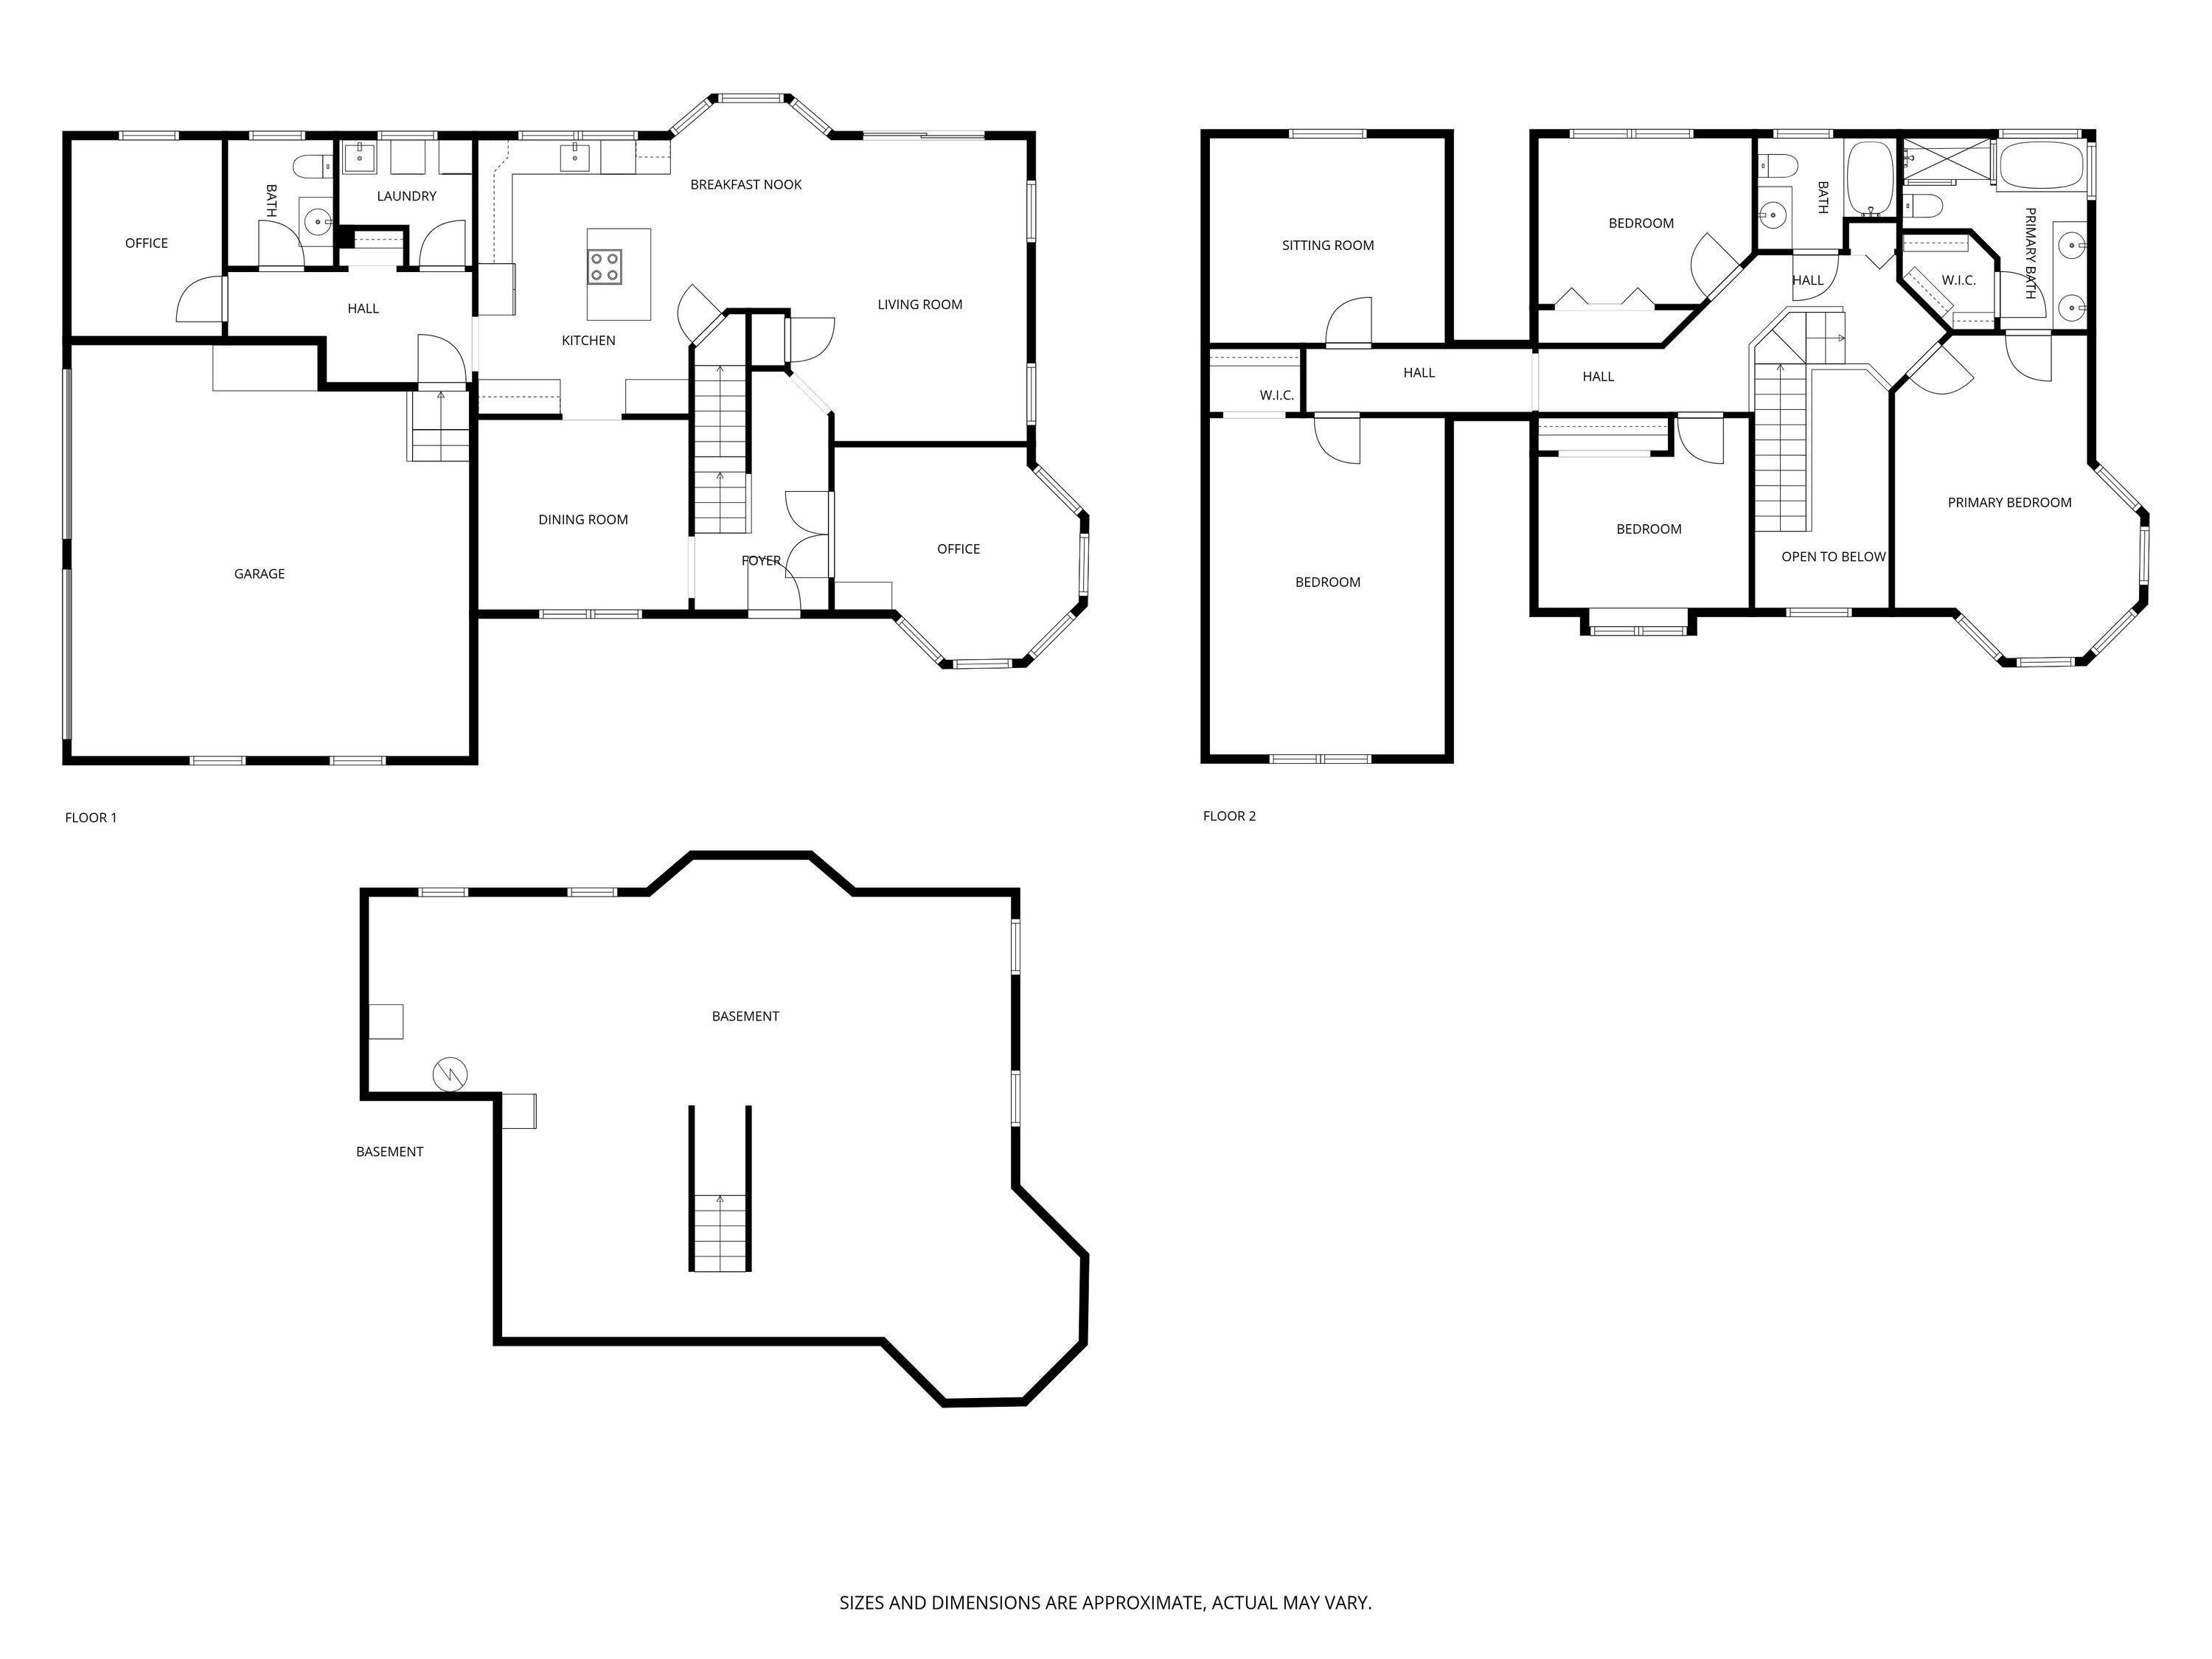
4
Beds
3
Total Baths
2
Full Baths
1
Partial Bath
2,890
SqFt
$194
/SqFt
1997
Built
Subdivision:
OAK PARK
County:
Washtenaw
Call Now: 586-242-5838
Is this the listing for you? We can help make it yours.
586-242-5838
3679 Tamerry Court3679 Tamerry Court3679 Tamerry Court3679 Tamerry Court
Save
Ask
Tour
Hide
Share

Mortgage Calculator

Monthly Payment (Est.)

Enter an interest rate to see your estimated monthly payment.
Calculator powered by Showcase IDX, a Constellation1 Company. Copyright ©2026 Information is deemed reliable but not guaranteed.

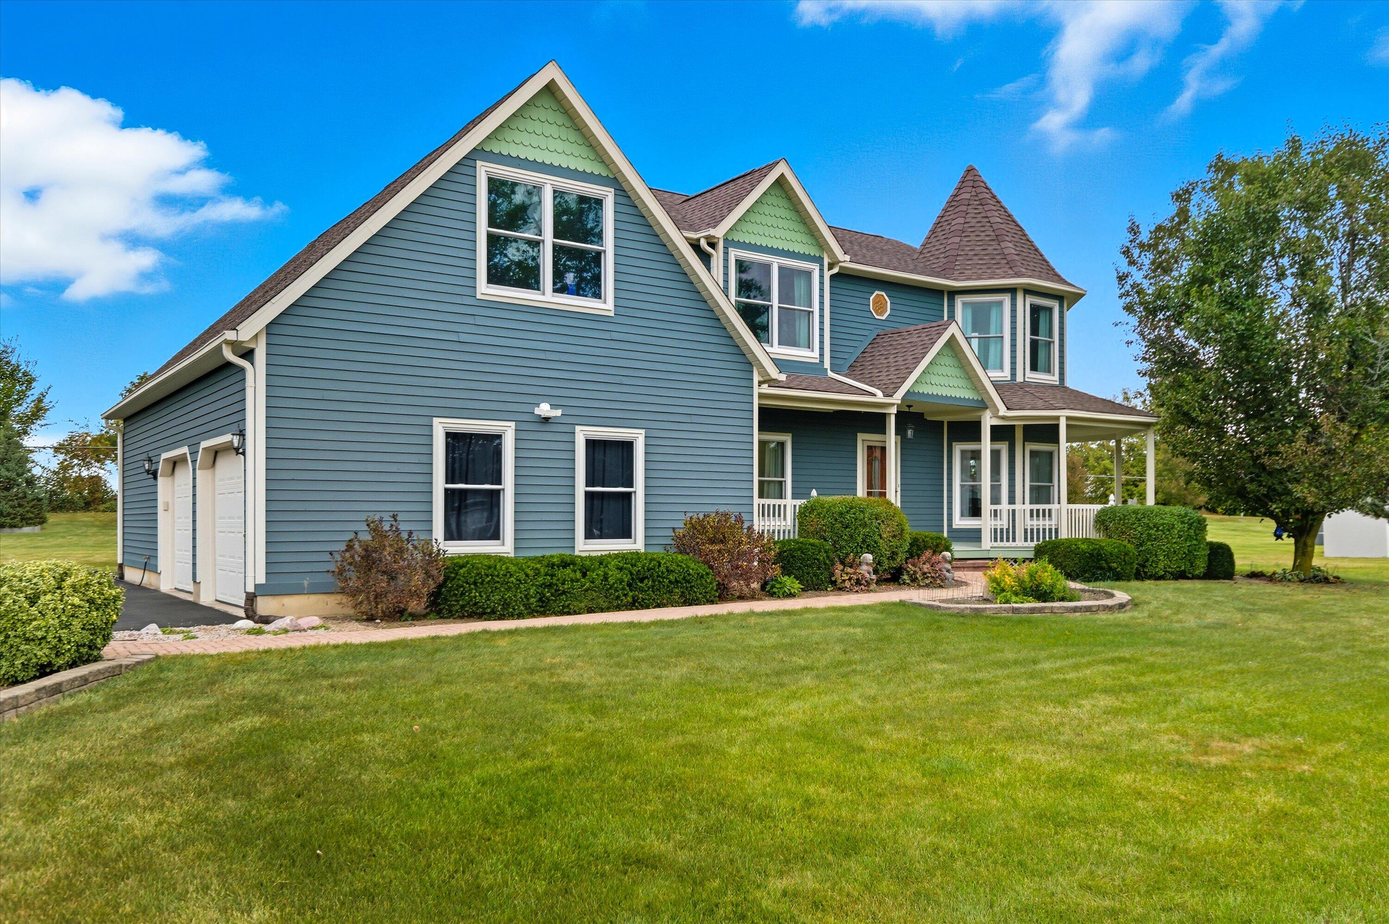
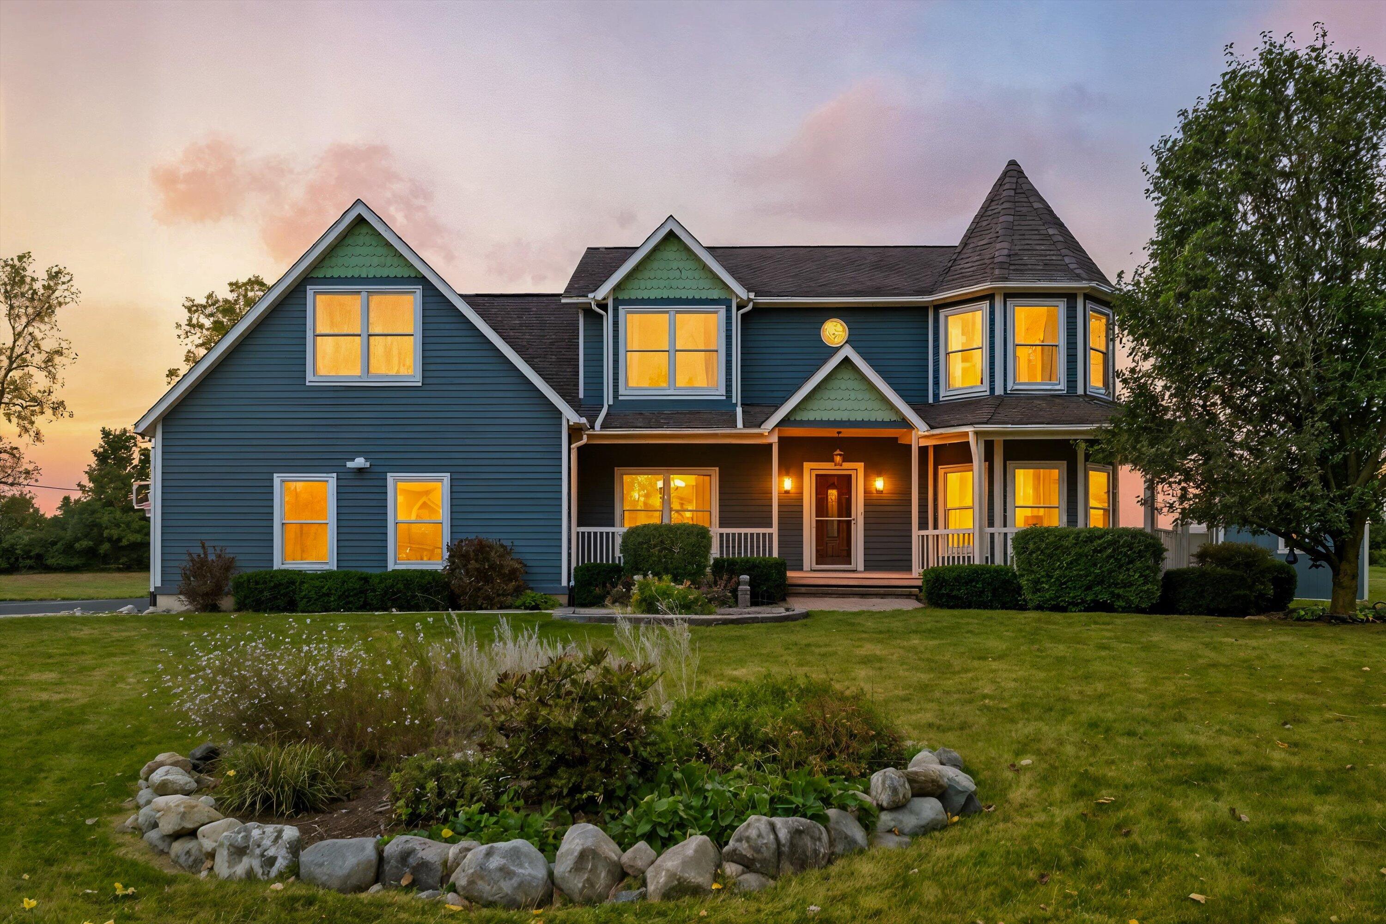
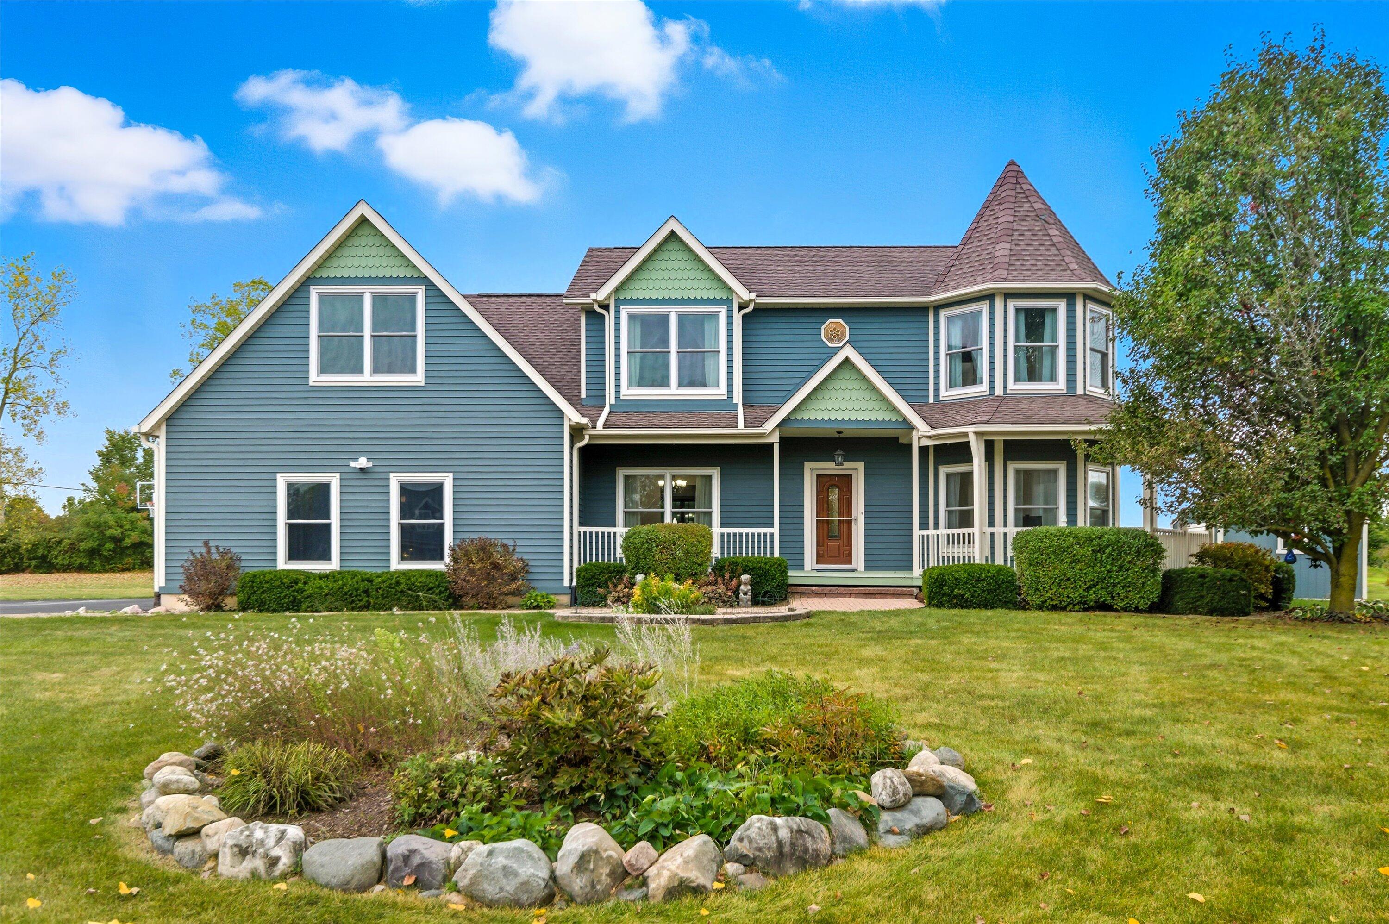
This remarkable home, in Oak Park Subdivision, sits on 1 acre on a cul-de-sac, private setting, and ***NO HOA***. Country living at its best but yet only 3 miles from downtown Saline. The home has been completely painted inside and out. The kitchen features an open concept with solid wood cherry cabinets with easy slide drawers and granite countertops, Jenn-Air island stove and hardwood floors. The home is equipped with a Culligan Reverse Osmosis system and a Troy built portable generator. Double hung tilt in Anderson windows throughout. The master bath has a soaking tub and a tiled shower. The owners spared no expense to be sure to have a dry basement and had Everdry waterproofing done that is transferable to new owner. Saline township taxes and NO HOA. Come check this one out, you won't be disappointed.

Save
Ask
Tour
Hide
Share
Listing Snapshot
Price 
$559,700
Days On Site 
21 Days
Bedrooms 
4
Inside Area (SqFt) 
2,890 sqft
Total Baths 
3
Full Baths 
2
Partial Baths 
1
Lot Size 
1 Acre
Year Built 
1997
MLS Number 
81026051671
Status 
Active
Property Tax 
$7,638
HOA/Condo/Coop Fees 
N/A
Sq Ft Source 
Appraiser
Friends & Family
Recent Activity
3 weeks agoListing first seen on site
3 weeks agoListing updated with changes from the MLS
General Features
Acres 
1
Attached Garage 
Yes
Cross Street 
Jordan
Disclosures 
Mineral Rights Excluded
Garage 
Yes
Garage Spaces 
2
Parking 
AsphaltAttachedGarage Door Opener
Property Sub Type 
Single Family Residence
Security 
Smoke Detector(s)
Sewer 
Septic Tank
Special Circumstances 
Standard
SqFt Above 
2890
SqFt Total 
1230
Style 
ColonialVictorian
Utilities 
Natural Gas ConnectedPhone Available
Water Source 
PrivateWell
Zoning 
Other
Interior Features
Appliances 
Electric Water HeaterDishwasherDisposalDryerMicrowaveRefrigeratorRangeWasher
Basement 
FullSump Pump
Cooling 
Ceiling Fan(s)Central Air
Flooring 
CarpetCeramic TileTileWood
Heating 
Forced AirNatural Gas
Interior 
Pantry
Laundry Features 
In HallLaundry RoomMain LevelSink
Window Features 
Window Treatments
BathFull 
Level - Upper
BathLav 
Level - Main
Save
Ask
Tour
Hide
Share
Exterior Features
Construction Details 
Wood Siding
Lot Features 
Cul-De-Sac
Other Structures 
Shed(s)
Patio And Porch 
CoveredDeckPatioPorch
Roof 
Shingle
Windows/Doors 
Window Treatments
Community Features
MLS Area 
Area04181SalineTwp
School District 
Saline
Financing Terms Available 
CashConventional
Roads 
Paved
Schools
School District
Saline
Elementary School
Unknown
Middle School
Unknown
High School
Unknown
Listing courtesy of Blue Water Realty Group, LLC: [email protected]


IDX provided courtesy of Realcomp II Ltd. via GreaterMetropolitanAssociationofREALTORS. Copyright © 2026 Realcomp II Ltd. Shareholders.

IDX information is provided exclusively for consumers' personal, non-commercial use and may not be used for any purpose other than to identify prospective properties consumers may be interested in purchasing and that the data is deemed reliable but not guaranteed accurate by the MLS.

Neighborhood & Commute
Source: Walkscore
Save
Ask
Tour
Hide
Share