
3557 Valentine RoadWebster Township, MI 48189
Mortgage Calculator
Monthly Payment (Est.)
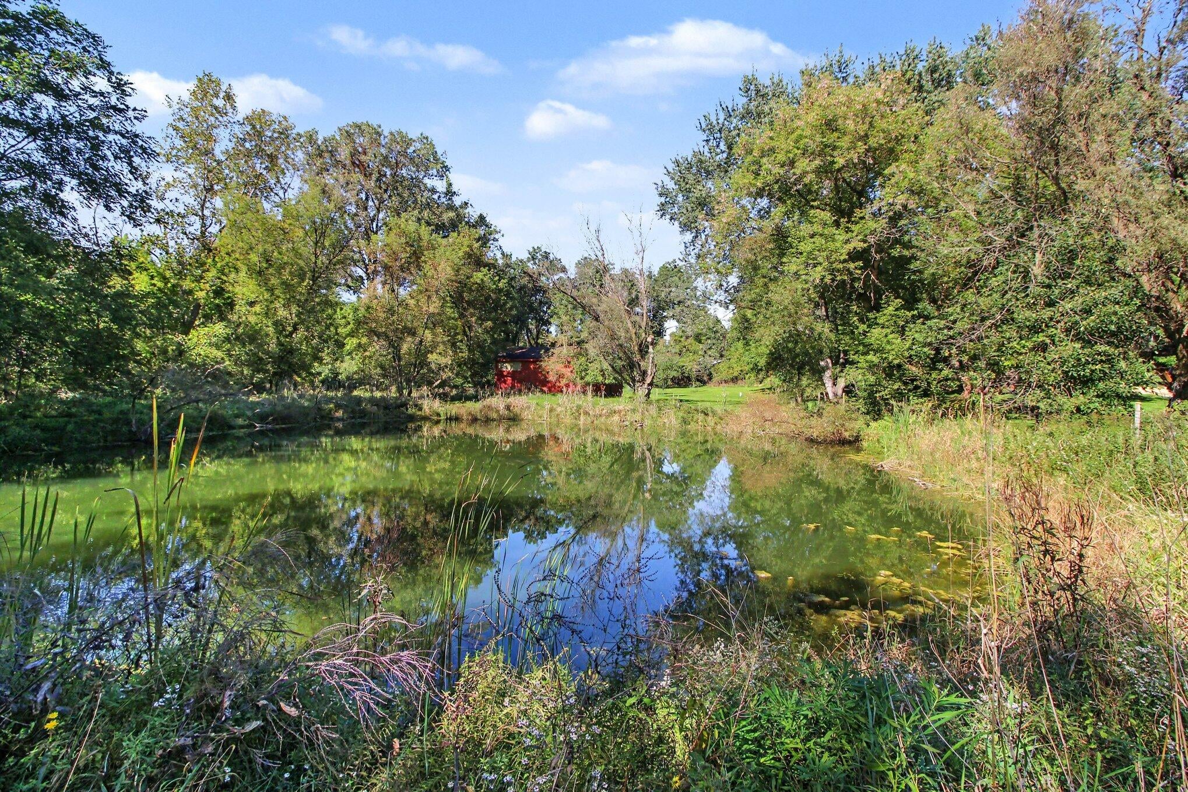
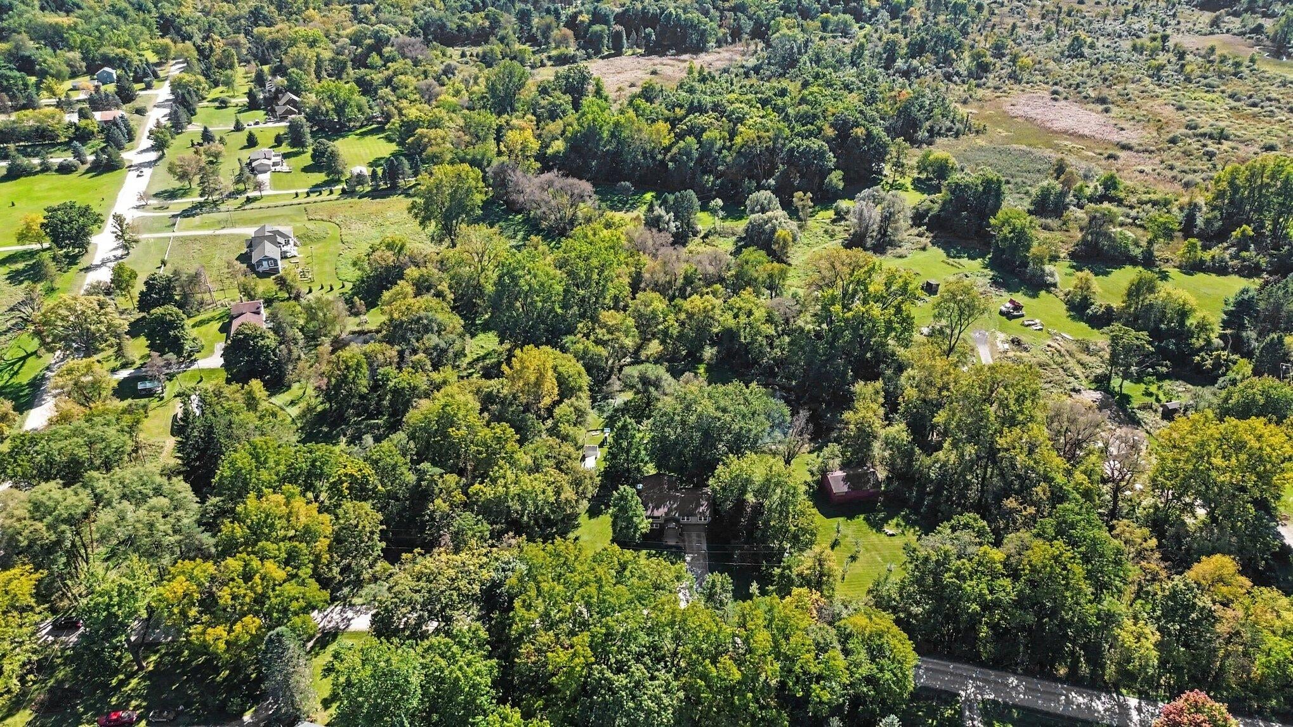
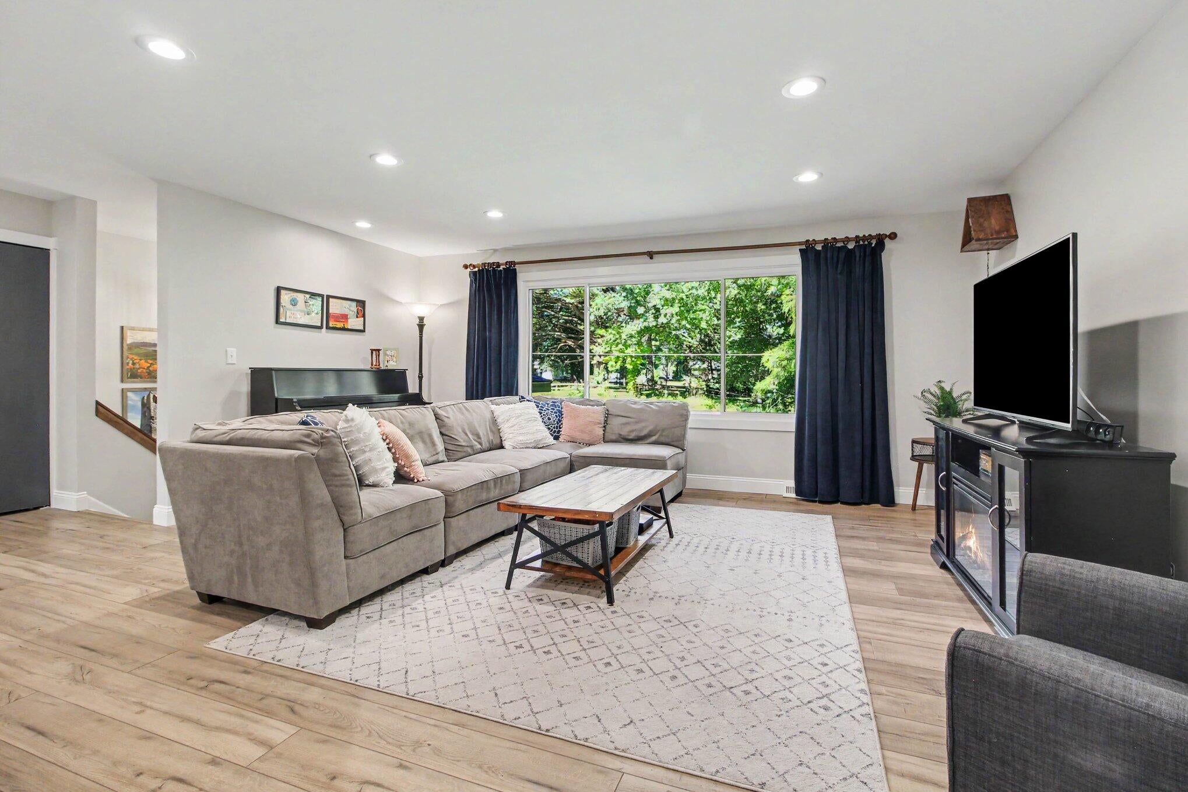
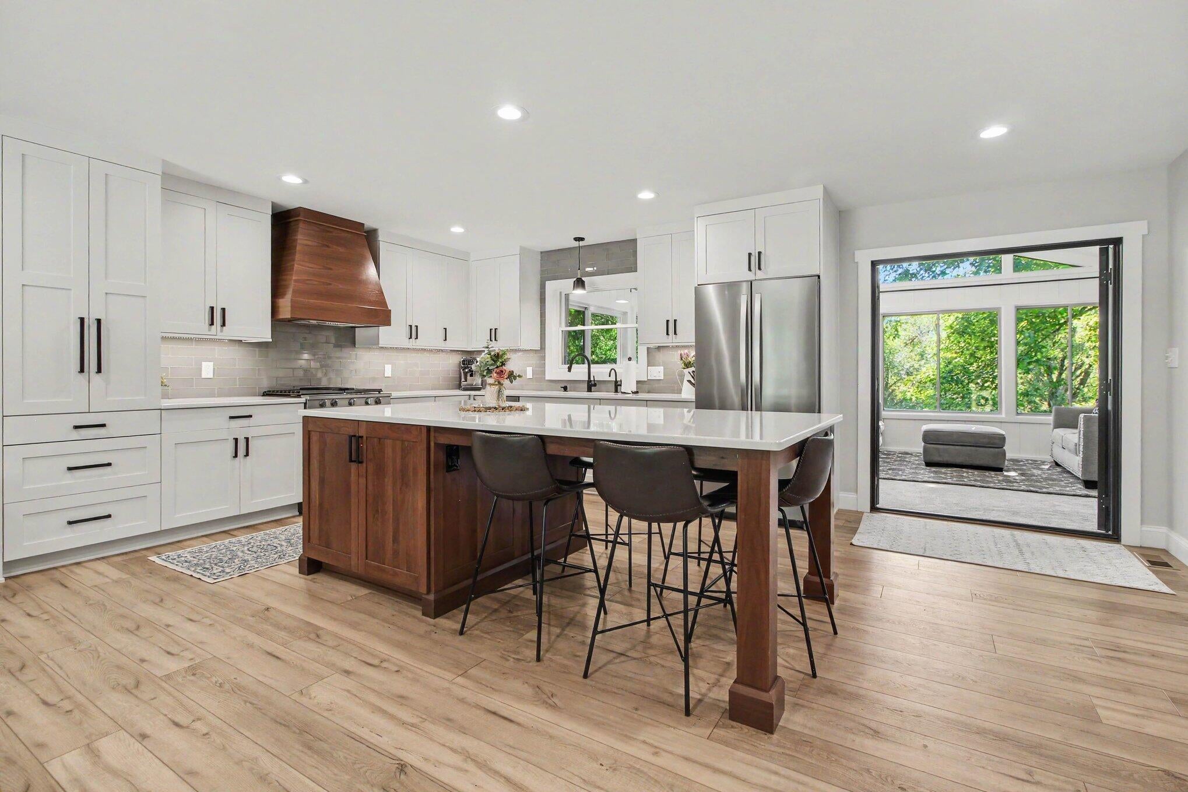
Enter an interest rate to see your estimated monthly payment.Open House Canceled!! Beautiful 5-Acre Retreat in the Dexter School District! Gorgeous views from nearly every window, peaceful surroundings, and a home where the major work has already been done. Simply move in and enjoy this exceptional property, offering comfortable living spaces, quality finishes, and an incredible outdoor setting. The spectacular chef's kitchen is designed to impress, featuring crisp white cabinetry, a large center island with contrasting accent color, quartz countertops, glass tile backsplash, gas cooktop, under-cabinet lighting, pantry, convenient pull-outs, and a dedicated drawer for all your electronics. The kitchen flows seamlessly into the spacious family room, where abundant natural light creates a warm and inviting atmosphere. A true highlight is the year-round sunroom, fully insulated and equipped with a mini-split for year-round comfort. Surrounded by windows, it offers spectacular views of the backyard and pond and is the perfect place to relax,entertain, or enjoy beautiful sunsets. The updated primary suite is complemented by two additional spacious bedrooms and a beautifully updated second full bath with dual sinks. Neutral paint, LVP flooring throughout, and new three-panel doors, baseboards, and trim create a fresh, cohesive look throughout the main living areas. The finished lower level offers even more living space, including an additional family/rec room with a HearthStone wood-burning stove, fourth bedroom or office, third full bath, and laundry area. Step outside through the sliding door to the covered patio and enjoy the peaceful setting. The outdoor amenities are truly exceptional. The pond is stocked with fish and home to turtles and is large enough for kayaking. Arms Creek runs through the property, creating a beautiful natural setting and abundant wildlife. Deer are plentiful, making this a wonderful property for the outdoor enthusiast and deer hunting. There is plenty of room for hobbies, gardening, and small-scale homesteading with a chicken coop, large garden,
| 3 weeks ago | Listing updated with changes from the MLS | |
| 3 weeks ago | Status changed to Active Under Contract | |
| 3 weeks ago | Listing first seen on site |

IDX provided courtesy of Realcomp II Ltd. via GreaterMetropolitanAssociationofREALTORS. Copyright © 2026 Realcomp II Ltd. Shareholders.
IDX information is provided exclusively for consumers' personal, non-commercial use and may not be used for any purpose other than to identify prospective properties consumers may be interested in purchasing and that the data is deemed reliable but not guaranteed accurate by the MLS.
Did you know? You can invite friends and family to your search. They can join your search, rate and discuss listings with you.