
1410 E Stadium BoulevardAnn Arbor City, MI 48104
Mortgage Calculator
Monthly Payment (Est.)
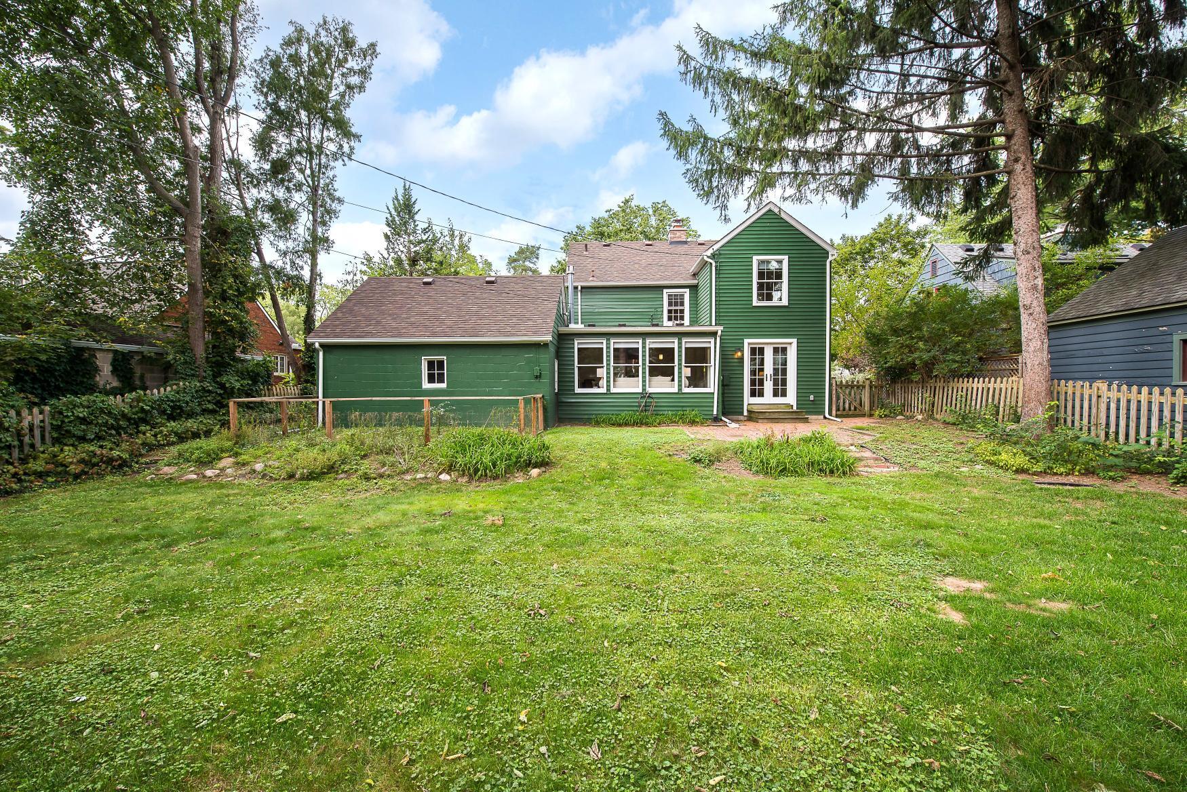
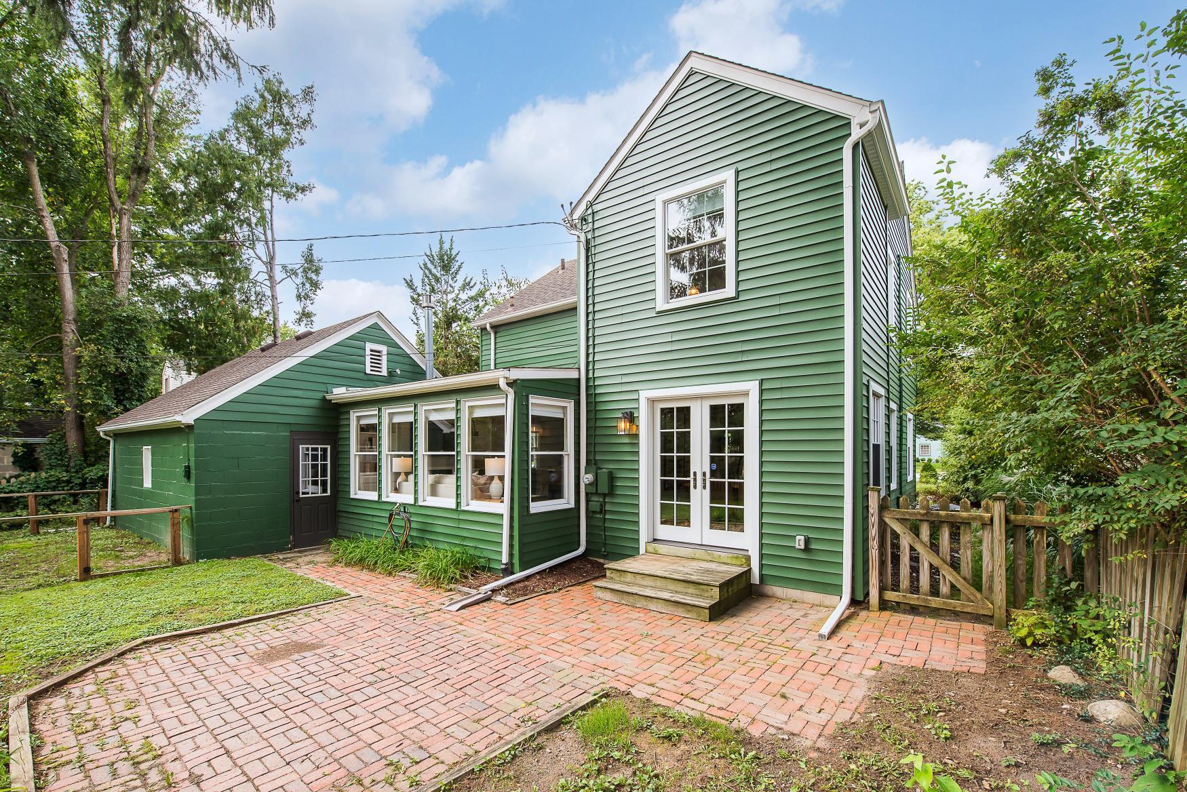
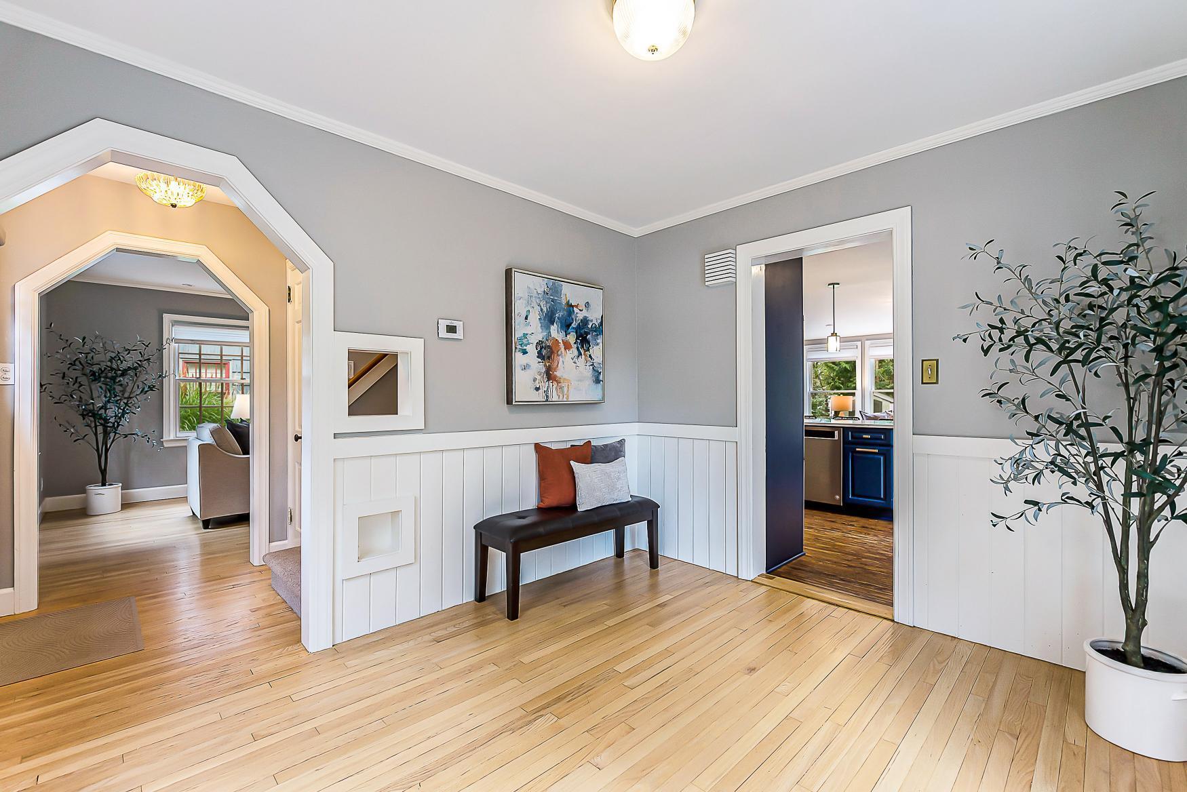
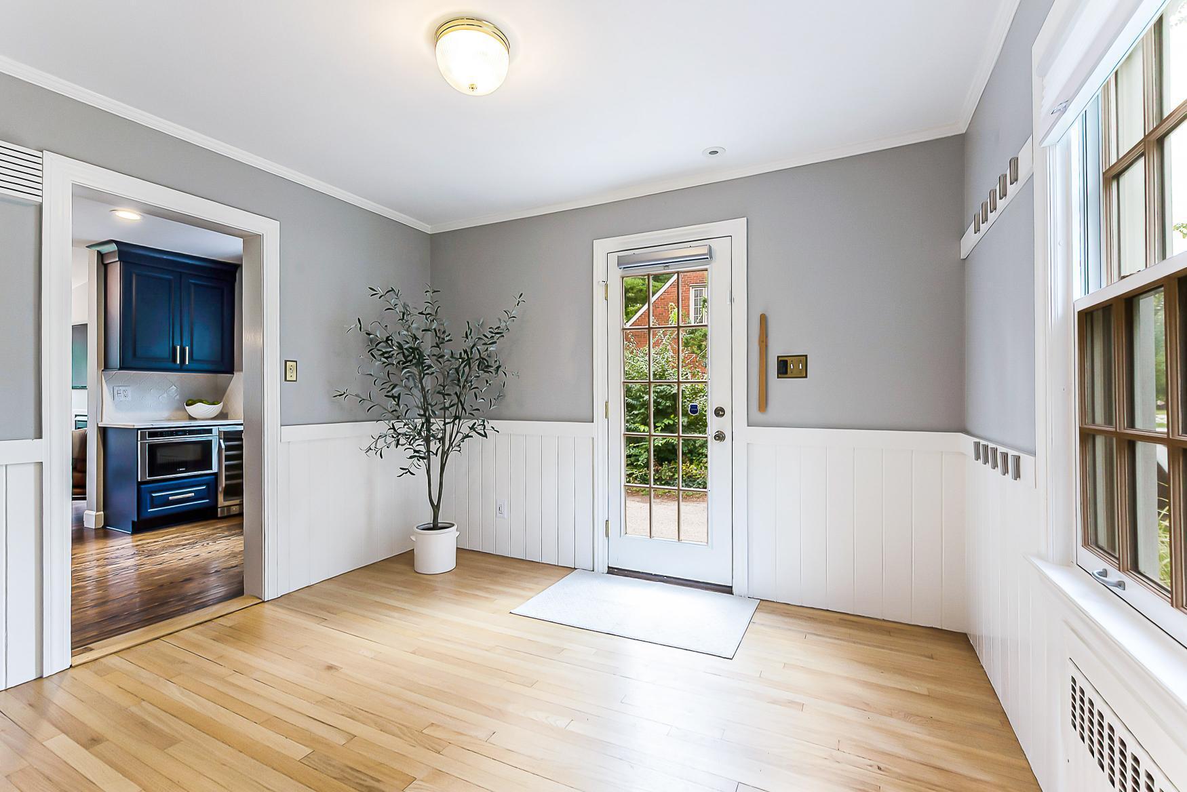
Enter an interest rate to see your estimated monthly payment.This meticulously remodeled Lower Burns Park emerald gem beautifully blends classic Colonial character with sophisticated modern updates. From the moment you arrive, a stately mature Japanese Elm anchors the front yard, creating a picturesque setting and timeless curb appeal. Inside, the home feels equally special. Beautiful hardwood floors, elegant crown molding, and an abundance of natural light highlight the home's original character. Newer windows with custom blinds throughout, professionally installed by Creative Windows in Fall 2023, further enhance the home's polished, move-in-ready feel. The main level features a versatile entry space suitable for use as a mudroom, formal dining room, or home office, accessible from both the front entrance and a side entry near the two-car garage. The living room is defined by a wood-burning fireplace and French doors opening to a red-brick patio. The adjoining kitchen has been fully renovated with quartz countertops, a modern Arabesque tilebacksplash, a breakfast bar, and high-end stainless-steel appliances. A second fireplace, fueled by natural gas, serves as a focal point in the dining room, which also includes built-in display shelving and an expansive wall of windows. The upper level comprises three well-proportioned bedrooms and a fully updated bathroom, complete with heated flooring, new fixtures, and additional shelving for storage. A dedicated alcove in the hallway offers a quiet space suited to reading or focused work. The finished lower level, which includes an egress window, provides additional living space that can function as a recreation room or a private guest suite, supported by its own full bathroom. The exterior tree-lined grounds include a fenced backyard with perennial gardens, a red-brick patio, and ample space for outdoor entertaining. Situated in one of Ann Arbor's most desirable and walkable locations, the property offers convenient proximity to the University of Michigan, The Big House, and the restaurants, parks, and amenities of downtown Ann Ar
| 6 days ago | Listing updated with changes from the MLS® | |
| 6 days ago | Status changed to Active | |
| 6 days ago | Listing first seen on site |

IDX provided courtesy of Realcomp II Ltd. via GreaterMetropolitanAssociationofREALTORS. Copyright © 2026 Realcomp II Ltd. Shareholders.
IDX information is provided exclusively for consumers' personal, non-commercial use and may not be used for any purpose other than to identify prospective properties consumers may be interested in purchasing and that the data is deemed reliable but not guaranteed accurate by the MLS.
Did you know? You can invite friends and family to your search. They can join your search, rate and discuss listings with you.