Save
Ask
Tour
Hide
Share
$299,500
-1 Days On Site

1729 Weatherstone Drive
Pittsfield Charter Township, MI 48108
Condominium|Coming Soon
2
Beds
2
Total Baths
2
Full Baths
1,376
SqFt
$218
/SqFt
1994
Built
Subdivision:
WEATHERSTONE
County:
Washtenaw
Call Now: 586-242-5838
Is this the listing for you? We can help make it yours.
586-242-5838
Upcoming Open Houses
Sat, Oct 3, 11:00 AM - 1:00 PM
Sun, Oct 4, 12:30 PM - 2:30 PM
1729 Weatherstone Drive1729 Weatherstone Drive1729 Weatherstone Drive1729 Weatherstone Drive
Save
Ask
Tour
Hide
Share

Mortgage Calculator

Monthly Payment (Est.)

Enter an interest rate to see your estimated monthly payment.
Calculator powered by Showcase IDX, a Constellation1 Company. Copyright ©2026 Information is deemed reliable but not guaranteed.

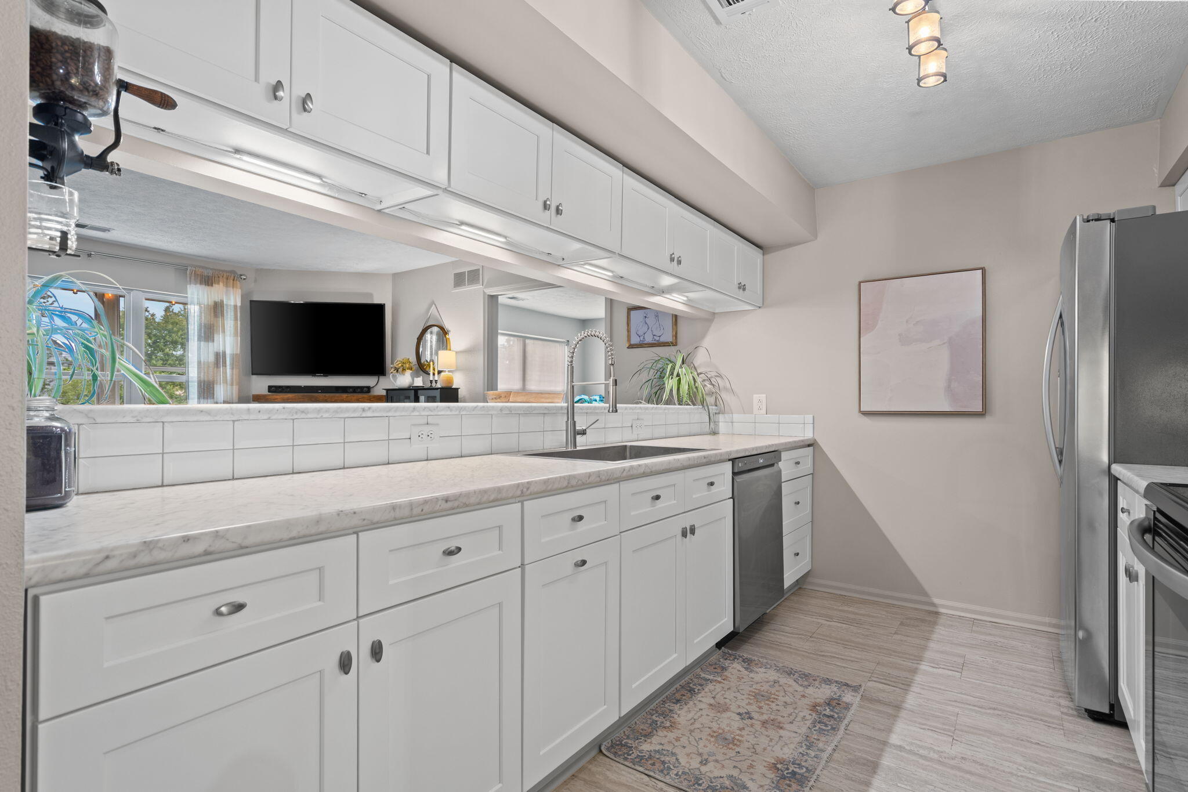
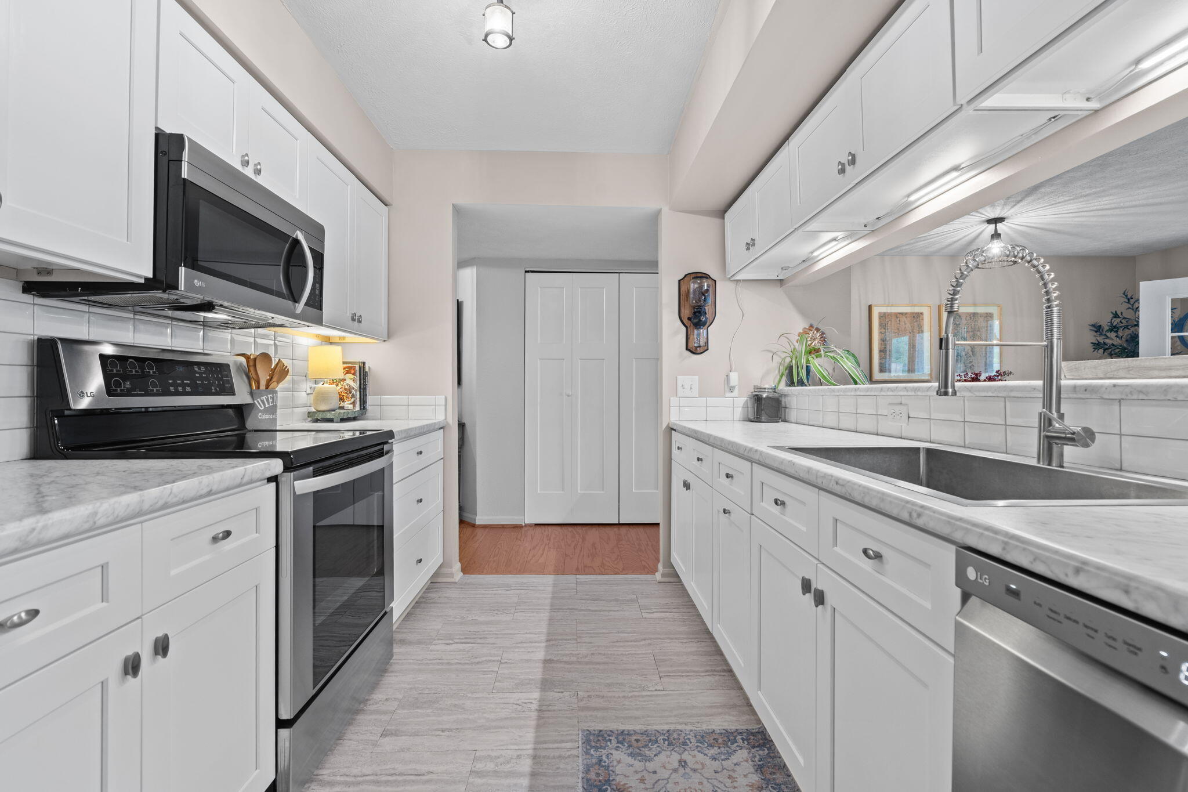
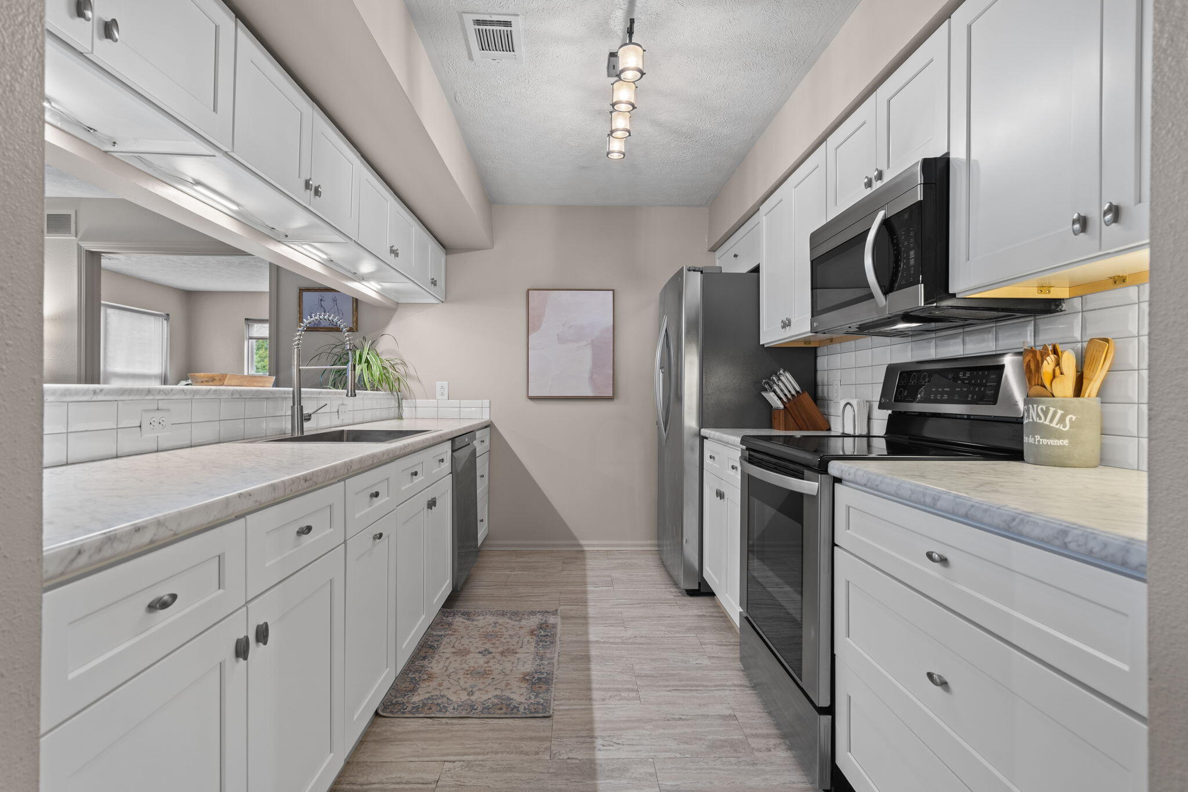
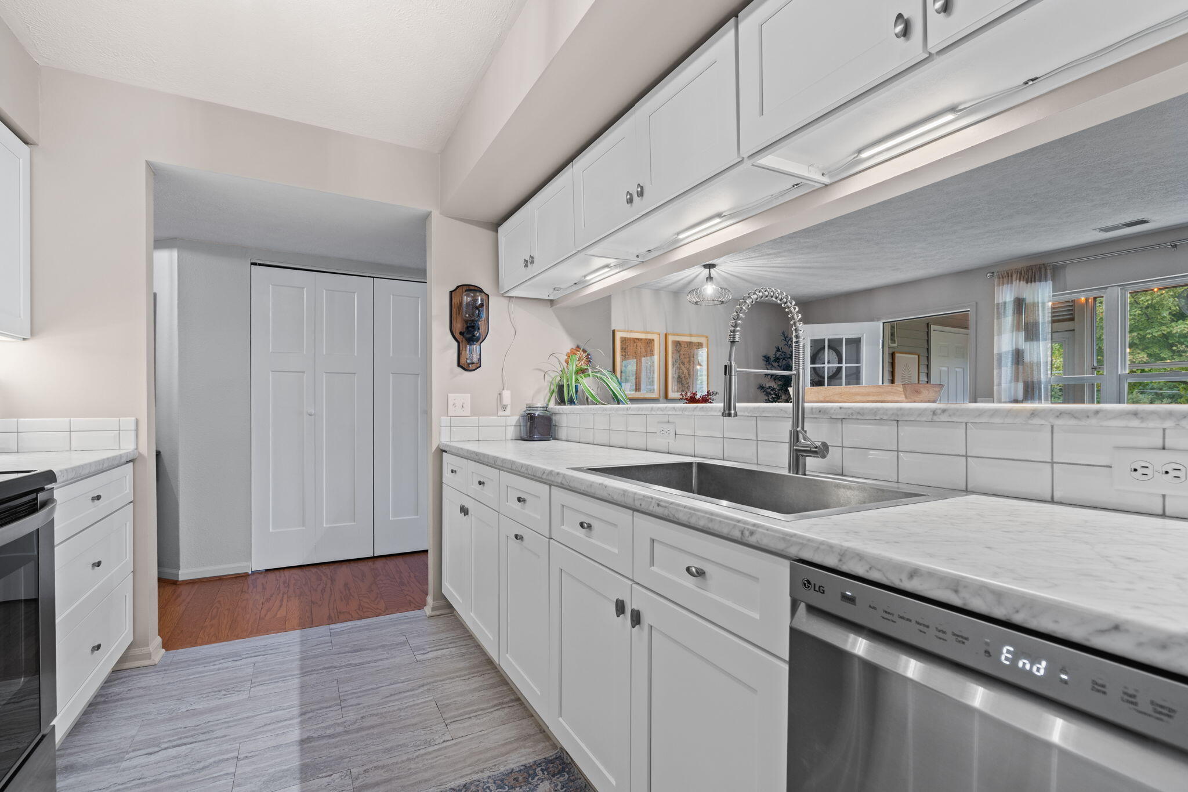
Not all Weatherstone homes are created equal - and this one proves it! This exceptional, truly move-in ready, barrier-free end unit has been thoughtfully updated from top to bottom, with improvements that go far beyond the finishes. Major mechanicals have been replaced, including the furnace, air conditioning and water heater, along with updated lighting and plumbing fixtures. One of the home's most impressive updates is the reimagined kitchen, refined with custom cabinetry and an LG appliance suite. The baths have been tastefully refreshed, including a sleek wood accent wall that gives the main bath a fresh, modern look. A versatile third flex room provides the perfect space for an additional bedroom, home office or whatever suits your needs. New flooring throughout, including engineered hardwood and luxury vinyl plank, creates a cohesive and updated feel from room to room. And then there's the setting. Peaceful pond views provide the backdrop for the private three-season sun porch,complete with screens, storm windows and new teak flooring. It's the perfect spot for morning coffee, an evening glass of wine or simply relaxing and taking in the view. Weatherstone residents also enjoy an impressive collection of amenities, including a clubhouse, outdoor pool, indoor spa and fully equipped fitness center???all just minutes from the restaurants, shopping, entertainment and energy of downtown Ann Arbor. Thoughtfully updated, meticulously maintained and positioned in an exceptional setting, this is Weatherstone living at its very best. See attachment detailing ALL the updates!

Save
Ask
Tour
Hide
Share
Listing Snapshot
Price 
$299,500
Days On Site 
-1 Days
Bedrooms 
2
Inside Area (SqFt) 
1,376 sqft
Total Baths 
2
Full Baths 
2
Partial Baths 
N/A
Lot Size 
N/A
Year Built 
1994
MLS® Number 
81026051525
Status 
Coming Soon
Property Tax 
$5,115.13
HOA/Condo/Coop Fees 
$425 monthly
Sq Ft Source 
Public Records
Friends & Family
Recent Activity
just nowListing first seen on site
9 hours agoListing updated with changes from the MLS®
General Features
Cross Street 
Oak Valley Dr and Burnham
Foundation 
Slab
Garage 
Yes
Garage Spaces 
1
Green Energy Efficient 
HVAC
Parking 
ConcreteDetachedGarage Door Opener
Pets 
Yes
Property Sub Type 
Condominium
Sewer 
Public Sewer
Special Circumstances 
Standard
SqFt Above 
1376
SqFt Total 
1376
Style 
EndUnitRanch
Utilities 
Cable ConnectedNatural Gas Connected
Water Source 
Public
Zoning 
PlannedUnitDevelopment
Interior Features
Appliances 
Gas Water HeaterDishwasherDisposalDryerMicrowaveRefrigeratorRangeWasher
Cooling 
Ceiling Fan(s)Central Air
Fireplace 
Yes
Fireplace Features 
Living Room
Fireplaces 
1
Flooring 
Simulated WoodTileVinyl
Heating 
Forced AirNatural Gas
Interior 
PantryVaulted Ceiling(s)
Laundry Features 
In HallIn UnitLaundry ClosetMain Level
Window Features 
Window Treatments
BathFull 
Level - Main
Bedroom 2 
Dimensions - 10.66 x 11.0Level - MainArea - 117
Dining Room 
Dimensions - 8.25 x 13.33Level - MainArea - 110
Kitchen 
Dimensions - 11.0 x 10.0Level - MainArea - 110
Living Room 
Dimensions - 12.0 x 13.0Level - MainArea - 156
Master Bathroom 
Dimensions - 12.0 x 9.0Level - MainArea - 108
Master Bedroom 
Dimensions - 12.0 x 21.0Level - MainArea - 252
Office 
Dimensions - 12.0 x 12.0Level - MainArea - 144
ThreeSeasonRoom 
Save
Ask
Tour
Hide
Share
Exterior Features
Construction Details 
Vinyl Siding
Exterior 
Private Entrance
Patio And Porch 
CoveredEnclosedPatioPorchScreened
Pool Features 
Community
Road Frontage 
Private Road
Roof 
Asphalt
Waterfront Features 
Pond
Windows/Doors 
Window Treatments
Community Features
Association Amenities 
ClubhouseFitness CenterMeeting RoomPoolSpa/Hot Tub
Association Fee 
$425.0
Association Fee Frequency 
Monthly
Community Features 
PoolFitness Center
MLS Area 
Area04141PittsfieldTwp
School District 
AnnArbor
Financing Terms Available 
CashConventional
Schools
School District
AnnArbor
Elementary School
Unknown
Middle School
Unknown
High School
Unknown
Listing courtesy of The Charles Reinhart Company: [email protected]


IDX provided courtesy of Realcomp II Ltd. via GreaterMetropolitanAssociationofREALTORS. Copyright © 2026 Realcomp II Ltd. Shareholders.

IDX information is provided exclusively for consumers' personal, non-commercial use and may not be used for any purpose other than to identify prospective properties consumers may be interested in purchasing and that the data is deemed reliable but not guaranteed accurate by the MLS.

Neighborhood & Commute
Source: Walkscore
Save
Ask
Tour
Hide
Share