Save
Ask
Tour
Hide
Share
$289,950
-1 Days On Site

5521 Tuttle Hill Road
Ypsilanti Charter Township, MI 48197
Single Family Residence|Coming Soon
3
Beds
2
Total Baths
1
Full Bath
1
Partial Bath
2,396
SqFt
$121
/SqFt
1962
Built
County:
Washtenaw
Call Now: 586-242-5838
Is this the listing for you? We can help make it yours.
586-242-5838
Upcoming Open Houses
Sat, Oct 3, 12:00 PM - 2:00 PM
5521 Tuttle Hill Road5521 Tuttle Hill Road5521 Tuttle Hill Road5521 Tuttle Hill Road
Save
Ask
Tour
Hide
Share

Mortgage Calculator

Monthly Payment (Est.)

Enter an interest rate to see your estimated monthly payment.
Calculator powered by Showcase IDX, a Constellation1 Company. Copyright ©2026 Information is deemed reliable but not guaranteed.

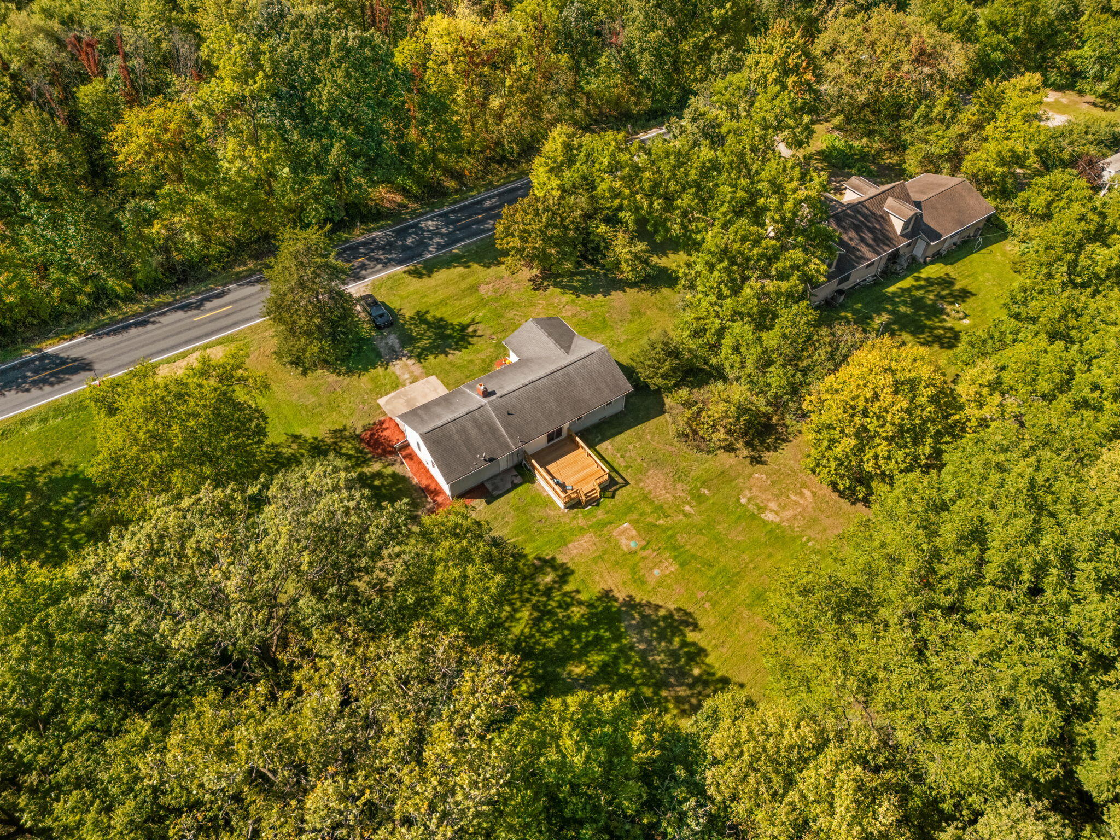
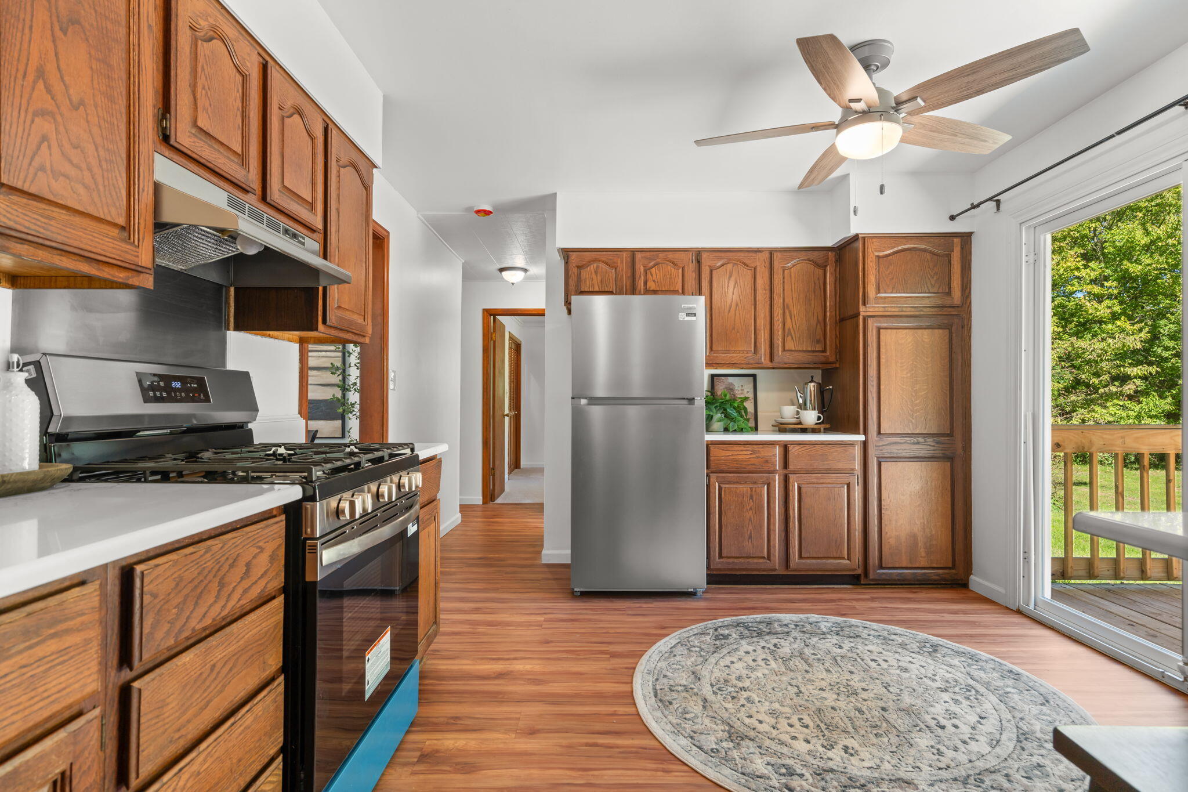
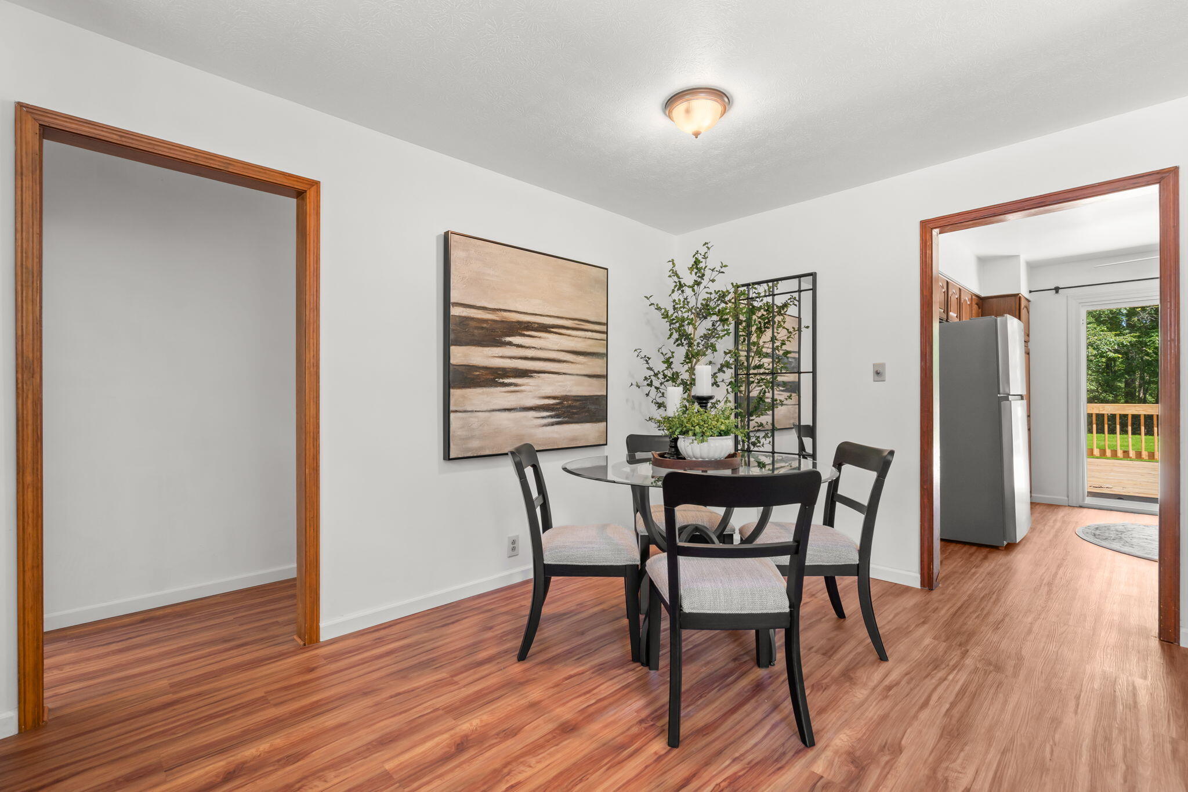
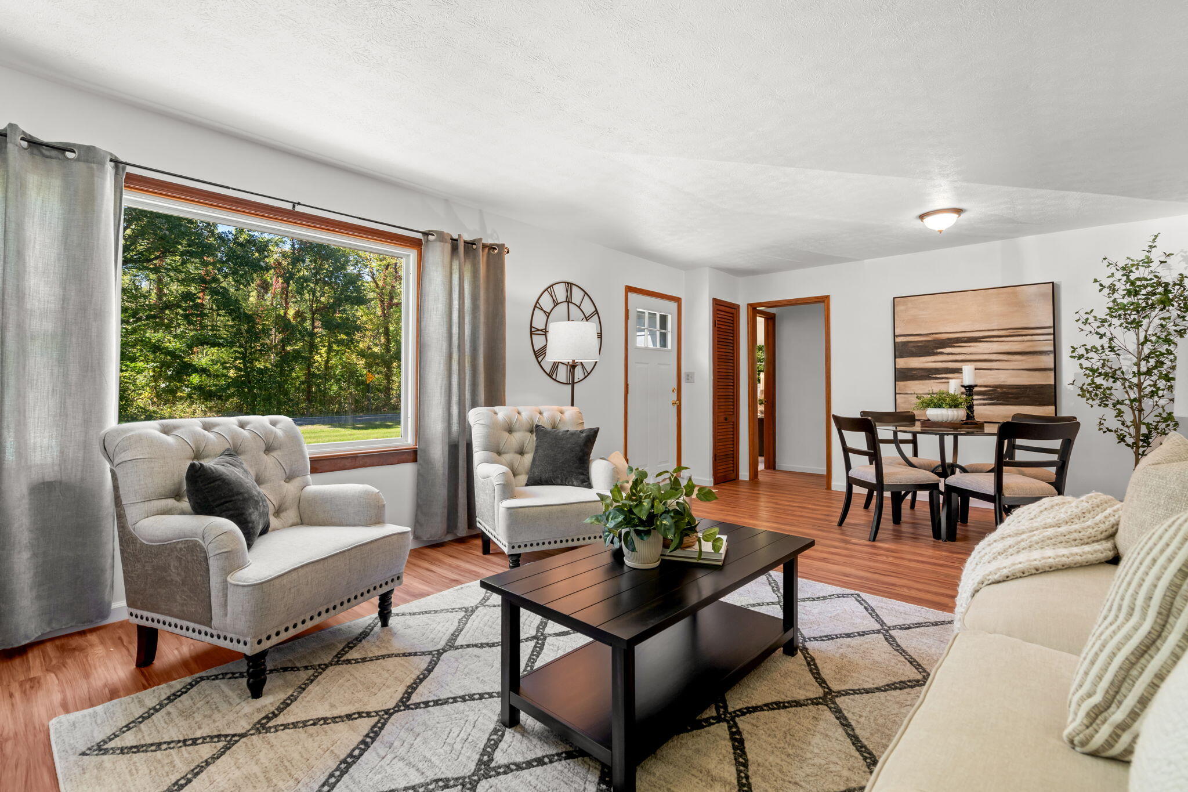
Updated 3-bedroom home situated on approximately 1.12 acres in Ypsilanti Township, minutes from Ford Lake and beautiful parks. Freshly painted throughout, the home features new carpet in the bedrooms and new luxury vinyl plank flooring in the kitchen, living room and hallway. The kitchen offers new granite countertops, a new stove, refrigerator, and range hood, with a sliding door leading directly to the brand-new spacious deck overlooking the large backyard. The living room features large windows that bring in plenty of natural light. Bathrooms have also been refreshed with new vanities and lighting. The finished basement features a spacious rec room with a bar area and fireplace with epoxy floors, plus separate laundry and storage areas. Additional updates and features include a new septic system and drain field, newer water heater, and attached garage. The roof and windows were replaced in 2009. Move-in ready with plenty of indoor and outdoor space to enjoy!

Save
Ask
Tour
Hide
Share
Listing Snapshot
Price 
$289,950
Days On Site 
-1 Days
Bedrooms 
3
Inside Area (SqFt) 
2,396 sqft
Total Baths 
2
Full Baths 
1
Partial Baths 
1
Lot Size 
1.12 Acres
Year Built 
1962
MLS® Number 
81026051516
Status 
Coming Soon
Property Tax 
$3,475
HOA/Condo/Coop Fees 
N/A
Sq Ft Source 
Other
Friends & Family
Recent Activity
just nowListing first seen on site
yesterdayListing updated with changes from the MLS®
General Features
Acres 
1.12
Attached Garage 
Yes
Cross Street 
S Huron River and Textile
Garage 
Yes
Garage Spaces 
2
Parking 
AttachedConcreteGarage Faces FrontGravel
Property Sub Type 
Single Family Residence
Sewer 
Septic Tank
Special Circumstances 
Standard
SqFt Above 
1246
SqFt Below 
1150
SqFt Total 
2492
Style 
Ranch
Water Source 
PrivateWell
Zoning 
Residential
Interior Features
Appliances 
Gas Water HeaterDishwasherDisposalFreezerOvenRefrigeratorRange
Basement 
FinishedFullSump Pump
Cooling 
Attic FanCeiling Fan(s)
Fireplace 
Yes
Fireplace Features 
Recreation RoomWood Burning
Fireplaces 
1
Flooring 
CarpetCeramic TileVinyl
Heating 
Forced AirNatural Gas
Laundry Features 
In BasementLaundry Room
Window Features 
Insulated Windows
BathFull 
Level - Main
BathLav 
Level - Main
Save
Ask
Tour
Hide
Share
Exterior Features
Construction Details 
Aluminum SidingStone
Fencing 
Back YardChain Link
Lot Features 
LevelWooded
Patio And Porch 
DeckPorch
Roof 
Shingle
Windows/Doors 
Insulated Windows
Community Features
MLS Area 
Area04151YpsilantiTwp
School District 
LincolnConsolidated
Financing Terms Available 
CashConventionalFHA
Roads 
Paved
Schools
School District
LincolnConsolidated
Elementary School
Unknown
Middle School
Unknown
High School
Unknown
Listing courtesy of Howard Hanna Real Estate: [email protected]


IDX provided courtesy of Realcomp II Ltd. via GreaterMetropolitanAssociationofREALTORS. Copyright © 2026 Realcomp II Ltd. Shareholders.

IDX information is provided exclusively for consumers' personal, non-commercial use and may not be used for any purpose other than to identify prospective properties consumers may be interested in purchasing and that the data is deemed reliable but not guaranteed accurate by the MLS.

Neighborhood & Commute
Source: Walkscore
Save
Ask
Tour
Hide
Share