
NORTH 2399 Buckingham AvenueBerkley City, MI 48072
Mortgage Calculator
Monthly Payment (Est.)
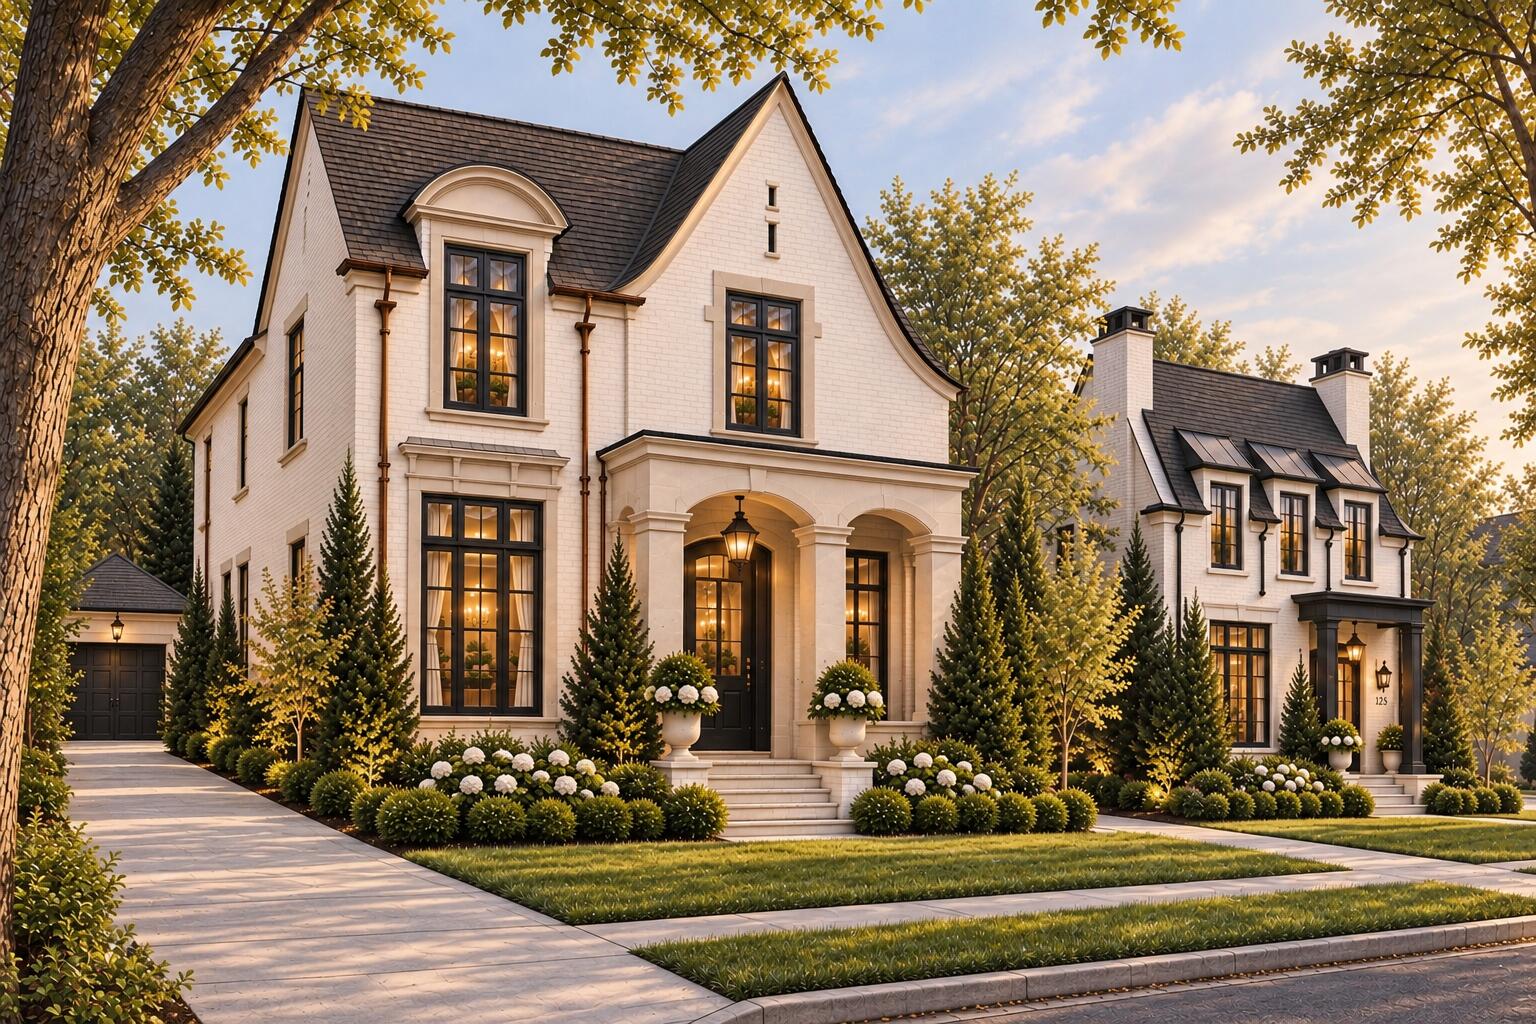
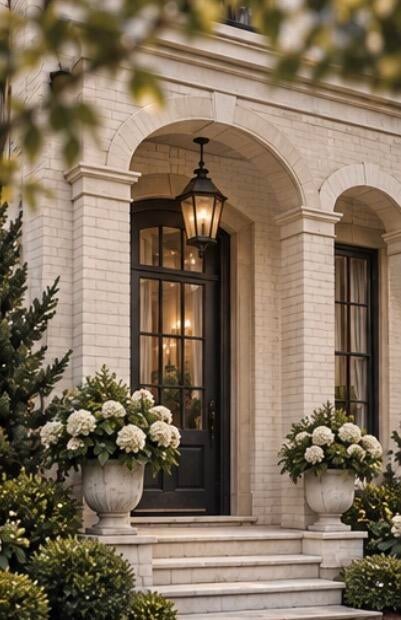
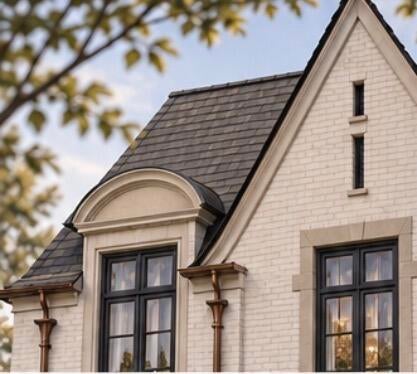
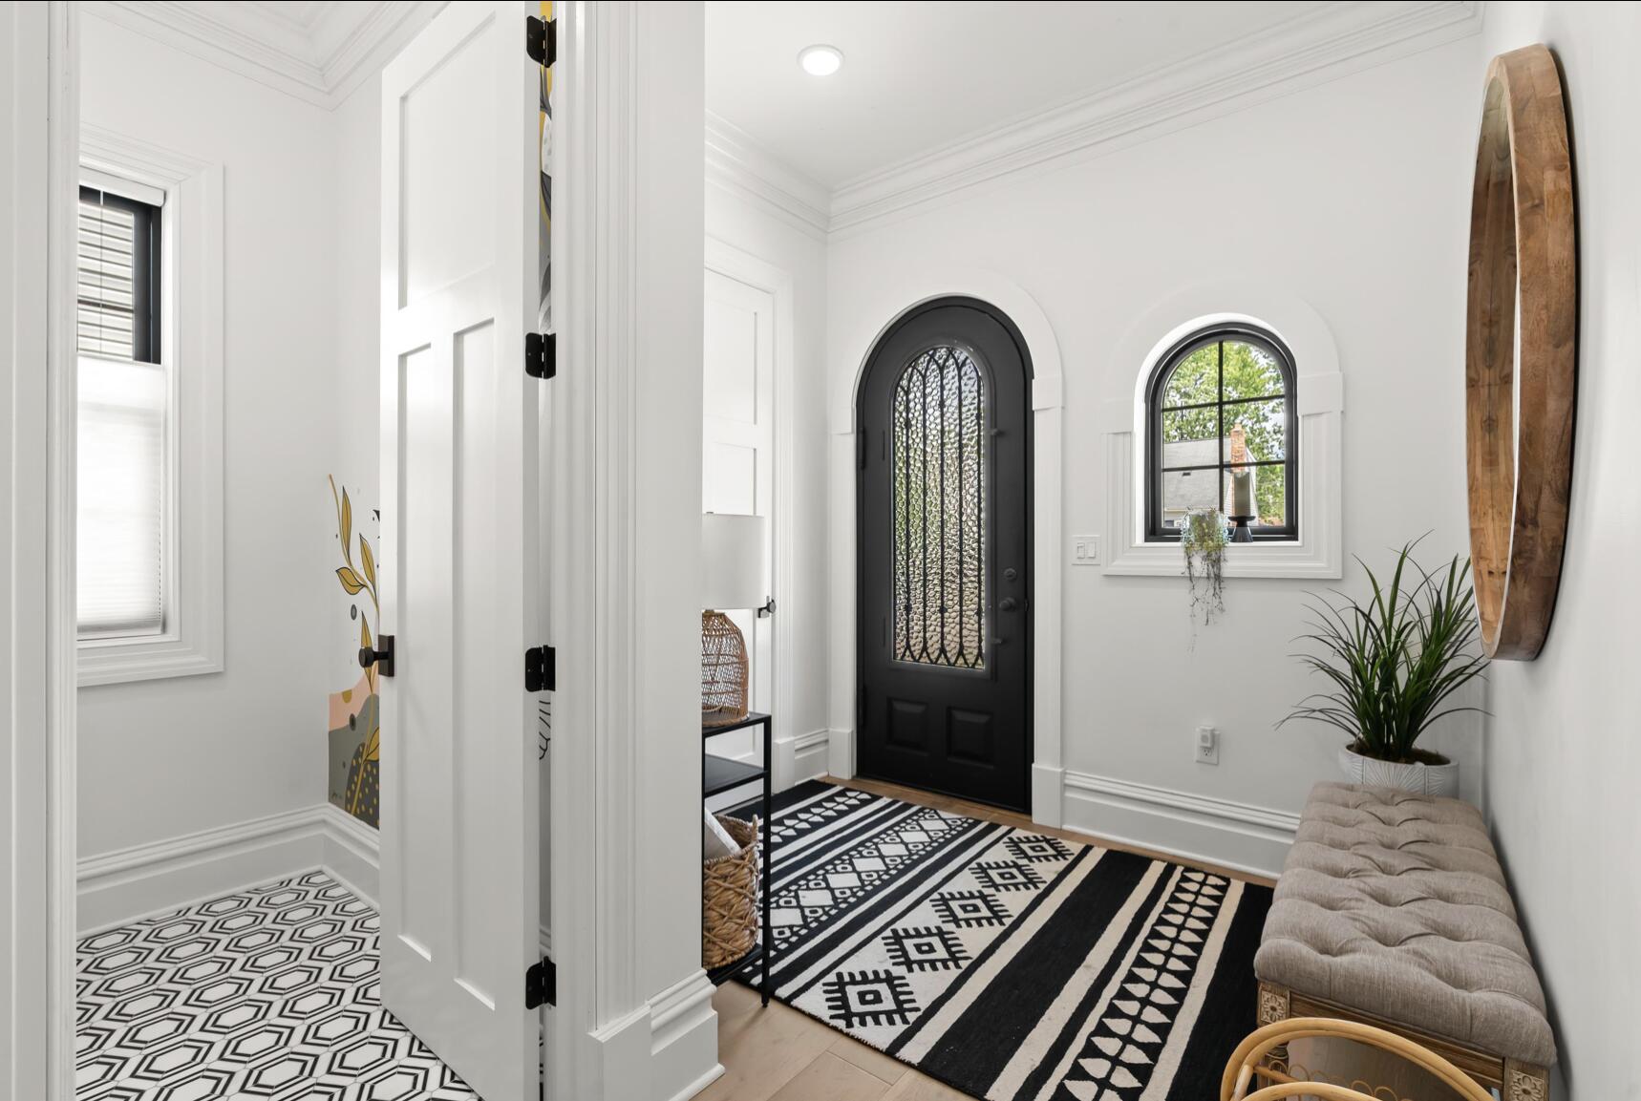
Enter an interest rate to see your estimated monthly payment.NEW TIMELESS TUDOR IN BERKLEY New Construction by Sandoval Homes LLC Thoughtfully designed and built by Sandoval Homes, a boutique builder creating distinctive homes with timeless architecture, elevated finishes, and exceptional attention to detail. Situated on an oversized 40 x 146 lot, this thoughtfully planned home offers 3 bedrooms, 2.5 baths, a private study, finished basement, and detached 2-car garage. Inspired by the classic residential architecture found throughout the area's most established neighborhoods, the home pairs the character and craftsmanship of a vintage residence with the comfort and functionality of modern construction. Inside, 10-foot ceilings, 8-foot shaker-style doors, oak hardwood flooring, curated lighting, and custom millwork create a warm, elevated feel throughout. The great room centers around a gas fireplace and flows naturally into the kitchen and dining areas, while a private study with French doors provides a dedicated space for working from home.The kitchen features floor-to-ceiling shaker cabinetry, Calacatta quartz countertops, a generous island, walk-in pantry, and thoughtfully selected finishes designed to feel classic rather than trendy. A functional mudroom adds everyday storage and organization. Upstairs, the primary suite includes a generous walk-in closet and beautifully finished private bath. Two additional bedrooms, a full bath, and convenient second-floor laundry complete the upper level. The finished basement adds substantial additional living space for a family room, entertaining, home gym, or playroom and is roughed in for a future bathroom, offering flexibility for future needs. Outside, the extra-deep 146-foot lot provides a generous backyard with plenty of room for outdoor living and entertaining. Designed with an emphasis on timeless materials, thoughtful proportions, and architectural details inspired by homes of another era, this is new construction with the warmth and character that typically takes decades to acquire. Timeless architecture. Modern
| 9 hours ago | Listing first seen on site | |
| 9 hours ago | Listing updated with changes from the MLS® |

IDX provided courtesy of Realcomp II Ltd. via GreaterMetropolitanAssociationofREALTORS. Copyright © 2026 Realcomp II Ltd. Shareholders.
IDX information is provided exclusively for consumers' personal, non-commercial use and may not be used for any purpose other than to identify prospective properties consumers may be interested in purchasing and that the data is deemed reliable but not guaranteed accurate by the MLS.
Did you know? You can invite friends and family to your search. They can join your search, rate and discuss listings with you.