Save
Ask
Tour
Hide
Share
$229,000
-1 Days On Site

8181 Autumn Woods Trail
Superior Charter Township, MI 48198

Condominium|Coming Soon
2
Beds
2
Total Baths
2
Full Baths
1,436
SqFt
$159
/SqFt
2005
Built
County:
Washtenaw
Call Now: 586-242-5838
Is this the listing for you? We can help make it yours.
586-242-5838
8181 Autumn Woods Trail8181 Autumn Woods Trail8181 Autumn Woods Trail8181 Autumn Woods Trail
Save
Ask
Tour
Hide
Share

Mortgage Calculator

Monthly Payment (Est.)

Enter an interest rate to see your estimated monthly payment.
Calculator powered by Showcase IDX, a Constellation1 Company. Copyright ©2026 Information is deemed reliable but not guaranteed.

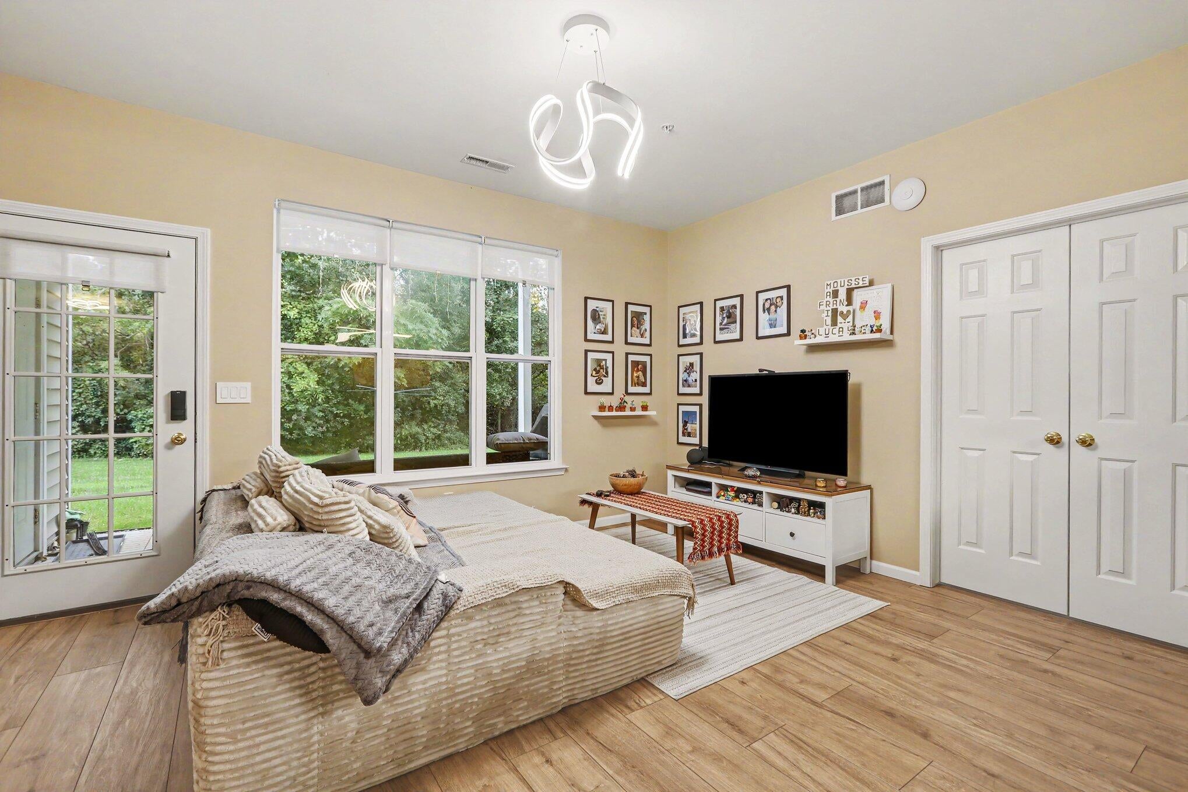
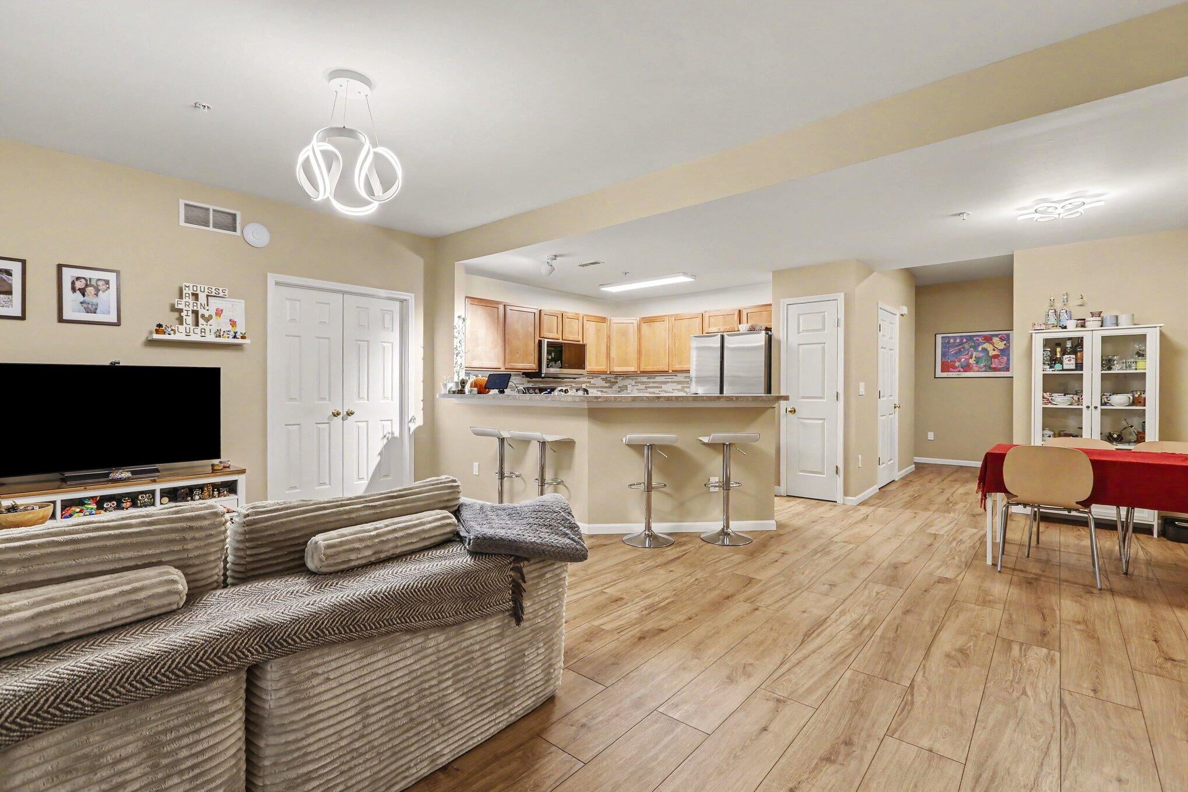
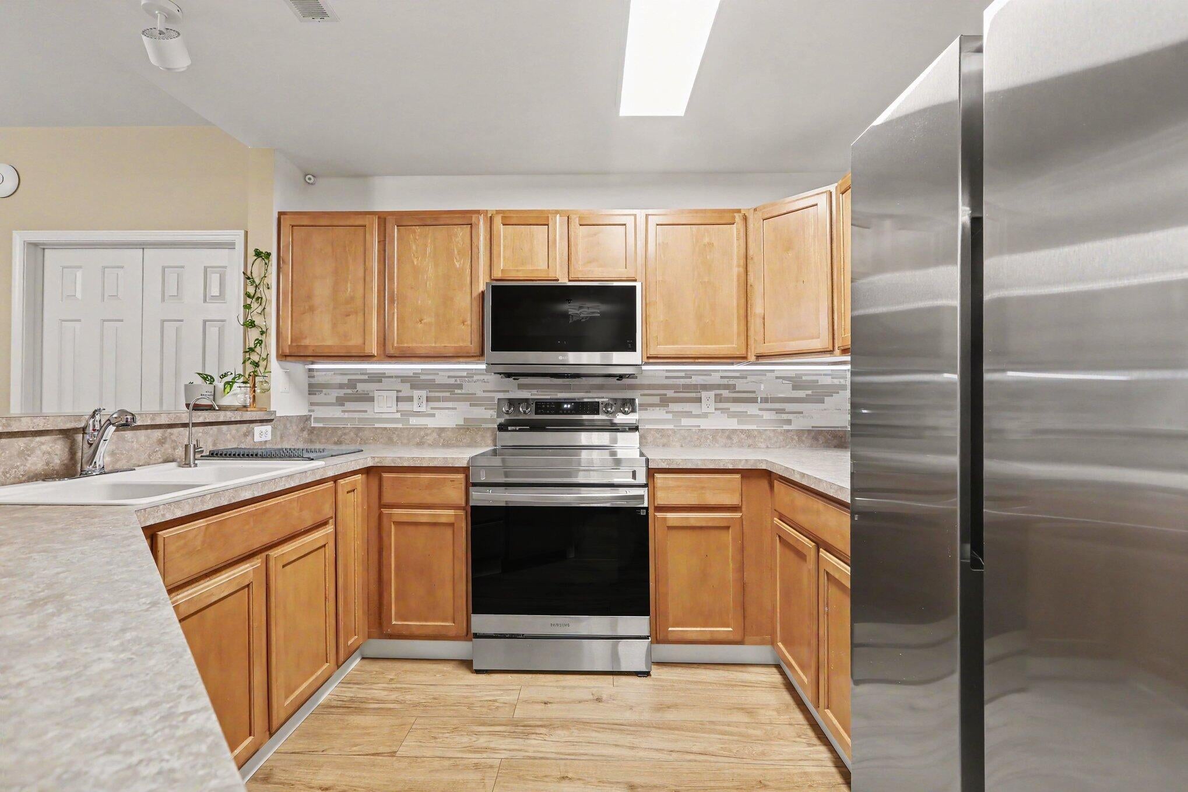
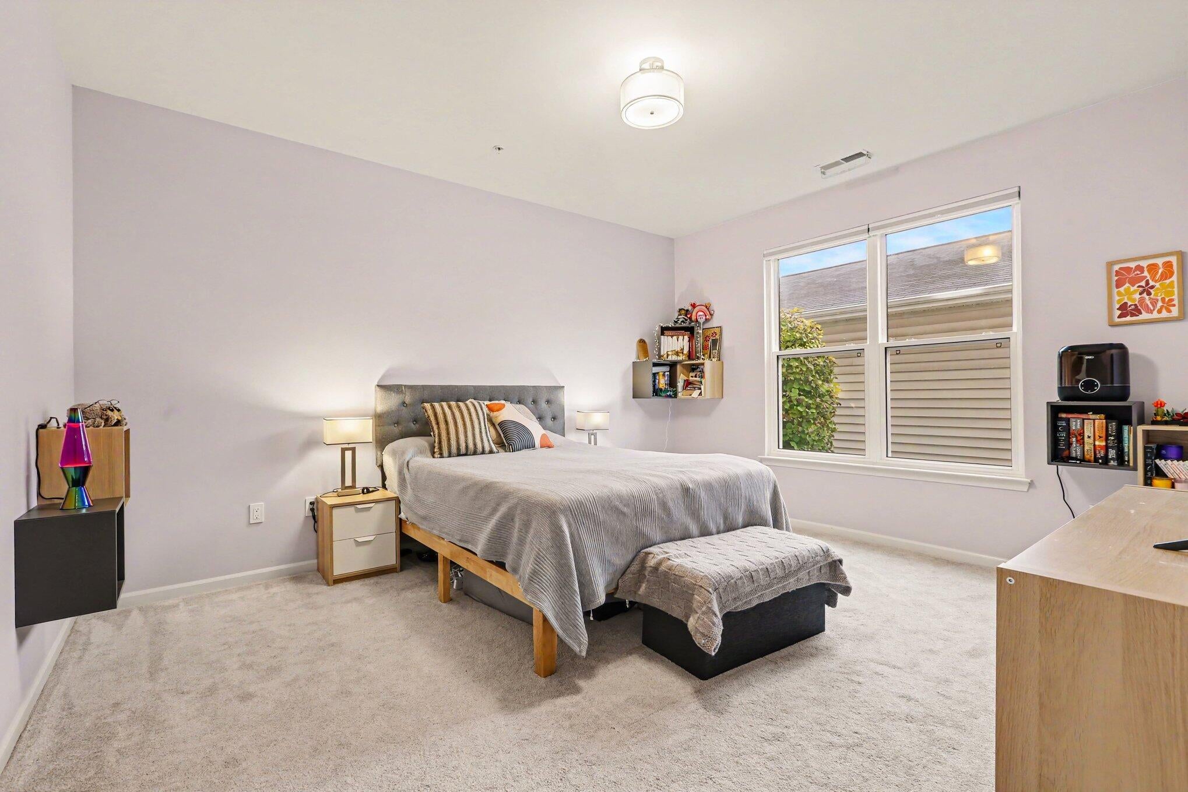
Enjoy low-maintenance living in this move-in-ready, first-floor condo located in the peaceful, natural setting of Autumn Woods. This spacious home offers two bedrooms, two full bathrooms and a versatile flex room or den--perfect for a home office, guest space or hobby room. Floor-to-ceiling windows fill the open living areas with natural light and offer relaxing views of the surrounding greenery. Thoughtfully equipped for modern living, the condo features smart appliances, new flooring, in-unit laundry and an EV charger in the garage. Enjoy a quiet setting while remaining conveniently located near shopping, dining, parks, area hospitals, Eastern Michigan University, the University of Michigan and major expressways.The sale is contingent on the seller securing housing.

Save
Ask
Tour
Hide
Share
Listing Snapshot
Price 
$229,000
Days On Site 
-1 Days
Bedrooms 
2
Inside Area (SqFt) 
1,436 sqft
Total Baths 
2
Full Baths 
2
Partial Baths 
N/A
Lot Size 
N/A
Year Built 
2005
MLS® Number 
81026050203
Status 
Coming Soon
Property Tax 
$4,214
HOA/Condo/Coop Fees 
$415 monthly
Sq Ft Source 
Public Records
Friends & Family
Recent Activity
just nowListing first seen on site
7 hours agoListing updated with changes from the MLS®
General Features
Cross Street 
Prospect and Clark
Disclosures 
Mineral Rights Excluded
Foundation 
Slab
Garage 
Yes
Garage Spaces 
1
Parking 
Electric Vehicle Charging Station(s)ConcreteDetachedGarage Faces FrontGarage Door OpenerPaved
Pets 
Yes
Property Sub Type 
Condominium
Security 
Smoke Detector(s)
Sewer 
Public Sewer
Special Circumstances 
Standard
SqFt Above 
1436
SqFt Total 
1436
Style 
Other
Utilities 
Cable ConnectedNatural Gas Connected
Water Source 
Public
Zoning 
Other
Interior Features
Appliances 
Gas Water HeaterDishwasherOvenRefrigeratorRange
Cooling 
Central Air
Flooring 
LaminateVinyl
Heating 
Forced AirNatural Gas
Laundry Features 
In Unit
BathFull 
Level - Main
Bedroom 2 
Dimensions - 0.0 x 0.0Level - Main
Den 
Dimensions - 0.0 x 0.0Level - Main
Kitchen 
Dimensions - 0.0 x 0.0Level - Main
Living Room 
Dimensions - 0.0 x 0.0Level - Main
Master Bathroom 
Dimensions - 0.0 x 0.0Level - Main
Master Bedroom 
Dimensions - 0.0 x 0.0Level - Main
Other 
Dimensions - 0.0 x 0.0Level - Main
Save
Ask
Tour
Hide
Share
Exterior Features
Construction Details 
Vinyl Siding
Exterior 
Private Entrance
Fencing 
Other
Patio And Porch 
OtherPatio
Community Features
Association Fee 
$415.0
Association Fee Frequency 
Monthly
Additional Association Fee Frequency 
One Time
MLS Area 
Area04101SuperiorTwp
School District 
WillowRun
Financing Terms Available 
CashConventional
Roads 
Paved
Schools
School District
WillowRun
Elementary School
Unknown
Middle School
Unknown
High School
Unknown
Listing courtesy of Real Estate One Inc: [email protected]


IDX provided courtesy of Realcomp II Ltd. via GreaterMetropolitanAssociationofREALTORS. Copyright © 2026 Realcomp II Ltd. Shareholders.

IDX information is provided exclusively for consumers' personal, non-commercial use and may not be used for any purpose other than to identify prospective properties consumers may be interested in purchasing and that the data is deemed reliable but not guaranteed accurate by the MLS.

Neighborhood & Commute
Source: Walkscore
Save
Ask
Tour
Hide
Share