Save
Ask
Tour
Hide
Share
$1,350,000
2 Days On Site

4240 Mandalay Avenue
Royal Oak City, MI 48073

For Sale|Single Family Residence|Active
5
Beds
5
Total Baths
4
Full Baths
1
Partial Bath
5,000
SqFt
$270
/SqFt
2026
Built
County:
Oakland
Call Now: 586-242-5838
Is this the listing for you? We can help make it yours.
586-242-5838
Upcoming Open Houses
Sat, Sep 26, 12:00 PM - 2:00 PM
Sun, Sep 27, 12:00 PM - 2:00 PM
4240 Mandalay Avenue4240 Mandalay Avenue4240 Mandalay Avenue4240 Mandalay Avenue
Save
Ask
Tour
Hide
Share

Mortgage Calculator

Monthly Payment (Est.)

Enter an interest rate to see your estimated monthly payment.
Calculator powered by Showcase IDX, a Constellation1 Company. Copyright ©2026 Information is deemed reliable but not guaranteed.

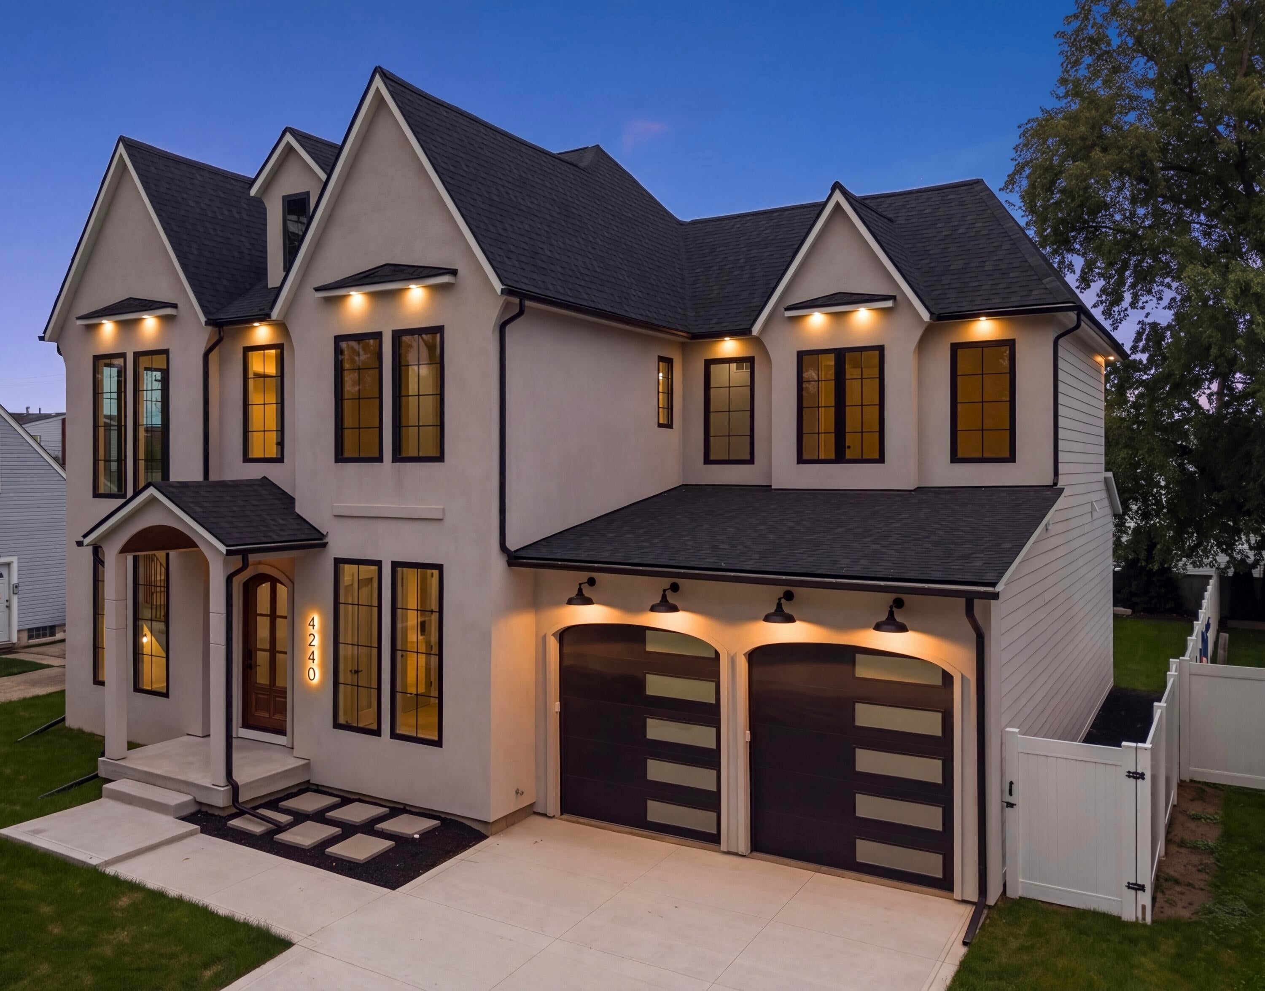
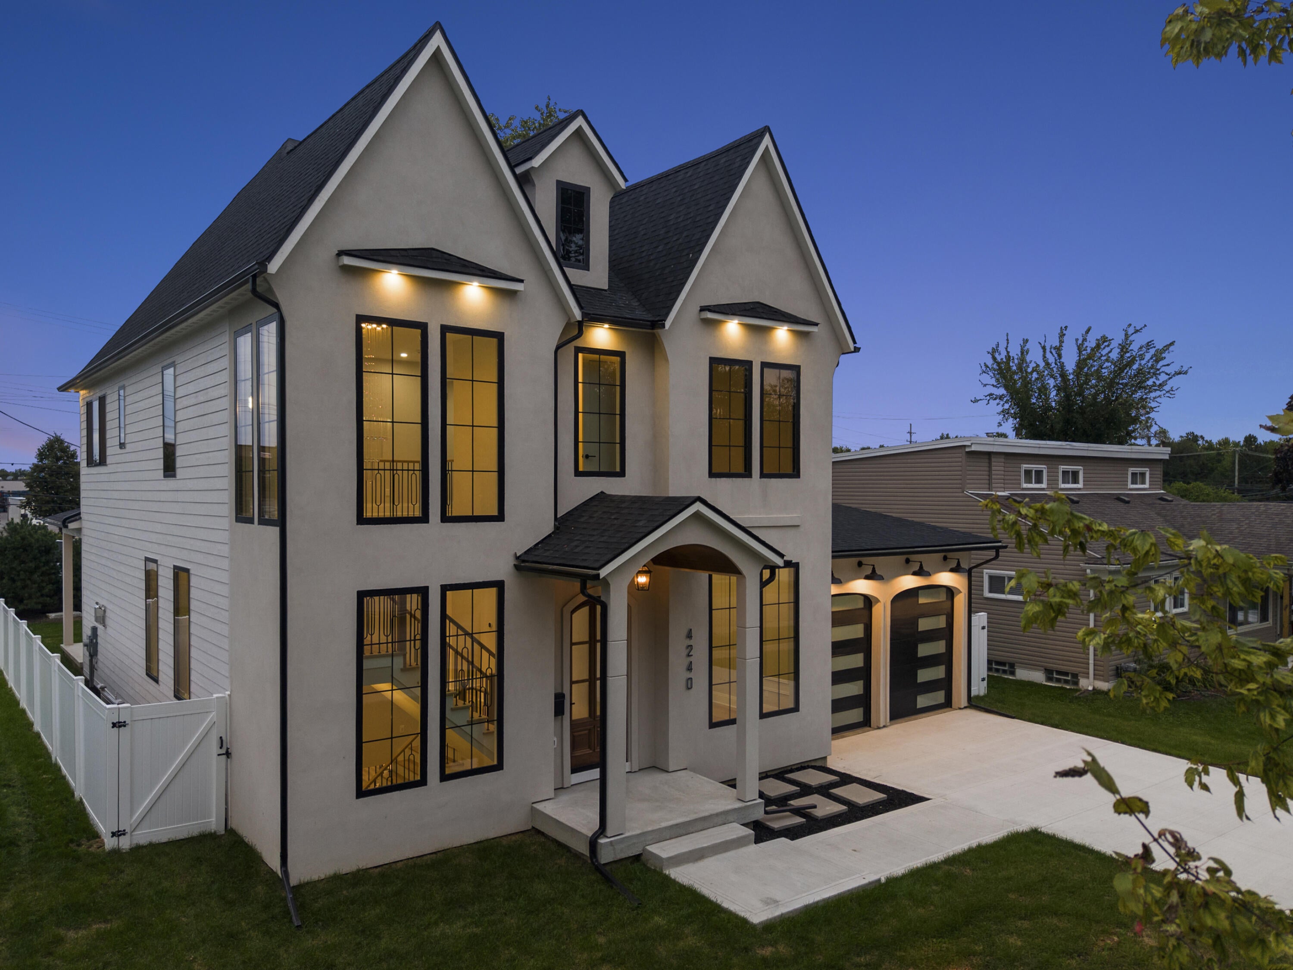
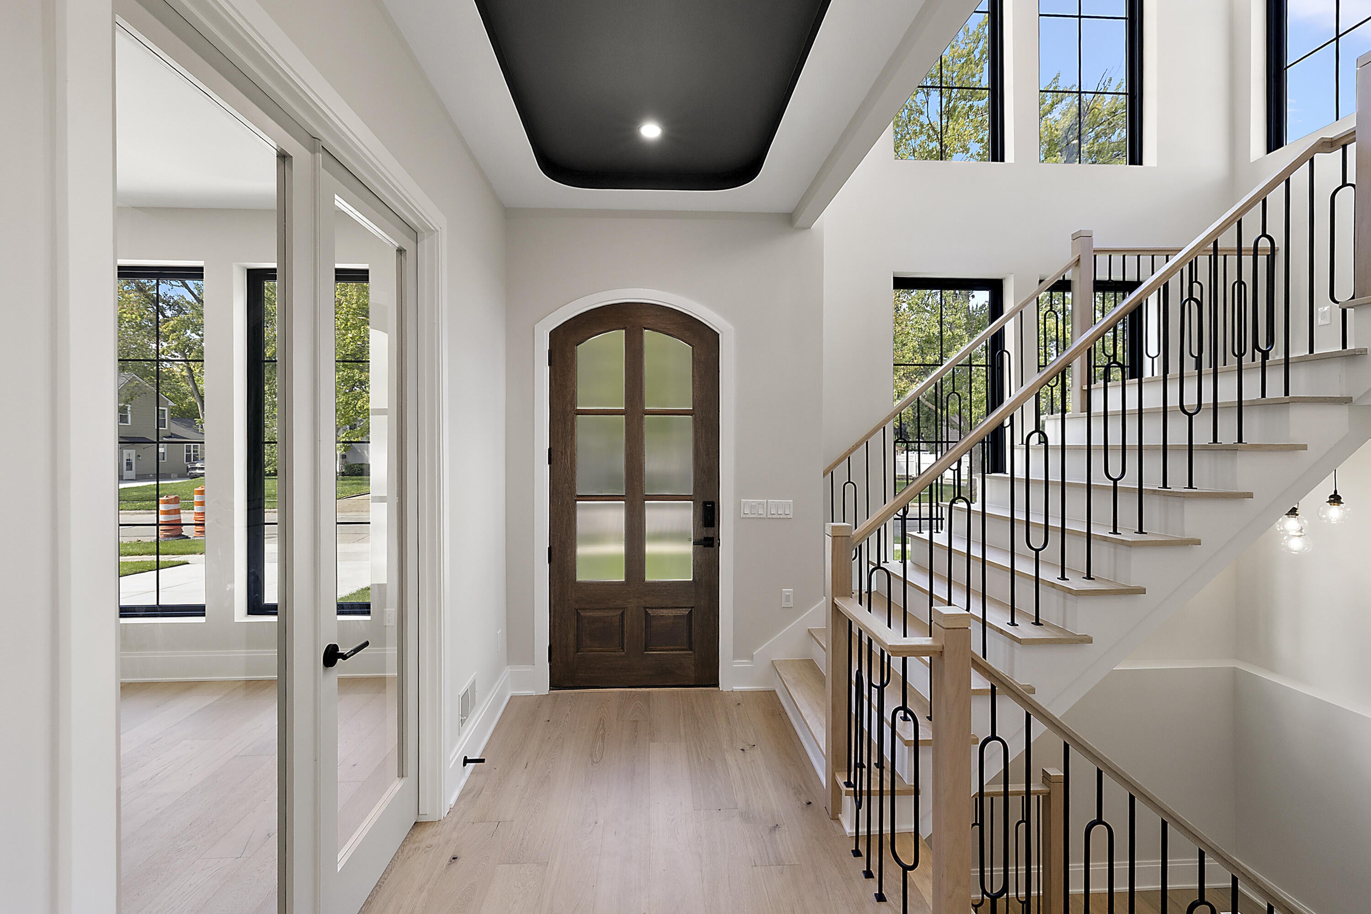
Welcome to this exceptional new construction home, built by Lavish Homes. Thoughtfully designed with timeless architecture, modern finishes, and exceptional spaces for living and entertaining. Offering 5 bedrooms and 5 bathrooms, this residence features 10-foot ceilings on the first floor and 9-foot ceilings throughout the second floor and basement. The main level showcases a beautifully appointed kitchen complemented by a butler's kitchen, walk-in pantry, a dedicated home office, and a custom wine display creating a focal point for entertaining. Thoughtfully designed living spaces flow seamlessly throughout the home, creating an inviting feel. The finished basement extends the home's living with a entertainment area for movie nights, game days, and gatherings, along with a private bedroom and full bathroom, perfect for guests or extended family. Featuring a 3-car garage with 9-foot garage doors. Every detail has been considered to create a home that is both luxurious and inviting.

Save
Ask
Tour
Hide
Share
Listing Snapshot
Price 
$1,350,000
Days On Site 
2 Days
Bedrooms 
5
Inside Area (SqFt) 
5,000 sqft
Total Baths 
5
Full Baths 
4
Partial Baths 
1
Lot Size 
0.19 Acres
Year Built 
2026
MLS® Number 
81026050157
Status 
Active
Property Tax 
$3,497
HOA/Condo/Coop Fees 
N/A
Sq Ft Source 
Plans
Friends & Family
Recent Activity
3 days agoListing first seen on site
3 days agoListing updated with changes from the MLS®
General Features
Acres 
0.19
Attached Garage 
Yes
Cross Street 
Coolidge Hwy and Normandy Rd
Disclosures 
Mineral Rights Excluded
Garage 
Yes
Garage Spaces 
3
Parking 
AttachedElectric Vehicle Charging Station(s)ConcreteGarage Door Opener
Property Condition 
New Construction
Property Sub Type 
Single Family Residence
Security 
Carbon Monoxide Detector(s)Smoke Detector(s)
Sewer 
Public Sewer
Special Circumstances 
Standard
SqFt Above 
3500
SqFt Below 
1500
SqFt Total 
5000
Style 
Colonial
Water Source 
Public
Interior Features
Appliances 
Gas Water HeaterBar FridgeDishwasherMicrowaveRefrigeratorRange
Basement 
Walk-Out AccessDaylightFinishedFullSump Pump
Cooling 
Central Air
Fireplace 
Yes
Fireplace Features 
Gas LogLiving Room
Fireplaces 
2
Flooring 
Simulated WoodTileVinylWood
Heating 
Forced AirNatural Gas
Interior 
PantryWet Bar
Laundry Features 
Laundry RoomSinkUpper Level
BathFull 
Level - Basement
BathLav 
Level - Main
Bedroom 2 
Dimensions - 12.0 x 12.0Level - UpperArea - 144
Bedroom 3 
Dimensions - 12.0 x 12.0Level - UpperArea - 144
Bedroom 4 
Dimensions - 12.0 x 12.0Level - UpperArea - 144
Bedroom 5 
Dimensions - 12.0 x 12.0Level - BasementArea - 144
Dining Room 
Dimensions - 15.0 x 12.0Level - MainArea - 180
Kitchen 
Dimensions - 25.0 x 21.0Level - MainArea - 525
Laundry 
Dimensions - 13.0 x 6.5Level - UpperArea - 85
Living Room 
Dimensions - 23.0 x 21.0Level - MainArea - 483
Master Bathroom 
Dimensions - 13.0 x 14.0Level - UpperArea - 182
Master Bedroom 
Dimensions - 19.0 x 14.0Level - UpperArea - 266
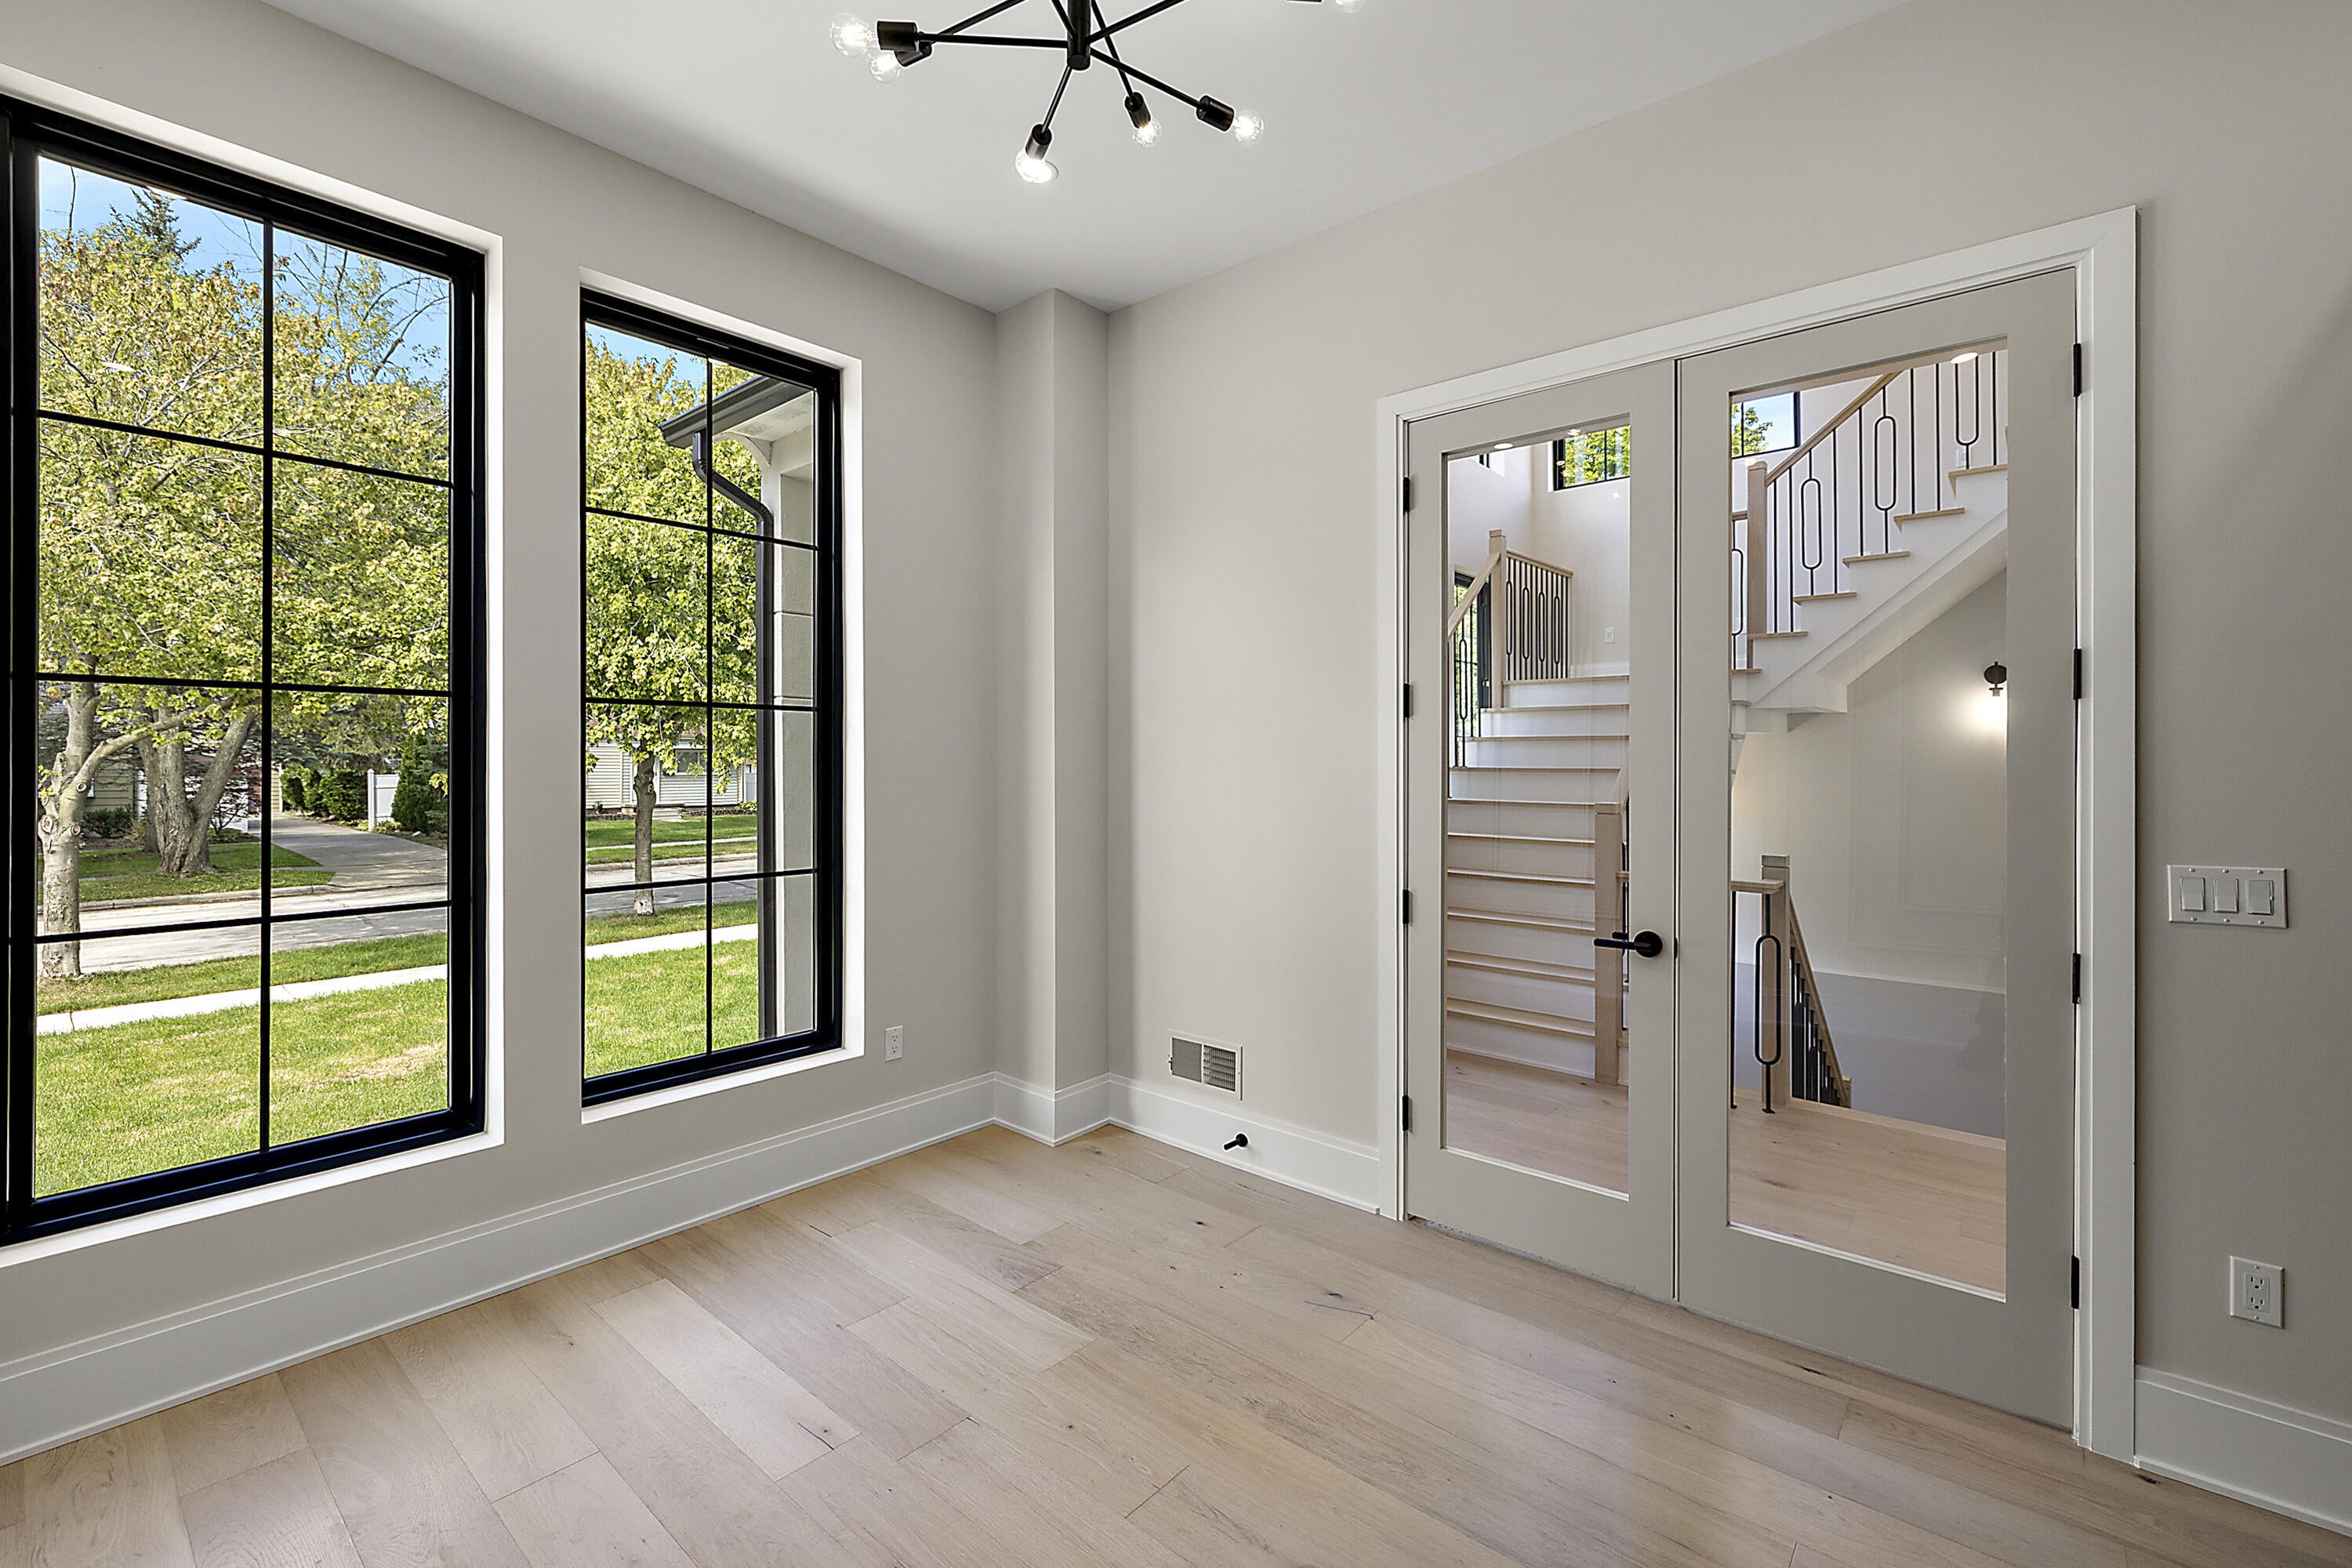
Office 
Dimensions - 12.0 x 12.0Level - MainArea - 144
Save
Ask
Tour
Hide
Share
Exterior Features
Construction Details 
StuccoWood Siding
Fencing 
Back YardPrivacy
Patio And Porch 
CoveredPatio
Roof 
Shingle
Community Features
MLS Area 
Area02251RoyalOak
School District 
RoyalOak
Financing Terms Available 
CashConventionalFHAVA Loan
Schools
School District
RoyalOak
Elementary School
Unknown
Middle School
Unknown
High School
Unknown
Listing courtesy of Keller Williams Metro: [email protected]


IDX provided courtesy of Realcomp II Ltd. via GreaterMetropolitanAssociationofREALTORS. Copyright © 2026 Realcomp II Ltd. Shareholders.

IDX information is provided exclusively for consumers' personal, non-commercial use and may not be used for any purpose other than to identify prospective properties consumers may be interested in purchasing and that the data is deemed reliable but not guaranteed accurate by the MLS.

Neighborhood & Commute
Source: Walkscore
Save
Ask
Tour
Hide
Share