Save
Ask
Tour
Hide
Share
$619,000
New Listing

1452 Rosewood Street
Ann Arbor City, MI 48104

For Sale|Single Family Residence|Active
3
Beds
2
Total Baths
2
Full Baths
1,648
SqFt
$376
/SqFt
1922
Built
Subdivision:
PACKARD HOME SITES
County:
Washtenaw
Call Now: 586-242-5838
Is this the listing for you? We can help make it yours.
586-242-5838
Upcoming Open Houses
Sun, Sep 20, 2:00 PM - 4:00 PM
1452 Rosewood Street1452 Rosewood Street1452 Rosewood Street1452 Rosewood Street
Save
Ask
Tour
Hide
Share

Mortgage Calculator

Monthly Payment (Est.)

$2,824
Calculator powered by Showcase IDX, a Constellation1 Company. Copyright ©2026 Information is deemed reliable but not guaranteed.

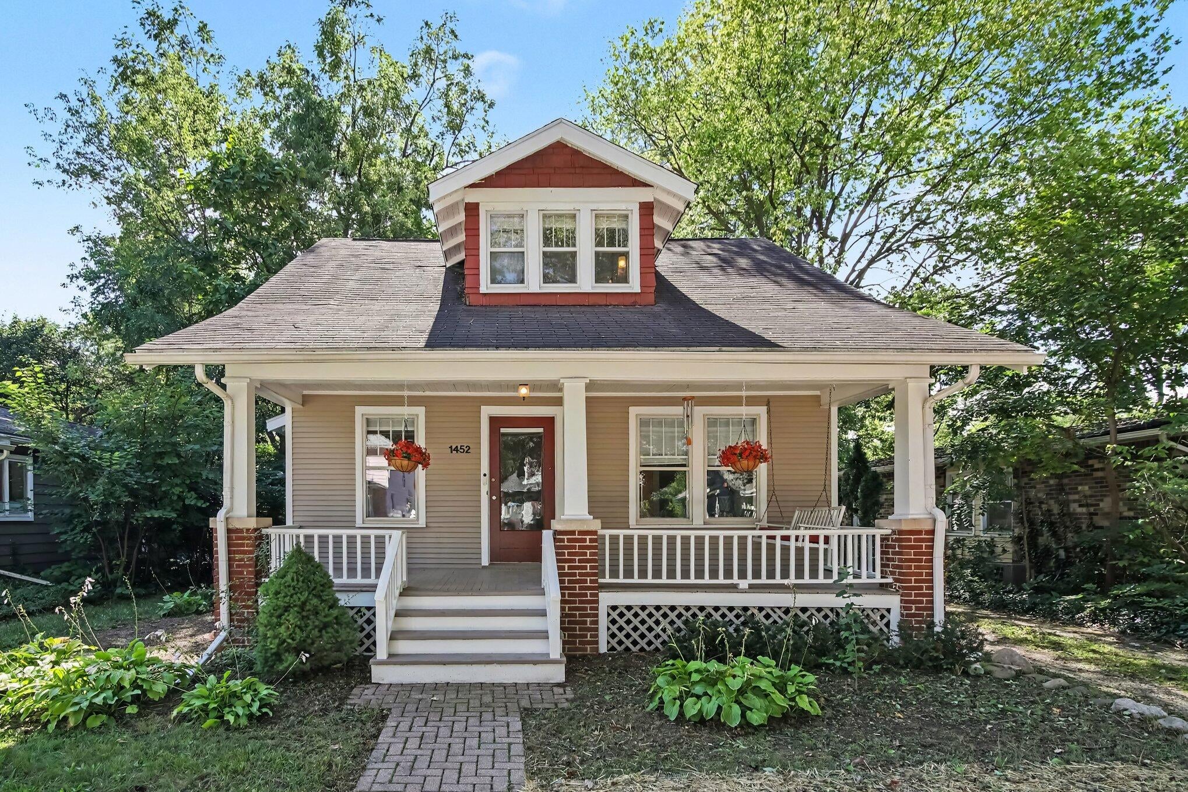
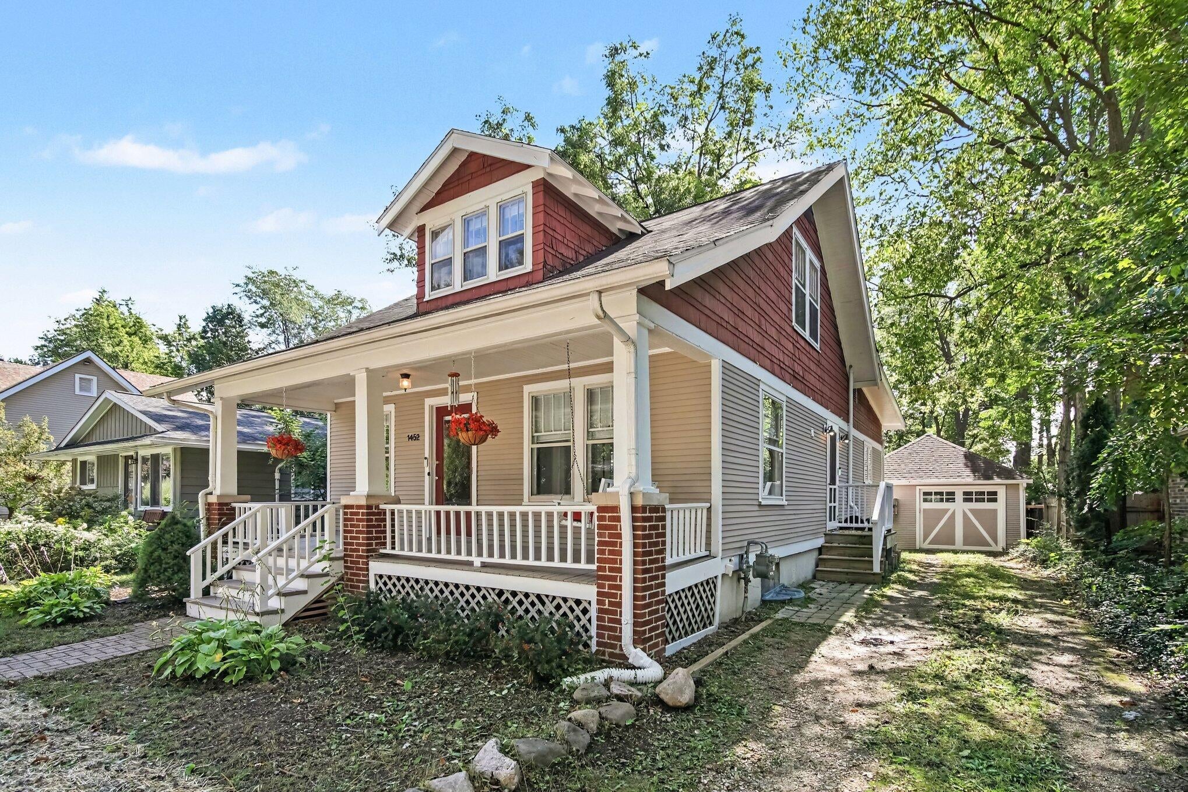
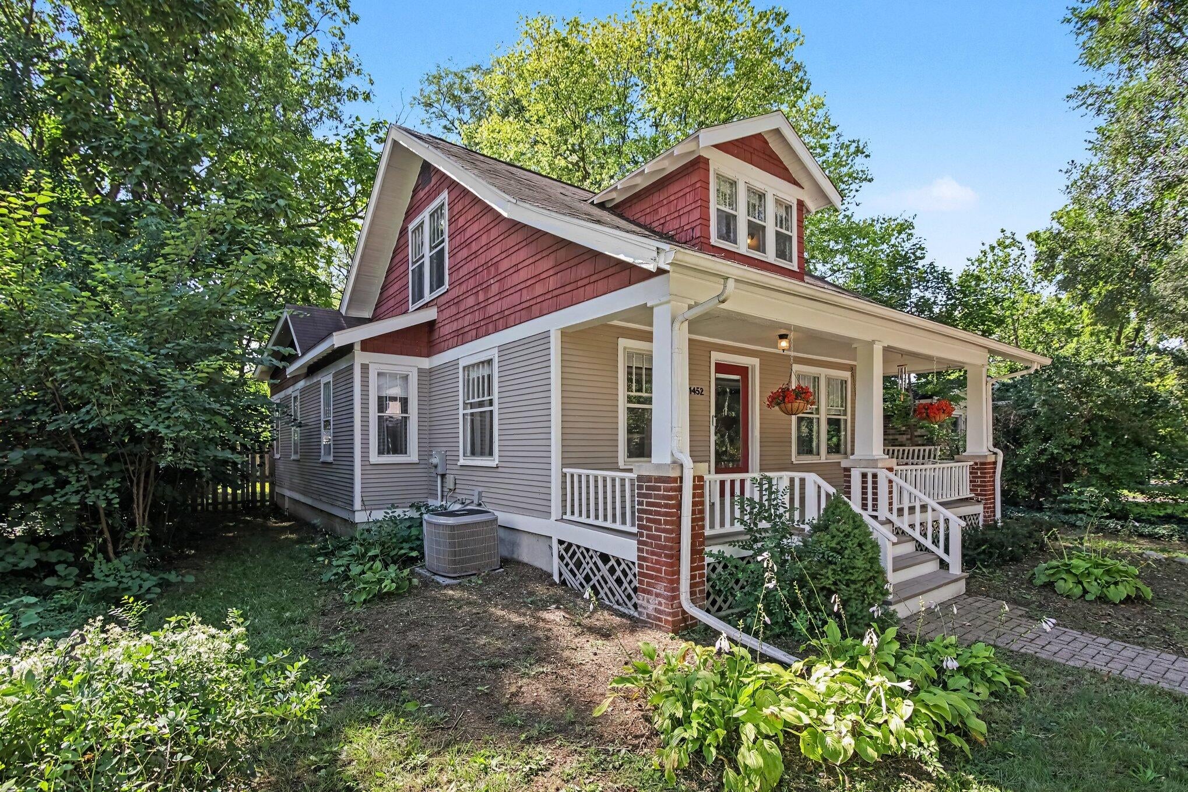
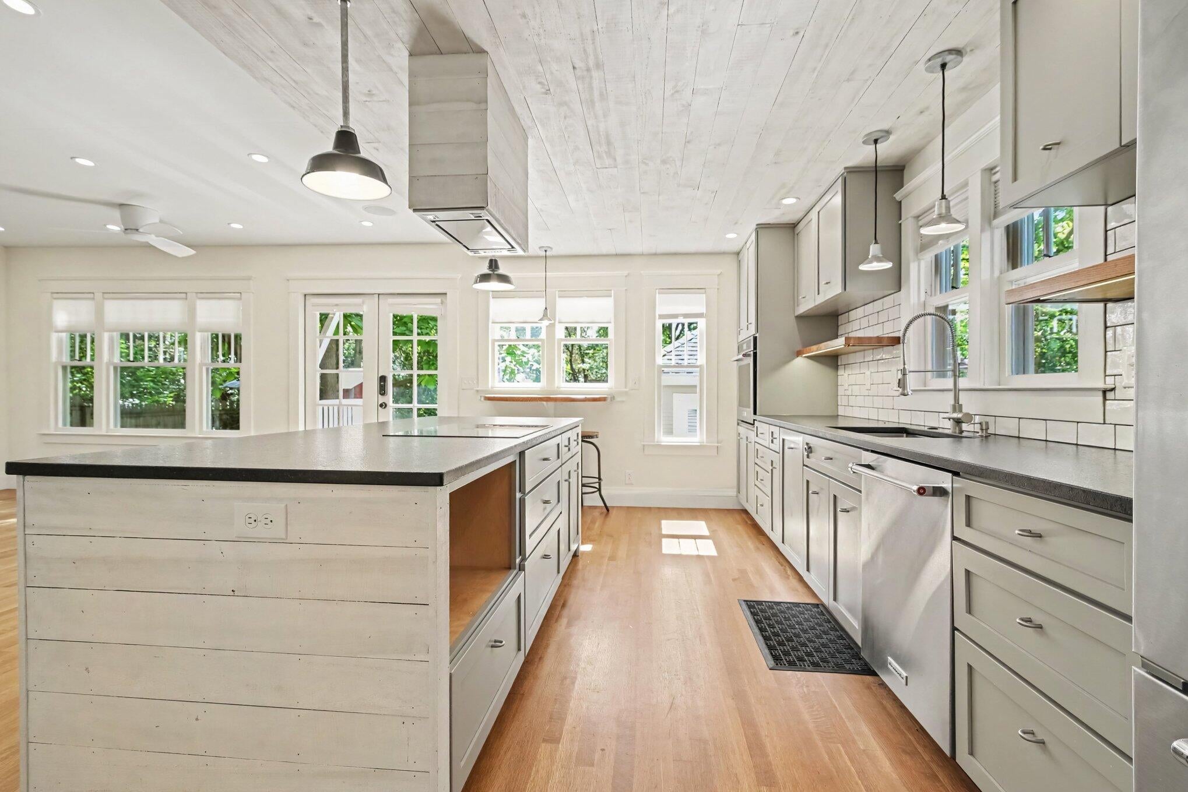
Charming 1922 bungalow in South Central Ann Arbor offers an unexpected surprise inside; a beautifully designed addition with modern kitchen and open, light filled living space. The kitchen boasts a large island, leathered countertops, SS appliances with built in wall convection oven and Viking refrigerator, generous amount of quality cabinets and a pantry. All this opens onto a spacious living area wired for all your entertainments needs. This area opens onto a large, fully fenced and gated back yard and convenient access to garage. The remainder of the home retains it's period charm and character with hardwood floors throughout. Main floor offers formal living/dining spaces and a third flex room/bedroom accessible to an updated full bath. A mudroom with built in bench and storage finishes the main floor. Two bedrooms up with walk-in closets, one with skylight. Basement plumbed for third bath. Whole house wired for easy WFH. A gem not to be missed. HES 2 https://tinyurl.com/4fkvdkys

Save
Ask
Tour
Hide
Share
Listing Snapshot
Price 
$619,000
Days On Site 
0 Days
Bedrooms 
3
Inside Area (SqFt) 
1,648 sqft
Total Baths 
2
Full Baths 
2
Partial Baths 
N/A
Lot Size 
0.18 Acres
Year Built 
1922
MLS® Number 
81026050073
Status 
Active
Property Tax 
$10,709.17
HOA/Condo/Coop Fees 
N/A
Sq Ft Source 
Public Records
Friends & Family
Recent Activity
9 hours agoListing first seen on site
9 hours agoListing updated with changes from the MLS®
General Features
Acres 
0.18
Cross Street 
Packard and Page
Garage 
Yes
Garage Spaces 
1
Parking 
DetachedGarage Faces FrontGravelUnpaved
Property Sub Type 
Single Family Residence
Sewer 
Public Sewer
Special Circumstances 
Standard
SqFt Above 
1648
SqFt Total 
1648
Style 
Bungalow
Utilities 
Cable ConnectedNatural Gas Connected
Water Source 
Public
Interior Features
Appliances 
Gas Water HeaterBuilt-In Electric OvenCooktopDishwasherDisposalDryerMicrowaveRefrigeratorWasher
Basement 
Crawl SpaceBath/StubbedFull
Flooring 
Ceramic TileStoneWood
Heating 
Forced AirNatural Gas
Interior 
Pantry
Laundry Features 
In Basement
Window Features 
Garden Window(s)ScreensSkylight(s)Storm Window(s)
BathFull 
Level - Main
Save
Ask
Tour
Hide
Share
Exterior Features
Construction Details 
Wood Siding
Fencing 
Back Yard
Patio And Porch 
CoveredPorch
Roof 
Asphalt
Windows/Doors 
Garden Window(s)ScreensSkylight(s)Storm Window(s)
Community Features
Community Features 
Sidewalks
MLS Area 
Area04092AnnArbor
School District 
AnnArbor
Financing Terms Available 
CashConventional
Roads 
Paved
Schools
School District
AnnArbor
Elementary School
Unknown
Middle School
Unknown
High School
Unknown
Listing courtesy of RE/MAX Platinum: [email protected]


IDX provided courtesy of Realcomp II Ltd. via GreaterMetropolitanAssociationofREALTORS. Copyright © 2026 Realcomp II Ltd. Shareholders.

IDX information is provided exclusively for consumers' personal, non-commercial use and may not be used for any purpose other than to identify prospective properties consumers may be interested in purchasing and that the data is deemed reliable but not guaranteed accurate by the MLS.

Neighborhood & Commute
Source: Walkscore
Save
Ask
Tour
Hide
Share