Save
Ask
Tour
Hide
Share
$313,300
New Listing

2 Cobblestone Ridge
Raisin Township, MI 49286

For Sale|Single Family Residence|Active
3
Beds
2
Total Baths
2
Full Baths
2,468
SqFt
$127
/SqFt
2026
Built
Subdivision:
COBBLESTONE RIDGE SUBDIVISION
County:
Lenawee
Call Now: 586-242-5838
Is this the listing for you? We can help make it yours.
586-242-5838
2 Cobblestone Ridge2 Cobblestone Ridge2 Cobblestone Ridge2 Cobblestone Ridge
Save
Ask
Tour
Hide
Share

Mortgage Calculator

Monthly Payment (Est.)

$1,429
Calculator powered by Showcase IDX, a Constellation1 Company. Copyright ©2026 Information is deemed reliable but not guaranteed.

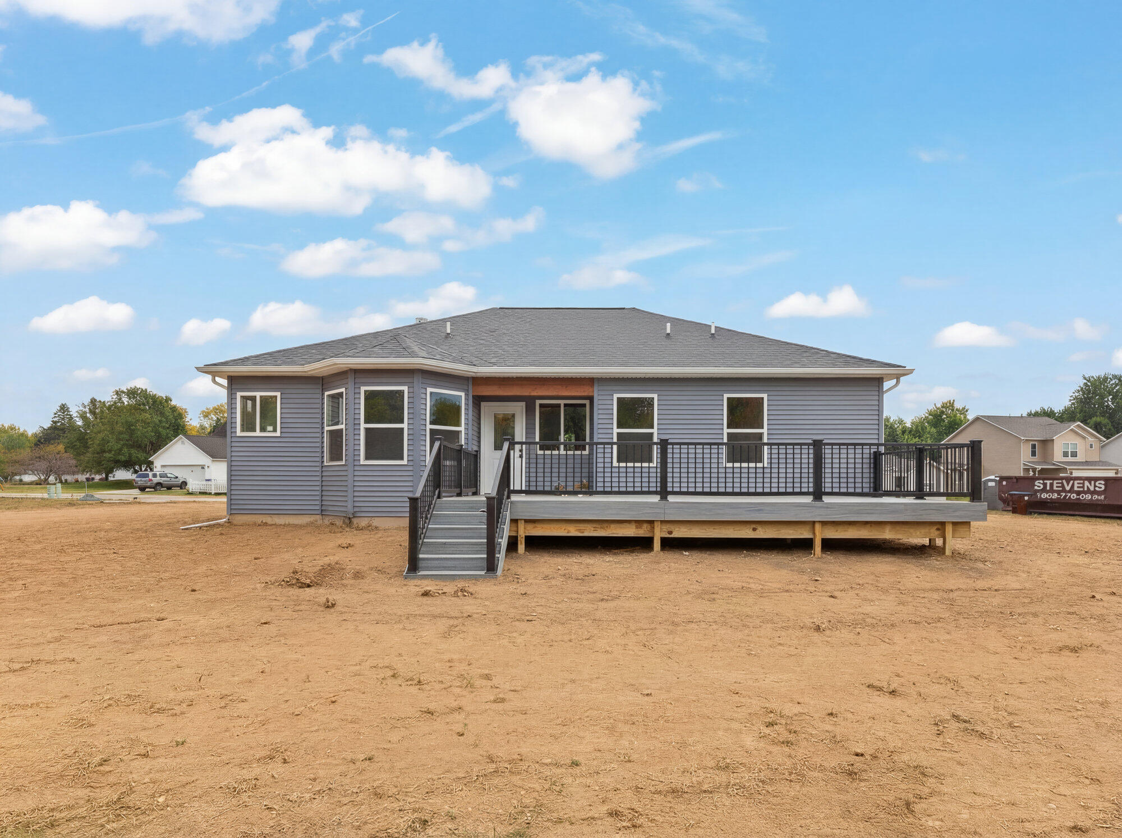
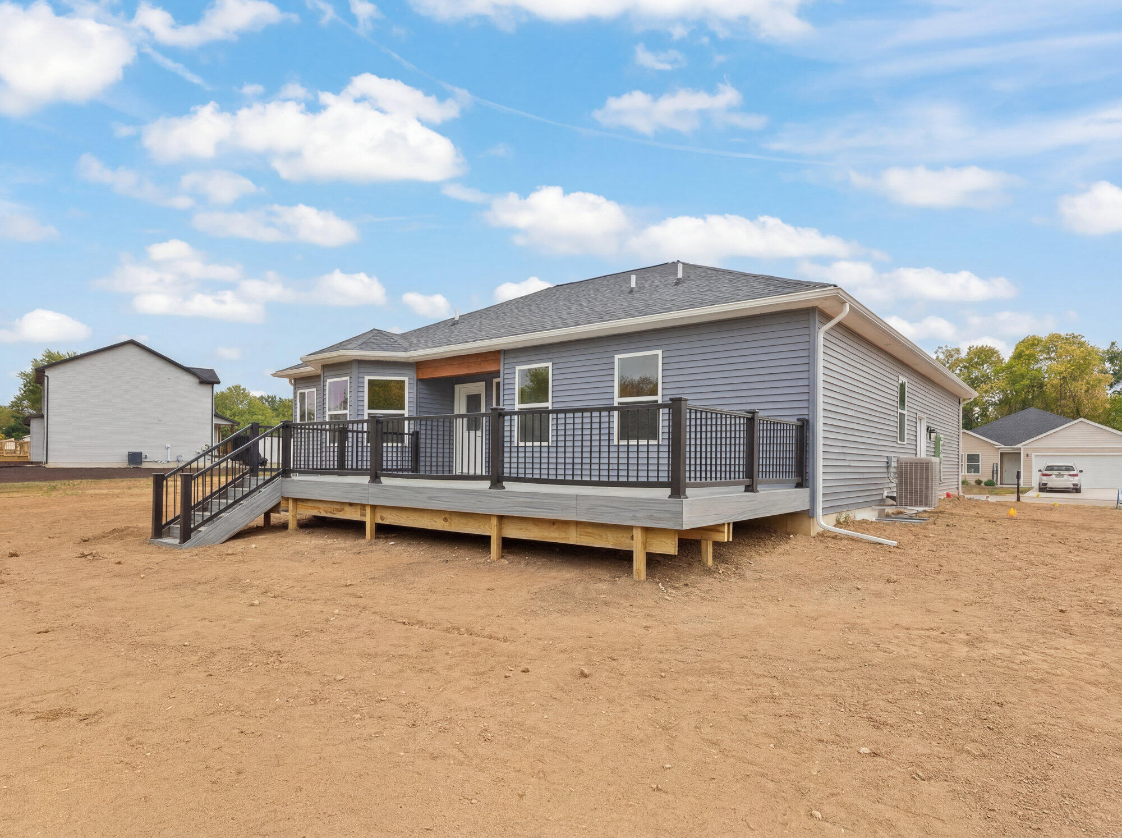
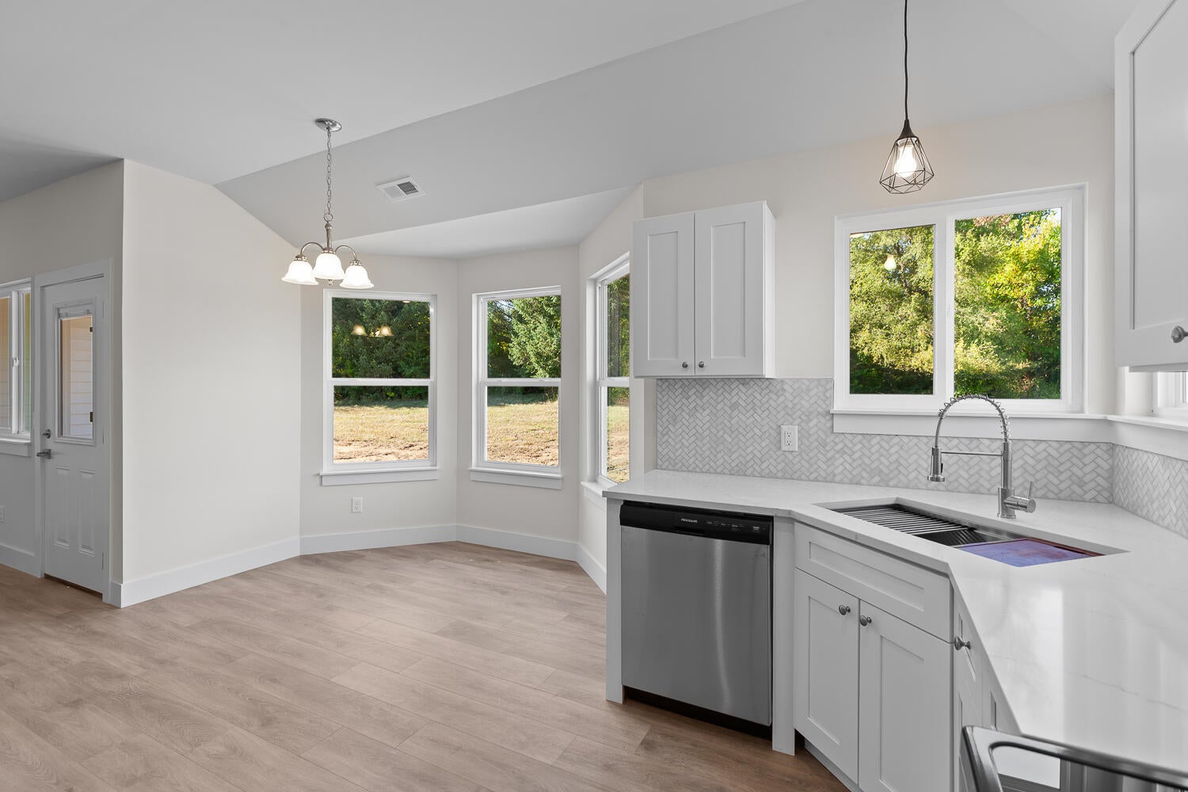
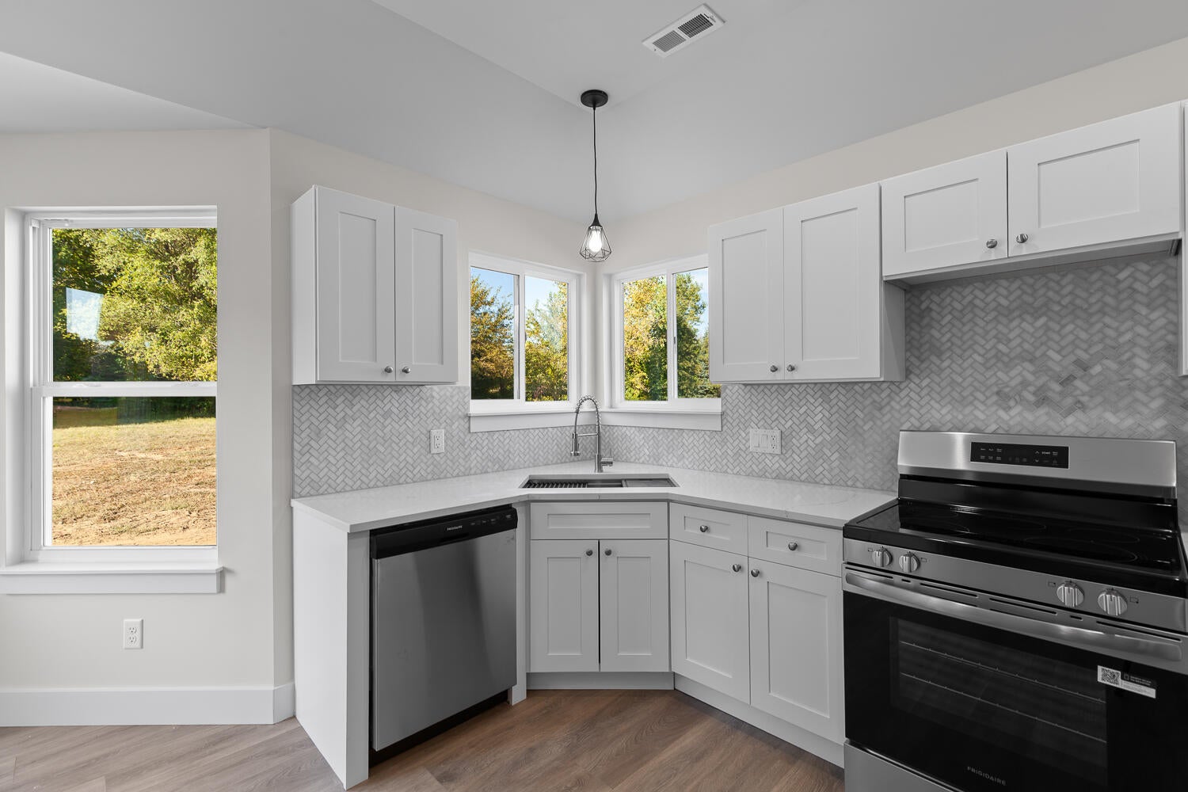
Welcome to Cobblestone Ridge Subdivision! Introducing The Hudson--a proposed new construction offering 1,268 sq ft of luxurious ranch-style living on 0.50 acres, complete with an attached 2-car garage. Step inside to an inviting open layout with vaulted ceilings in the great room, a central fireplace, and custom tile floors throughout. The primary suite is designed for pure comfort, featuring a spa-inspired walk-in bath with a fully tiled shower, dual vanities, and a custom walk-in closet. Built for efficiency, this home includes a high-efficiency gas furnace and a tankless on-demand water heater. Superior craftsmanship shines in every detail, with options to personalize colors and interior finishes to build your dream home. This home has a full basement with a ton of potential. Estimated build time is just 6 months, targeting completion in February / March 2027. Secure your homesite today!

Save
Ask
Tour
Hide
Share
Listing Snapshot
Price 
$313,300
Days On Site 
0 Days
Bedrooms 
3
Inside Area (SqFt) 
2,468 sqft
Total Baths 
2
Full Baths 
2
Partial Baths 
N/A
Lot Size 
0.5 Acres
Year Built 
2026
MLS® Number 
81026049944
Status 
Active
Property Tax 
N/A
HOA/Condo/Coop Fees 
N/A
Sq Ft Source 
Plans
Friends & Family
Recent Activity
11 hours agoListing first seen on site
11 hours agoListing updated with changes from the MLS®
General Features
Acres 
0.5
Attached Garage 
Yes
Cross Street 
S Occidental Rd.
Garage 
Yes
Garage Spaces 
2
Parking 
AttachedConcreteGarage Door Opener
Property Condition 
New Construction
Property Sub Type 
Single Family Residence
Sewer 
Septic Tank
SqFt Above 
1268
SqFt Total 
2468
Style 
Ranch
Utilities 
Natural Gas Connected
Water Source 
PrivateWell
Interior Features
Appliances 
Gas Water HeaterDishwasherDisposalMicrowaveOvenRefrigeratorRange
Basement 
FullSump Pump
Cooling 
Ceiling Fan(s)Central Air
Flooring 
CarpetCeramic TileVinyl
Heating 
Forced AirNatural Gas
Laundry Features 
Laundry RoomWasher Hookup
Window Features 
Low Emissivity Windows
BathFull 
Level - Main
Bedroom 2 
Dimensions - 10.0 x 10.0Level - MainArea - 100
Bedroom 3 
Dimensions - 11.0 x 10.0Level - MainArea - 110
Kitchen 
Dimensions - 12.0 x 9.0Level - MainArea - 108
Laundry 
Dimensions - 6.0 x 5.0Level - MainArea - 30
Living Room 
Dimensions - 14.0 x 11.0Level - MainArea - 154
Master Bathroom 
Dimensions - 12.0 x 6.0Level - MainArea - 72
Master Bedroom 
Dimensions - 13.0 x 12.0Level - MainArea - 156
Other 
Dimensions - 12.0 x 9.0Level - MainArea - 108
Save
Ask
Tour
Hide
Share
Exterior Features
Construction Details 
Vinyl Siding
Road Frontage 
Private Road
Roof 
AsphaltShingle
Windows/Doors 
Low Emissivity Windows
Community Features
MLS Area 
Area13101RaisinTwp
School District 
Tecumseh
Financing Terms Available 
CashConventionalFHAVA Loan
Roads 
Paved
Schools
School District
Tecumseh
Elementary School
Unknown
Middle School
Unknown
High School
Unknown
Listing courtesy of DJW Realty, LLC: [email protected]


IDX provided courtesy of Realcomp II Ltd. via GreaterMetropolitanAssociationofREALTORS. Copyright © 2026 Realcomp II Ltd. Shareholders.

IDX information is provided exclusively for consumers' personal, non-commercial use and may not be used for any purpose other than to identify prospective properties consumers may be interested in purchasing and that the data is deemed reliable but not guaranteed accurate by the MLS.

Neighborhood & Commute
Source: Walkscore
Save
Ask
Tour
Hide
Share