
Save
Ask
Tour
Hide
$250,000
New Listing
415 N East StreetMorenci City, MI 49256
For Sale|Single Family Residence|Active
4
Beds
2
Total Baths
2
Full Baths
2,395
SqFt
$104
/SqFt
1925
Built
County:
Lenawee
Call Now: 586-242-5838
Is this the listing for you? We can help make it yours.
586-242-5838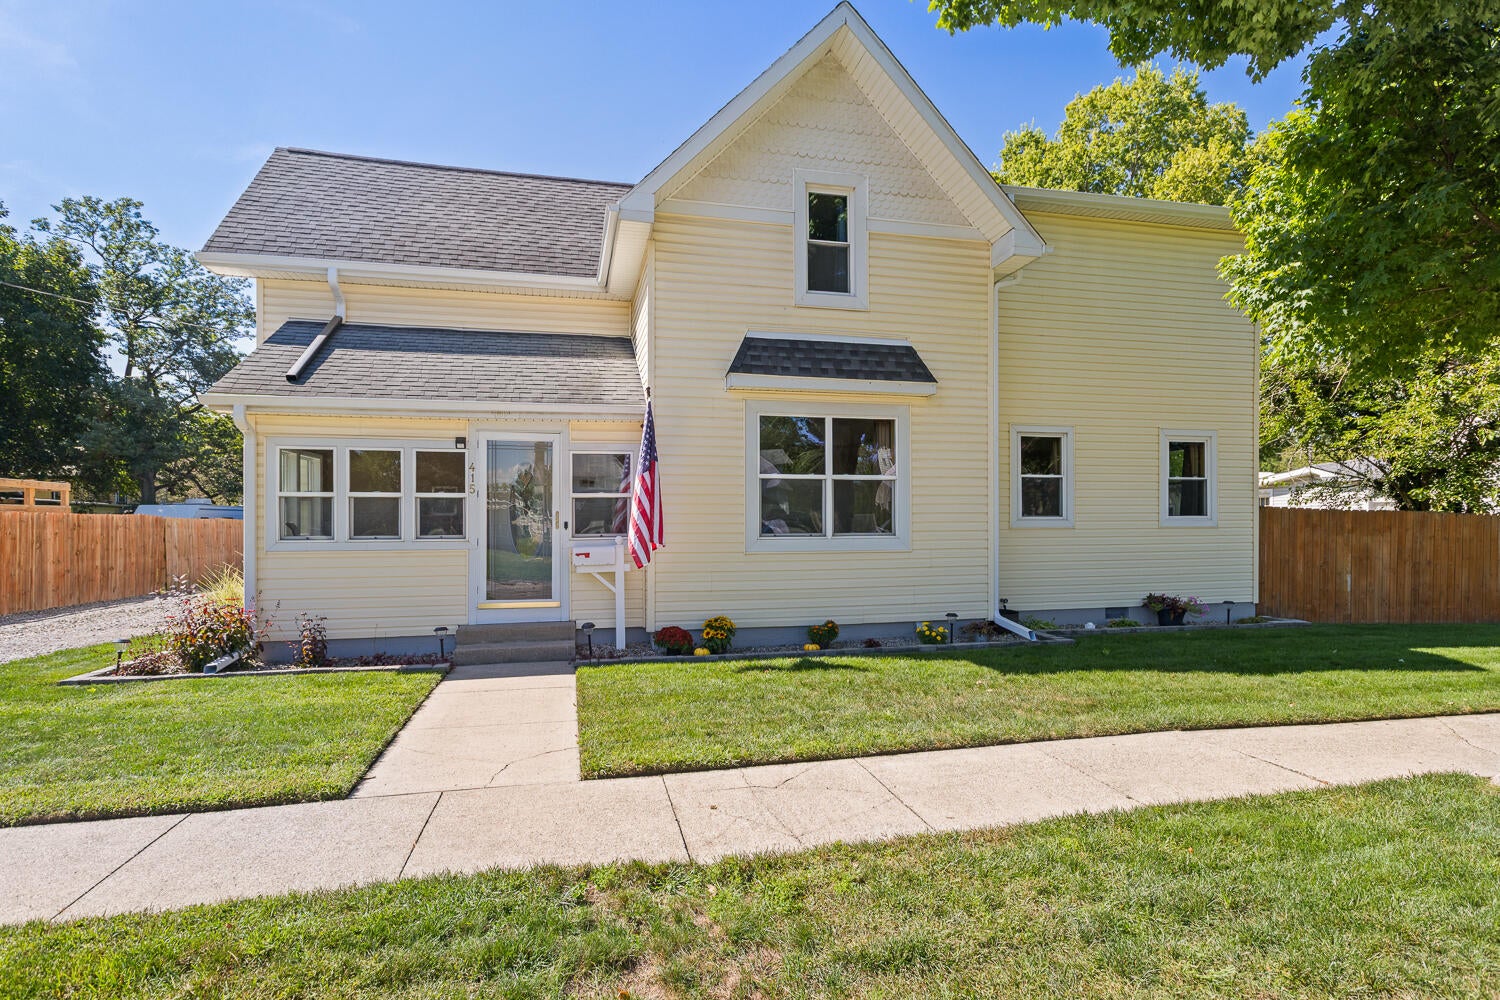
Save
Ask
Tour
Hide
Mortgage Calculator
Monthly Payment (Est.)
$1,141Calculator powered by Showcase IDX, a Constellation1 Company. Copyright ©2026 Information is deemed reliable but not guaranteed.
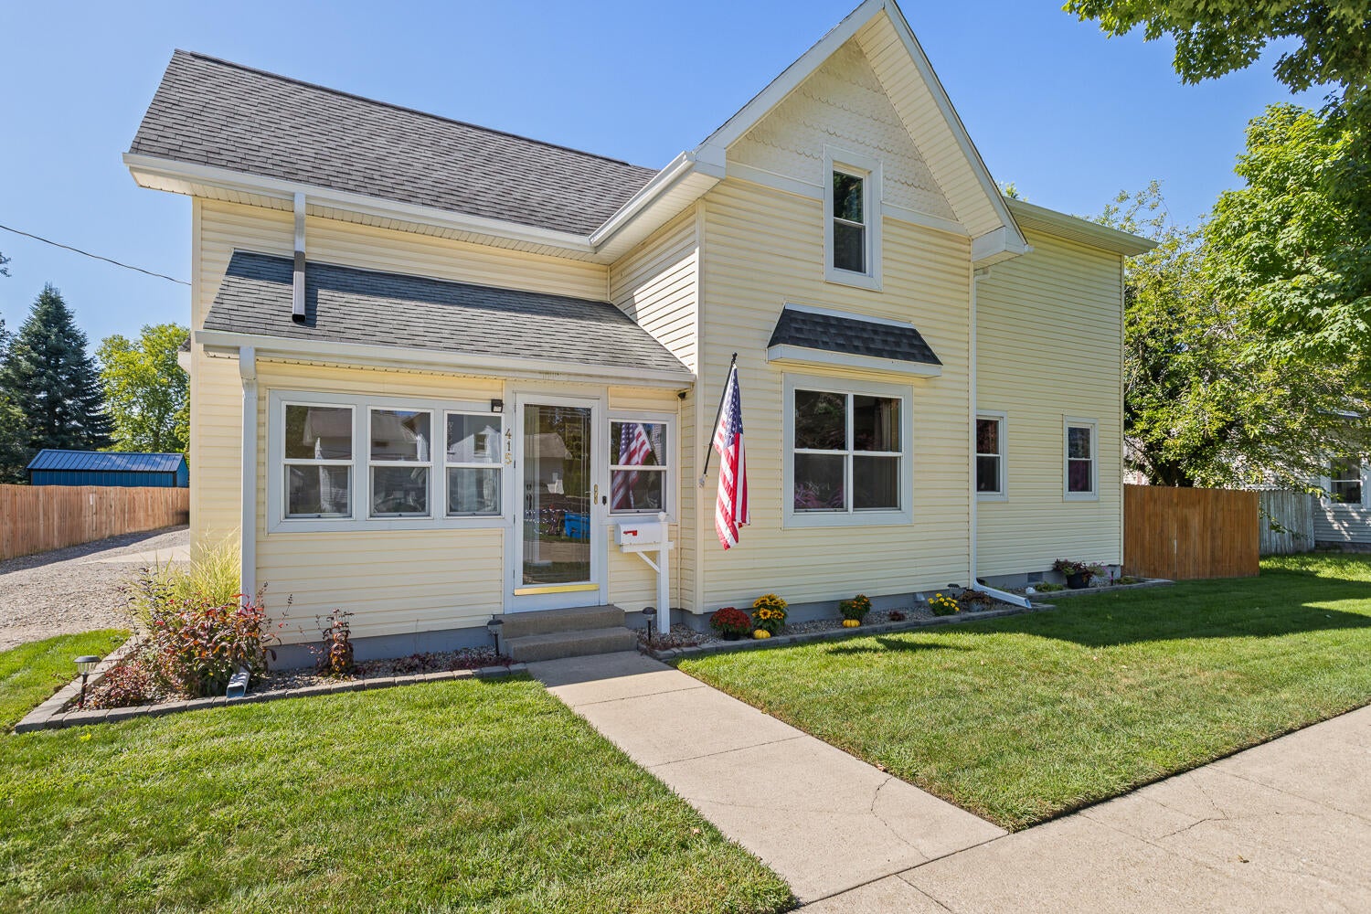
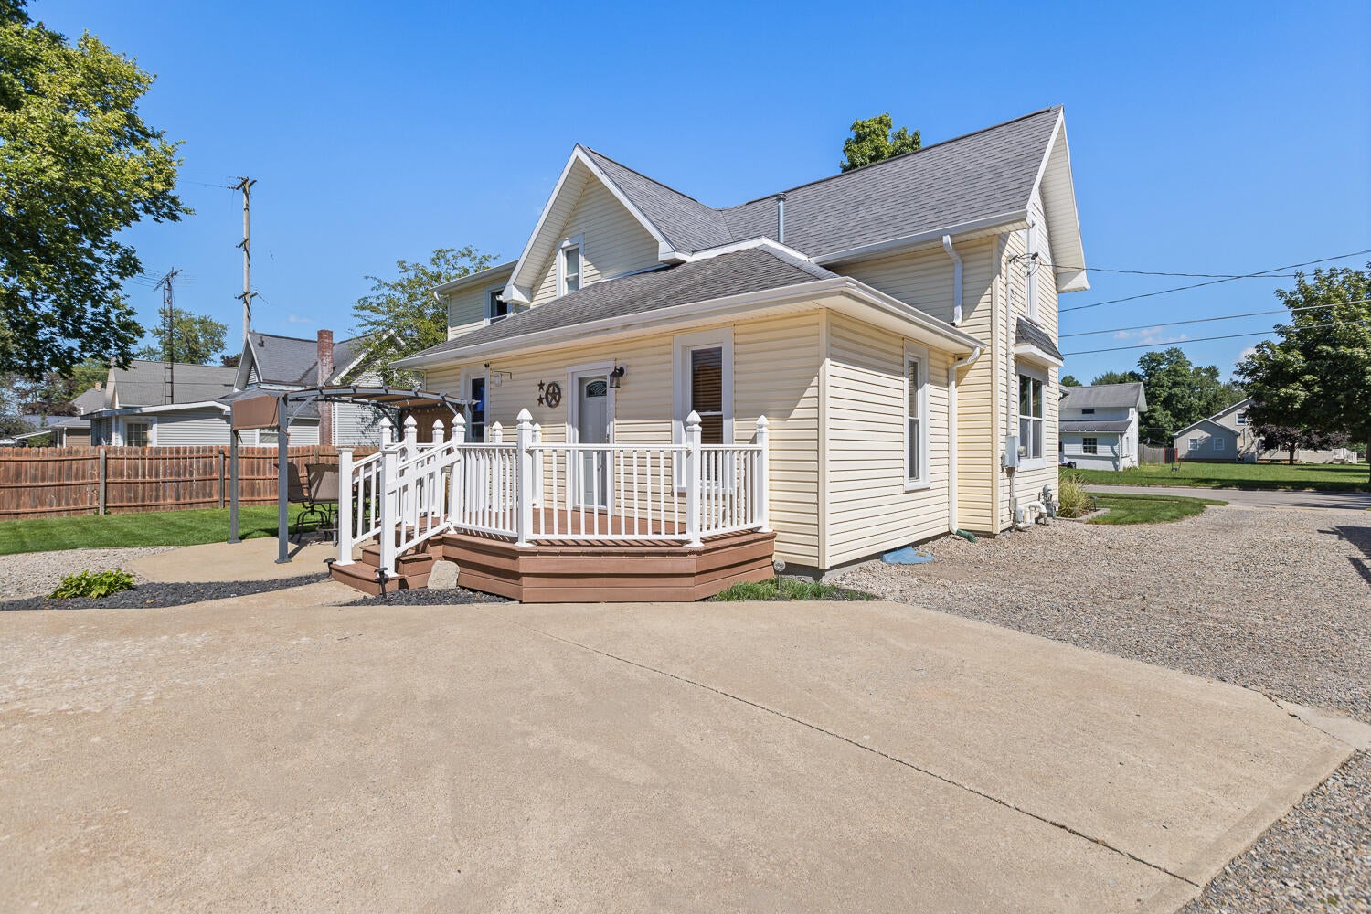
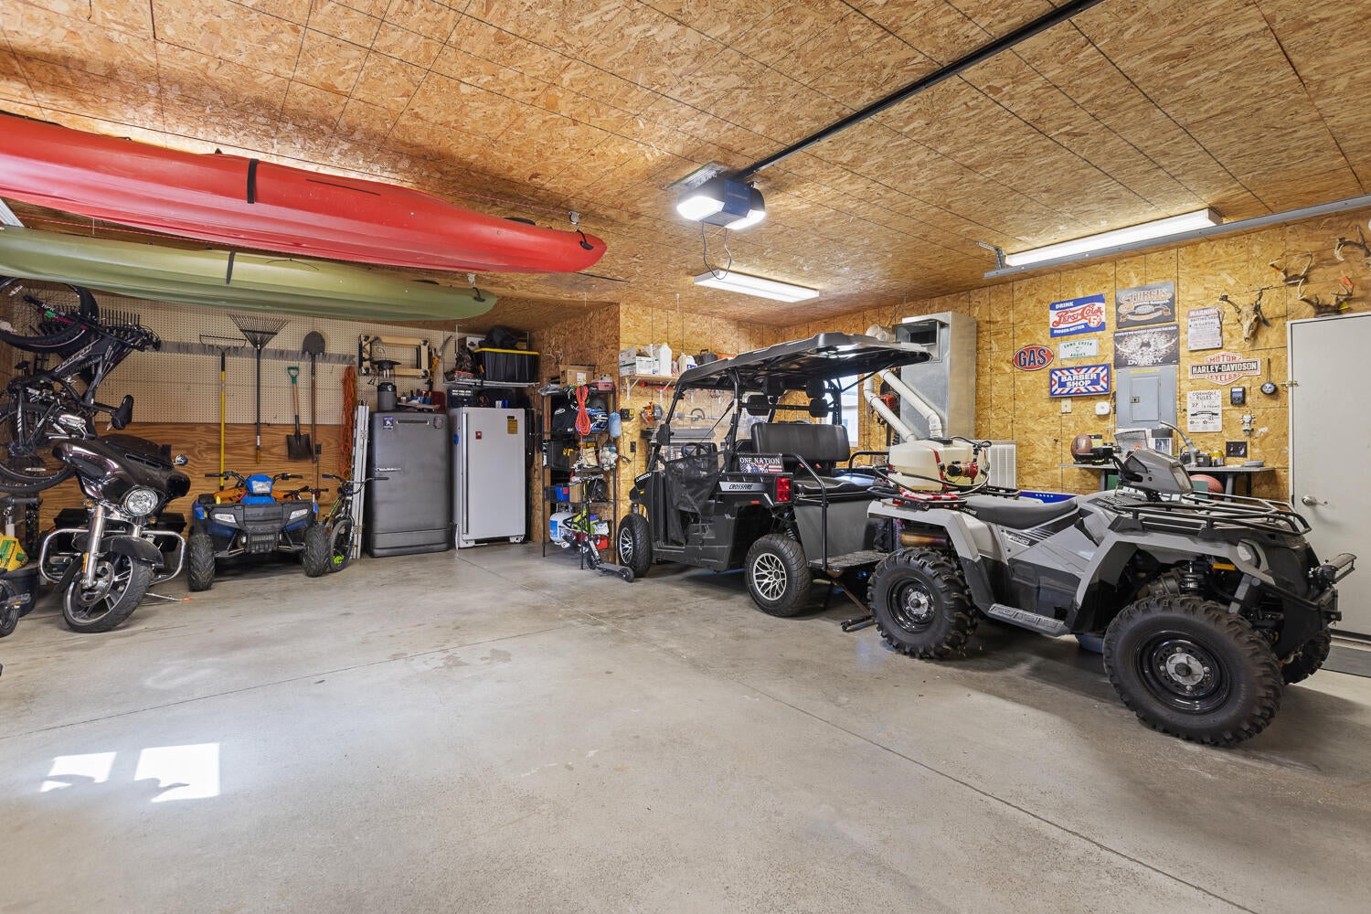
Enjoy the perfect blend of small-city charm and modern convenience in this beautifully maintained 4 bedroom, 2 bathroom home. Boasting excellent curb appeal, with the front facade updated with new siding, and a roof in 2018. A great location within walking distance of schools. Inside, the 4 spacious bedrooms offer flexibility for a growing family, guest rooms, or a remote work space. 2026 new gutters and downspouts. New water heater in 2024. Extra storage space in the basement and shed. The outdoor layout includes a fenced back yard (open at the driveway) offering a safe space for kids/pets. Hobbyist, DIY and commuters will love the heated 2 car garage. A turn-key home in a pleasant neighborhood won't last long.
Save
Ask
Tour
Hide
Listing Snapshot
Price
$250,000
Days On Site
0 Days
Bedrooms
4
Inside Area (SqFt)
2,395 sqft
Total Baths
2
Full Baths
2
Partial Baths
N/A
Lot Size
0.25 Acres
Year Built
1925
MLS® Number
81026049768
Status
Active
Property Tax
$2,628.98
HOA/Condo/Coop Fees
N/A
Sq Ft Source
Appraiser
Friends & Family
Recent Activity
| 5 hours ago | Listing first seen on site | |
| 5 hours ago | Listing updated with changes from the MLS® |
General Features
Acres
0.25
Cross Street
Congress and Walnut
Garage
Yes
Garage Spaces
2
Parking
DetachedGravelGarage Door Opener
Property Sub Type
Single Family Residence
Sewer
Public Sewer
Special Circumstances
Standard
SqFt Above
2395
SqFt Total
2395
Style
Traditional
Water Source
Public
Interior Features
Appliances
Gas Water HeaterDishwasherDryerMicrowaveOvenWasherWater Softener Owned
Basement
Crawl SpacePartial
Cooling
Central Air
Flooring
CarpetCeramic TileLaminate
Heating
Forced AirNatural Gas
Laundry Features
In BathroomMain Level
BathFull
Level - Main
Bedroom 2
Dimensions - 14.0 x 13.0Level - UpperArea - 182
Bedroom 3
Dimensions - 13.0 x 13.0Level - UpperArea - 169
Bedroom 4
Dimensions - 9.0 x 12.0Level - UpperArea - 108
Bonus Room
Dimensions - 11.0 x 10.0Level - UpperArea - 110
Dining Room
Dimensions - 13.0 x 10.0Level - MainArea - 130
Family Room
Dimensions - 13.0 x 29.0Level - MainArea - 377
Kitchen
Dimensions - 15.0 x 8.0Level - MainArea - 120
Living Room
Dimensions - 13.0 x 15.0Level - MainArea - 195
Master Bedroom
Dimensions - 15.0 x 11.0Level - MainArea - 165
Office
Dimensions - 13.0 x 9.0Level - UpperArea - 117
Save
Ask
Tour
Hide
Exterior Features
Construction Details
Vinyl Siding
Fencing
Back YardPrivacy
Patio And Porch
Enclosed
Community Features
Community Features
Sidewalks
MLS Area
Area13192Morenci
School District
Morenci
Financing Terms Available
CashConventionalFHAUSDA LoanVA Loan
Roads
Paved
Schools
School District
Morenci
Elementary School
Unknown
Middle School
Unknown
High School
Unknown
Listing courtesy of Xsell Realty: [email protected]

IDX provided courtesy of Realcomp II Ltd. via GreaterMetropolitanAssociationofREALTORS. Copyright © 2026 Realcomp II Ltd. Shareholders.
IDX information is provided exclusively for consumers' personal, non-commercial use and may not be used for any purpose other than to identify prospective properties consumers may be interested in purchasing and that the data is deemed reliable but not guaranteed accurate by the MLS.
IDX provided courtesy of Realcomp II Ltd. via GreaterMetropolitanAssociationofREALTORS. Copyright © 2026 Realcomp II Ltd. Shareholders.
IDX information is provided exclusively for consumers' personal, non-commercial use and may not be used for any purpose other than to identify prospective properties consumers may be interested in purchasing and that the data is deemed reliable but not guaranteed accurate by the MLS.
Neighborhood & Commute
Source: Walkscore
Save
Ask
Tour
Hide
Did you know? You can invite friends and family to your search. They can join your search, rate and discuss listings with you.