Save
Ask
Tour
Hide
Share
$515,000
31 Days On Site

327 N Ann Arbor Street
Saline City, MI 48176

For Sale|Single Family Residence|Active
3
Beds
3
Total Baths
2
Full Baths
1
Partial Bath
2,207
SqFt
$233
/SqFt
1895
Built
County:
Washtenaw
Call Now: 586-242-5838
Is this the listing for you? We can help make it yours.
586-242-5838
327 N Ann Arbor Street327 N Ann Arbor Street327 N Ann Arbor Street327 N Ann Arbor Street
Save
Ask
Tour
Hide
Share

Mortgage Calculator

Monthly Payment (Est.)

Enter an interest rate to see your estimated monthly payment.
Calculator powered by Showcase IDX, a Constellation1 Company. Copyright ©2026 Information is deemed reliable but not guaranteed.

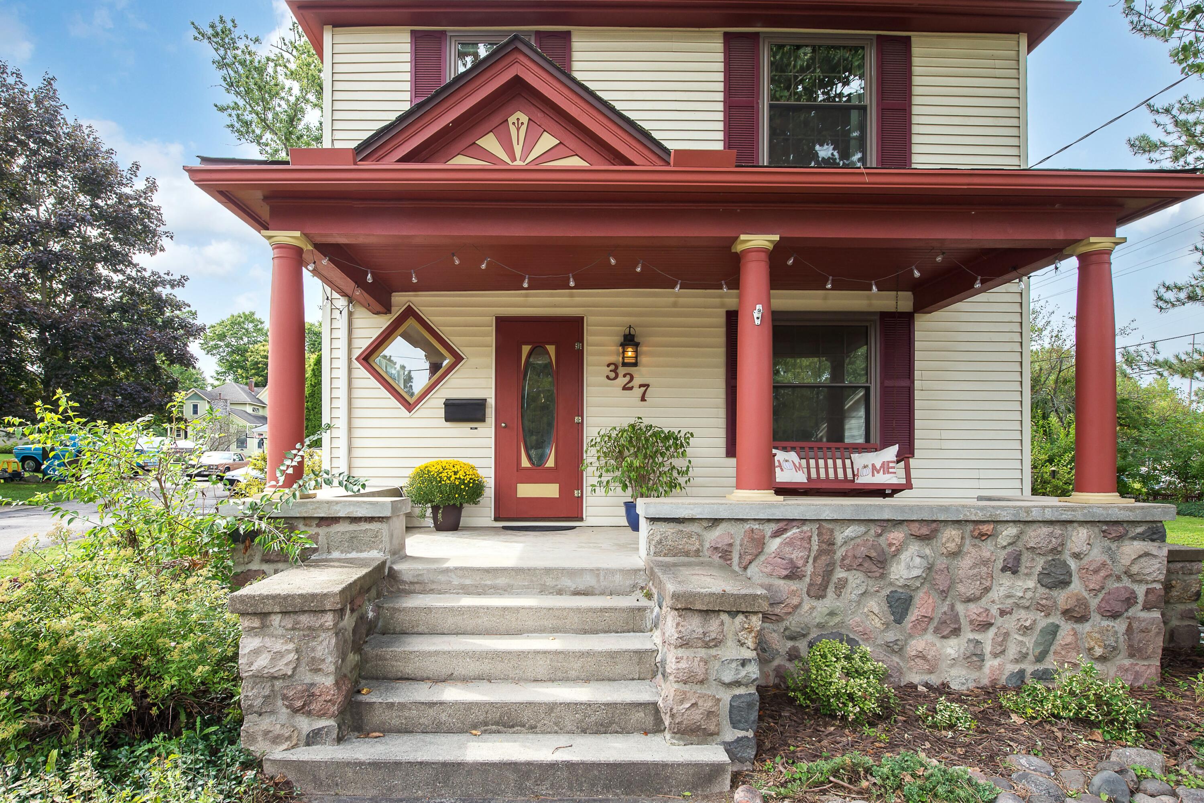
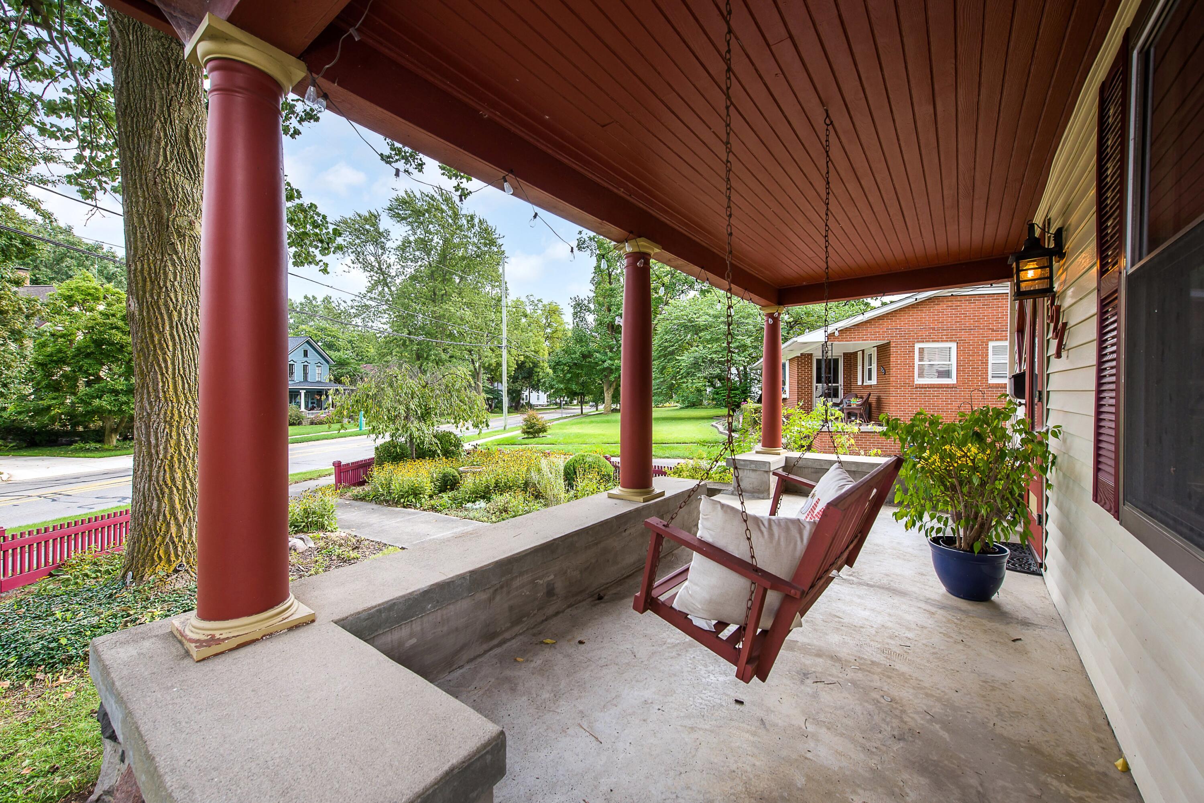
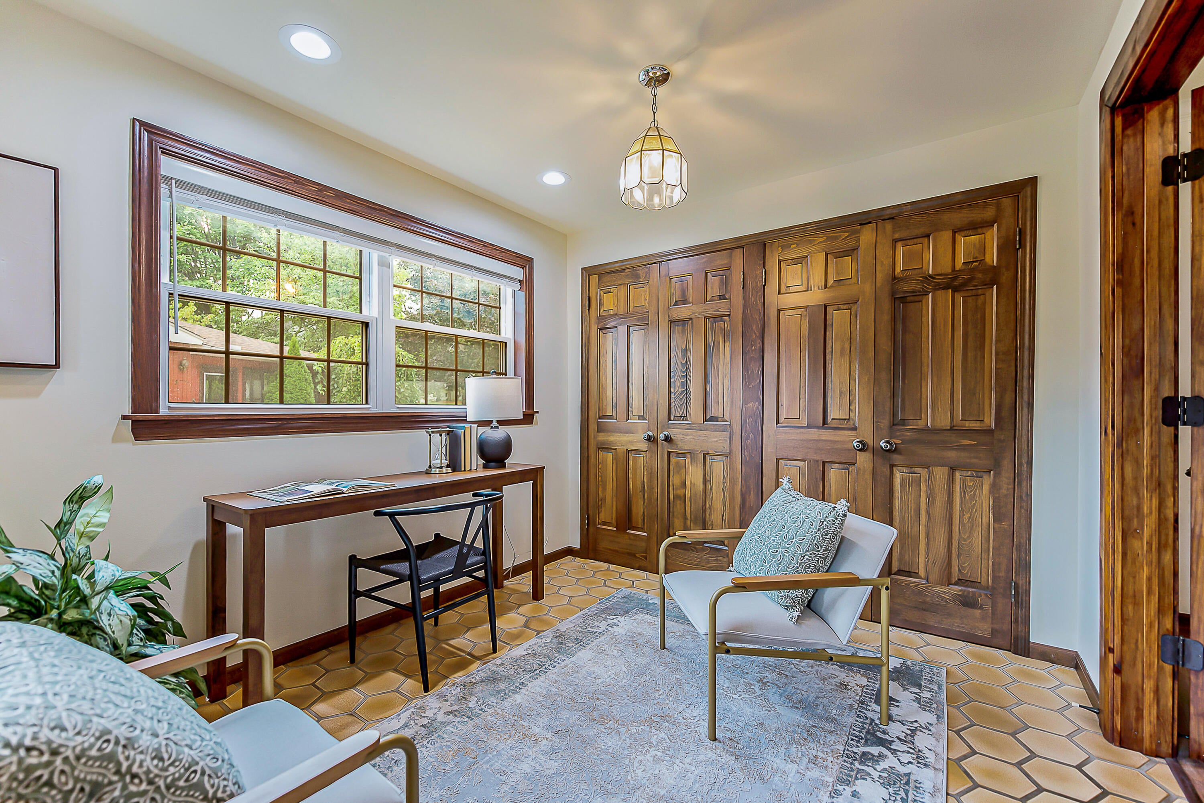
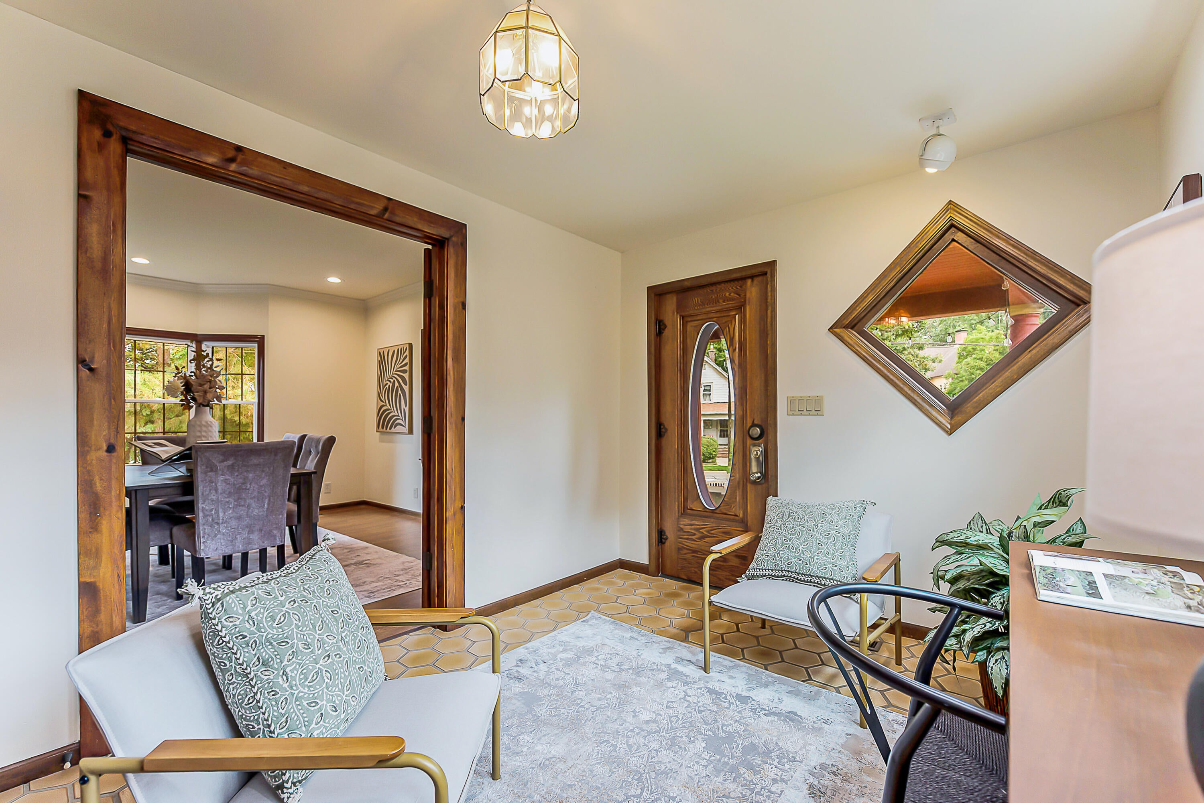
Timeless Queen Anne charm meets modern living in the heart of downtown Saline! Set on just under 1/2 acre, this HISTORIC home showcases period details such as original woodwork & beveled glass, w/ an inviting covered stone porch, complete with swing! The main level features a well-appointed mudroom, updated chef's kitchen w/ center island, S/S appliances, quartz counters & spacious casual dining area, formal dining room, gathering room w/ cozy fireplace, light-filled home office and powder room. Upstairs, are two oversized bedrooms 1 w/ walk-in closet and Jack & Jill bath and a beautifully renovated primary oasis. The private, perennial-filled yard offers a spacious deck & gazebo, while the 3-car barn includes a finished, heated & cooled loft for additional flex space. Walk to restaurants, shopping & Saline's beloved holiday parades! Furnace, H2O heater and windows less than 6 years old. Own a piece of history!

Save
Ask
Tour
Hide
Share
Listing Snapshot
Price 
$515,000
Days On Site 
31 Days
Bedrooms 
3
Inside Area (SqFt) 
2,207 sqft
Total Baths 
3
Full Baths 
2
Partial Baths 
1
Lot Size 
0.42 Acres
Year Built 
1895
MLS Number 
81026049554
Status 
Active
Property Tax 
$8,870.91
HOA/Condo/Coop Fees 
N/A
Sq Ft Source 
Other
Friends & Family
Recent Activity
a month agoListing updated with changes from the MLS
a month agoStatus changed to Active
a month agoListing first seen on site
General Features
Acres 
0.42
Cross Street 
N Ann Arbor St & Bennett
Garage 
Yes
Garage Spaces 
3
Parking 
AggregateDetachedGarage Door Opener
Property Sub Type 
Single Family Residence
Sewer 
Public Sewer
Special Circumstances 
Standard
SqFt Above 
2207
SqFt Total 
2807
Style 
Historic
Utilities 
Cable Connected
Water Source 
Public
Interior Features
Appliances 
DishwasherDisposalDryerMicrowaveRefrigeratorRangeWasher
Basement 
Full
Cooling 
Central Air
Fireplace 
Yes
Fireplace Features 
Living Room
Fireplaces 
1
Flooring 
CarpetCeramic TileLaminateVinyl
Heating 
Forced AirNatural Gas
Interior 
Pantry
Laundry Features 
In Basement
BathFull 
Level - Upper
BathLav 
Level - Main
Bedroom 2 
Level - Upper
Bedroom 3 
Level - Upper
Dining Room 
Level - Main
Kitchen 
Level - Main
Laundry 
Level - Basement
Living Room 
Level - Main
Master Bathroom 
Level - UpperDescription - Full
Master Bedroom 
Level - Upper
Office 
Level - Main
Other 
Level - MainDescription - Mud Room
Save
Ask
Tour
Hide
Share
Exterior Features
Construction Details 
Vinyl Siding
Lot Features 
Corner LotLevel
Other Structures 
Gazebo
Patio And Porch 
CoveredDeckPorch
Community Features
Community Features 
Sidewalks
MLS Area 
Area04182Saline
School District 
Saline
Financing Terms Available 
CashConventionalFHAVA Loan
Roads 
Paved
Schools
School District
Saline
Elementary School
Unknown
Middle School
Unknown
High School
Unknown
Listing courtesy of The Charles Reinhart Company: [email protected]


IDX provided courtesy of Realcomp II Ltd. via GreaterMetropolitanAssociationofREALTORS. Copyright © 2026 Realcomp II Ltd. Shareholders.

IDX information is provided exclusively for consumers' personal, non-commercial use and may not be used for any purpose other than to identify prospective properties consumers may be interested in purchasing and that the data is deemed reliable but not guaranteed accurate by the MLS.

Neighborhood & Commute
Source: Walkscore
Save
Ask
Tour
Hide
Share