Save
Ask
Tour
Hide
Share
$349,900
-1 Days On Site

24368 Sylvan Avenue
Brownstown Charter Township, MI 48134
Single Family Residence|Coming Soon
3
Beds
2
Total Baths
2
Full Baths
1,460
SqFt
$240
/SqFt
1991
Built
Subdivision:
VAN TEL PARK SUB
County:
Wayne
Call Now: 586-242-5838
Is this the listing for you? We can help make it yours.
586-242-5838
24368 Sylvan Avenue24368 Sylvan Avenue24368 Sylvan Avenue24368 Sylvan Avenue
Save
Ask
Tour
Hide
Share

Mortgage Calculator

Monthly Payment (Est.)

$1,596
Calculator powered by Showcase IDX, a Constellation1 Company. Copyright ©2026 Information is deemed reliable but not guaranteed.

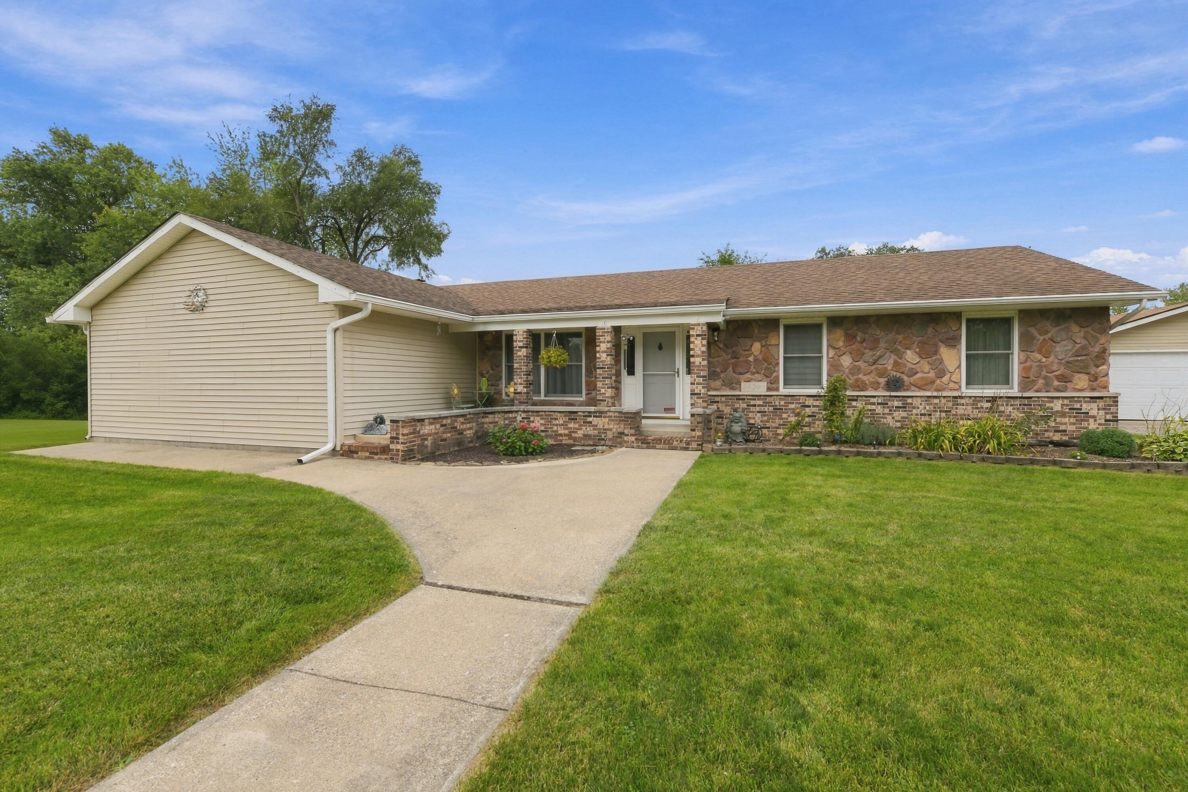
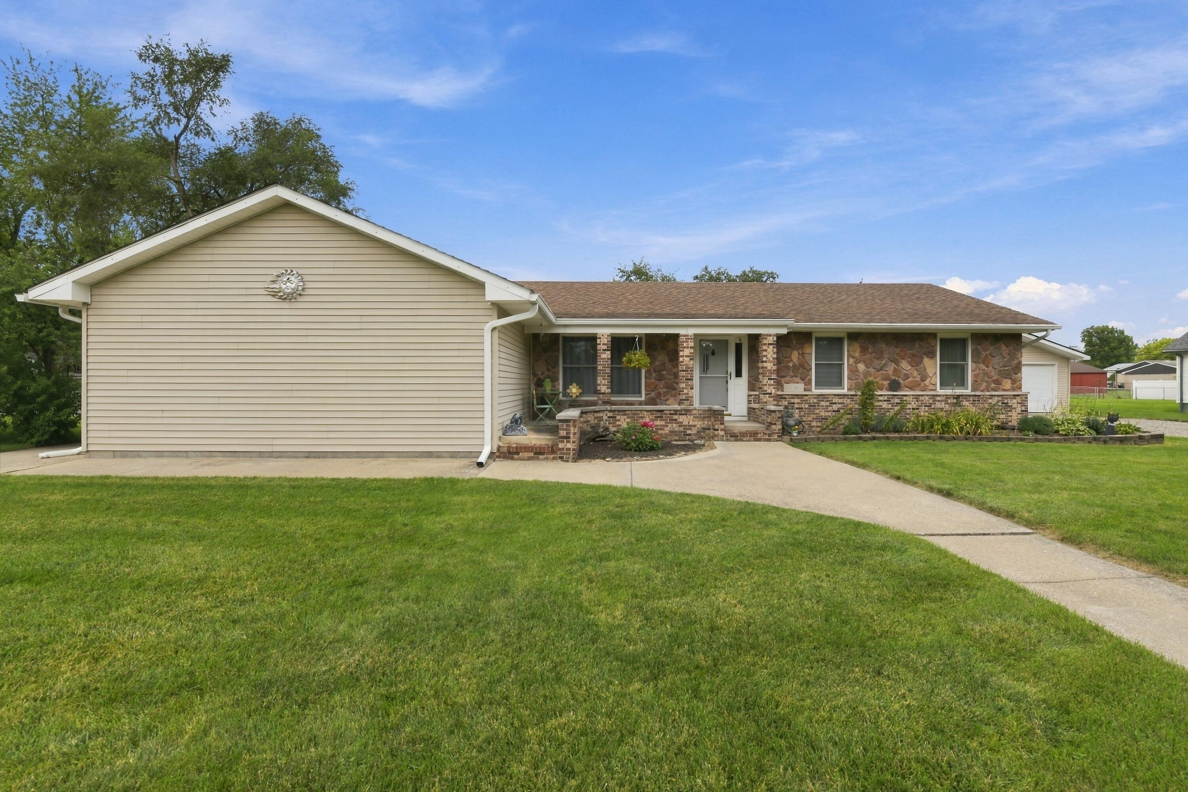
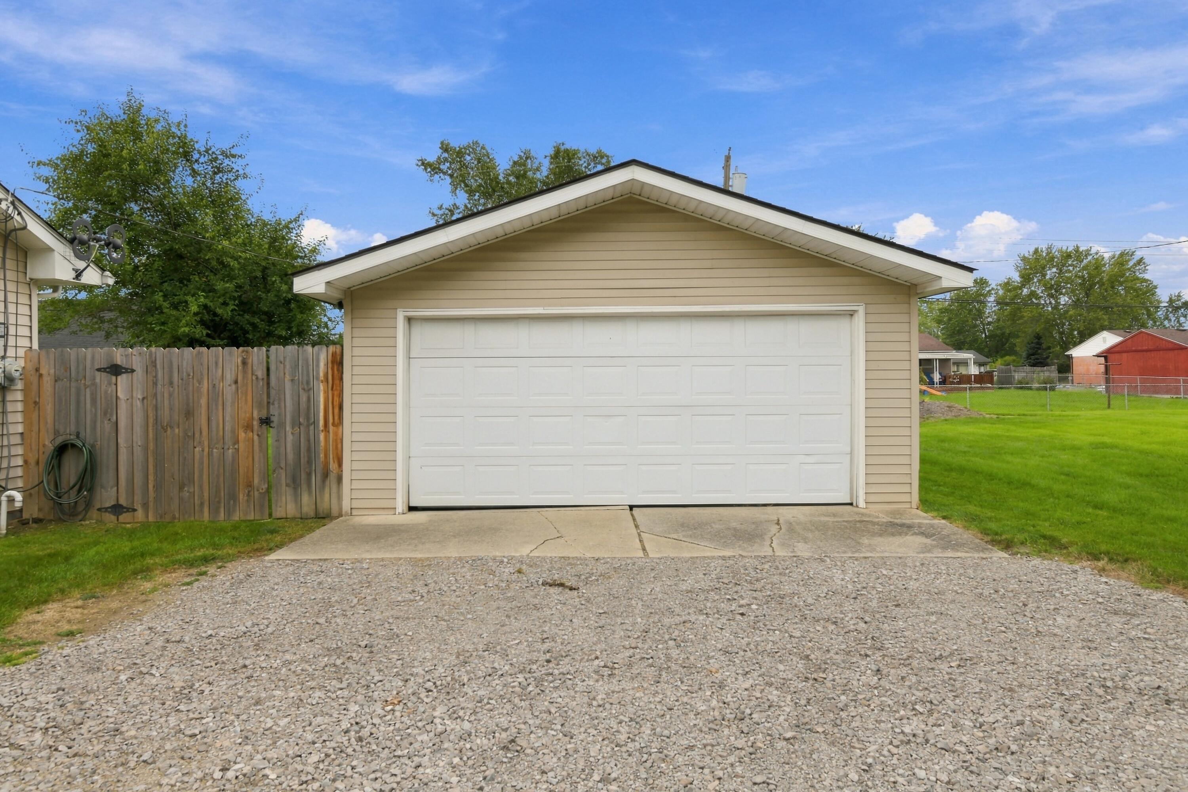
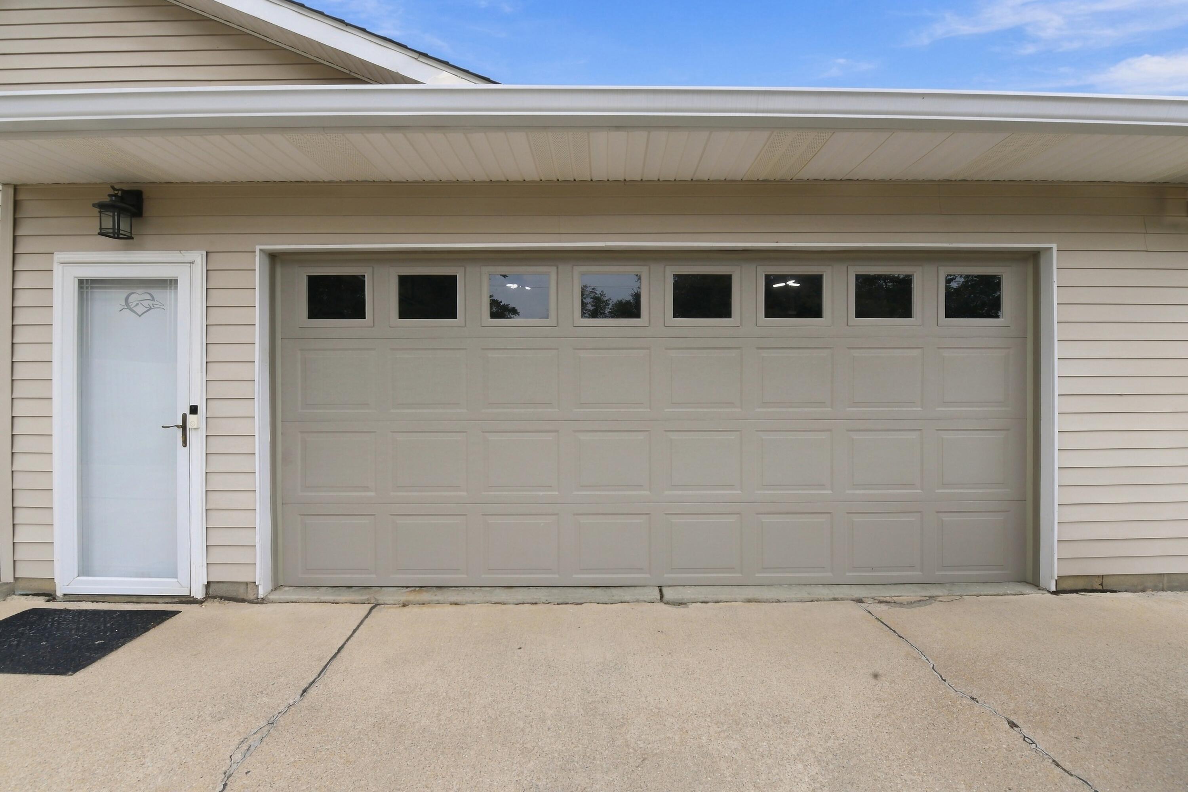
Welcome to this beautifully updated 3-bedroom Brownstown Township home offering 1,460 sq. ft. of living space on a spacious 127 x 130 lot! Car enthusiasts, mechanics, and hobbyists will love the heated attached garage featuring a new insulated garage door with Bluetooth opener, 220V power suitable for EV charging, workbenches, tool storage, and a generator interlock for whole-house generator hookup. PLUS, a second detached 2-car garage provides even more space for vehicles, toys, equipment, or a workshop! Inside, you'll find new laminate flooring throughout, LED lighting, all-new interior doors, Andersen wood windows, and a bay window in the dining area. The primary bedroom features a walk-in closet and oversized windows overlooking the backyard. Relax by the new gas fireplace insert or enjoy the newly updated galley-style kitchen featuring new appliances, plenty of cabinetry, and a large pantry with extensive shelving and storage.Two full baths include a completely renovated main bath with a beautiful walk-in shower. The basement adds even more versatility with a dedicated workshop, large hobby room, and concrete storm shelter beneath the porch. Step outside to a new rear deck with a large gazebo, approximately $20,000 in new wood privacy fencing, new 6-inch gutters, and a new Lifetime 8' x 12' storage shed. All window treatments stay. With two garages, outstanding workshop space, extensive storage, numerous updates, and a large lot, this Brownstown Township home truly has something for everyone!

Save
Ask
Tour
Hide
Share
Listing Snapshot
Price 
$349,900
Days On Site 
-1 Days
Bedrooms 
3
Inside Area (SqFt) 
1,460 sqft
Total Baths 
2
Full Baths 
2
Partial Baths 
N/A
Lot Size 
0.38 Acres
Year Built 
1991
MLS® Number 
81026049447
Status 
Coming Soon
Property Tax 
$6,669
HOA/Condo/Coop Fees 
N/A
Sq Ft Source 
Public Records
Friends & Family
Recent Activity
just nowListing first seen on site
5 hours agoListing updated with changes from the MLS®
General Features
Acres 
0.38
Attached Garage 
Yes
Cross Street 
TELEGRAPH / VAN HORN
Disclosures 
Mineral Rights Excluded
Garage 
Yes
Garage Spaces 
4
Parking 
AttachedDetachedGarage Faces FrontGarage Door Opener
Property Sub Type 
Single Family Residence
Security 
Carbon Monoxide Detector(s)Smoke Detector(s)
Sewer 
Public Sewer
Special Circumstances 
Standard
SqFt Above 
1460
SqFt Total 
1460
Style 
Ranch
Utilities 
Cable ConnectedNatural Gas ConnectedPhone AvailablePhone Connected
Water Source 
Public
Zoning 
Residential
Interior Features
Appliances 
Gas Water HeaterDishwasherDryerMicrowaveRefrigeratorRangeWasher
Basement 
Walk-Out AccessDaylightFullPartially FinishedSump Pump
Cooling 
Ceiling Fan(s)Central Air
Fireplace 
Yes
Fireplace Features 
Family RoomGas LogLiving Room
Fireplaces 
1
Flooring 
CarpetVinylWood
Heating 
Forced AirNatural Gas
Laundry Features 
Gas Dryer HookupIn BasementSinkWasher Hookup
Window Features 
Window Treatments
BathFull 
Level - Basement
Bedroom 2 
Dimensions - 13.0 x 10.0Level - MainArea - 130
Bedroom 3 
Dimensions - 10.0 x 11.0Level - MainArea - 110
Dining Room 
Dimensions - 12.0 x 10.0Level - MainArea - 120
Family Room 
Dimensions - 18.0 x 15.0Level - MainArea - 270
Kitchen 
Dimensions - 11.0 x 9.0Level - MainArea - 99
Living Room 
Dimensions - 17.0 x 13.0Level - MainArea - 221
Master Bathroom 
Dimensions - 8.0 x 7.0Level - MainArea - 56
Master Bedroom 
Dimensions - 13.0 x 12.0Level - MainArea - 156
Save
Ask
Tour
Hide
Share
Exterior Features
Construction Details 
BrickStone
Fencing 
Back YardFullPrivacy
Lot Features 
Corner Lot
Other Structures 
Second GarageShed(s)
Patio And Porch 
CoveredDeckPatioPorch
Roof 
AsphaltShingle
Windows/Doors 
Window Treatments
Community Features
MLS Area 
Area05171BrownstownNw
School District 
Woodhaven
Financing Terms Available 
CashConventional
Schools
School District
Woodhaven
Elementary School
Unknown
Middle School
Unknown
High School
Unknown
Listing courtesy of Preferred, Realtors Ltd: [email protected]


IDX provided courtesy of Realcomp II Ltd. via GreaterMetropolitanAssociationofREALTORS. Copyright © 2026 Realcomp II Ltd. Shareholders.

IDX information is provided exclusively for consumers' personal, non-commercial use and may not be used for any purpose other than to identify prospective properties consumers may be interested in purchasing and that the data is deemed reliable but not guaranteed accurate by the MLS.

Neighborhood & Commute
Source: Walkscore
Save
Ask
Tour
Hide
Share