Save
Ask
Tour
Hide
Share
$399,900
4 Days On Site

637 Reagan Lane
Milan City, MI 48160

For Sale|Single Family Residence|Active
4
Beds
3
Total Baths
2
Full Baths
1
Partial Bath
2,080
SqFt
$192
/SqFt
2023
Built
Subdivision:
UPTOWN VILLAGE
County:
Washtenaw
Call Now: 586-242-5838
Is this the listing for you? We can help make it yours.
586-242-5838
637 Reagan Lane637 Reagan Lane637 Reagan Lane637 Reagan Lane
Save
Ask
Tour
Hide
Share

Mortgage Calculator

Monthly Payment (Est.)

Enter an interest rate to see your estimated monthly payment.
Calculator powered by Showcase IDX, a Constellation1 Company. Copyright ©2026 Information is deemed reliable but not guaranteed.

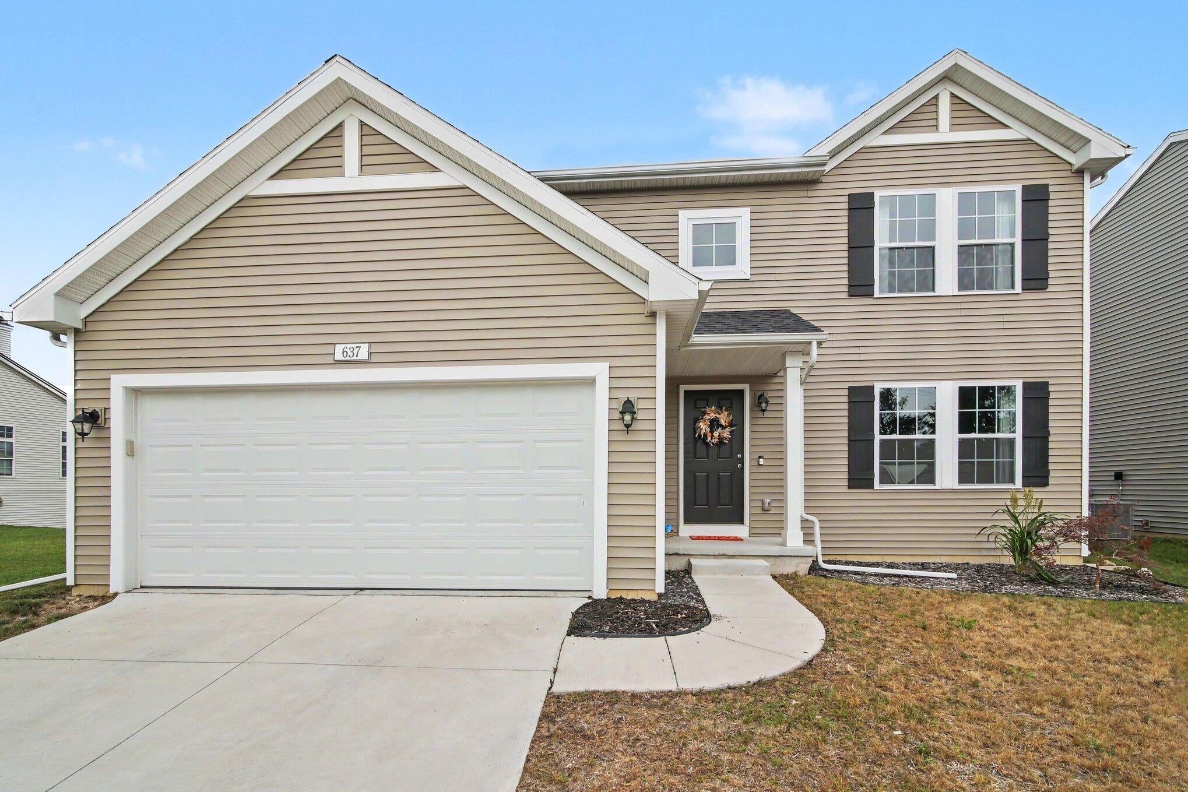
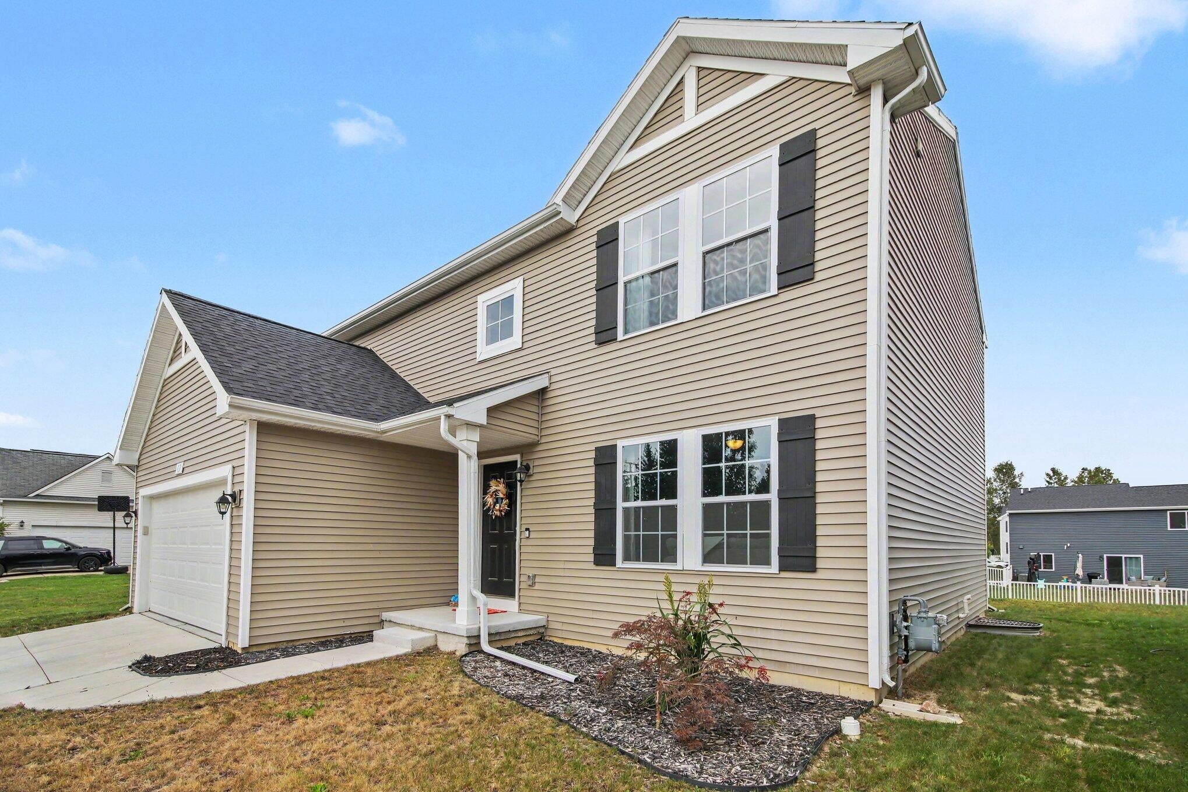
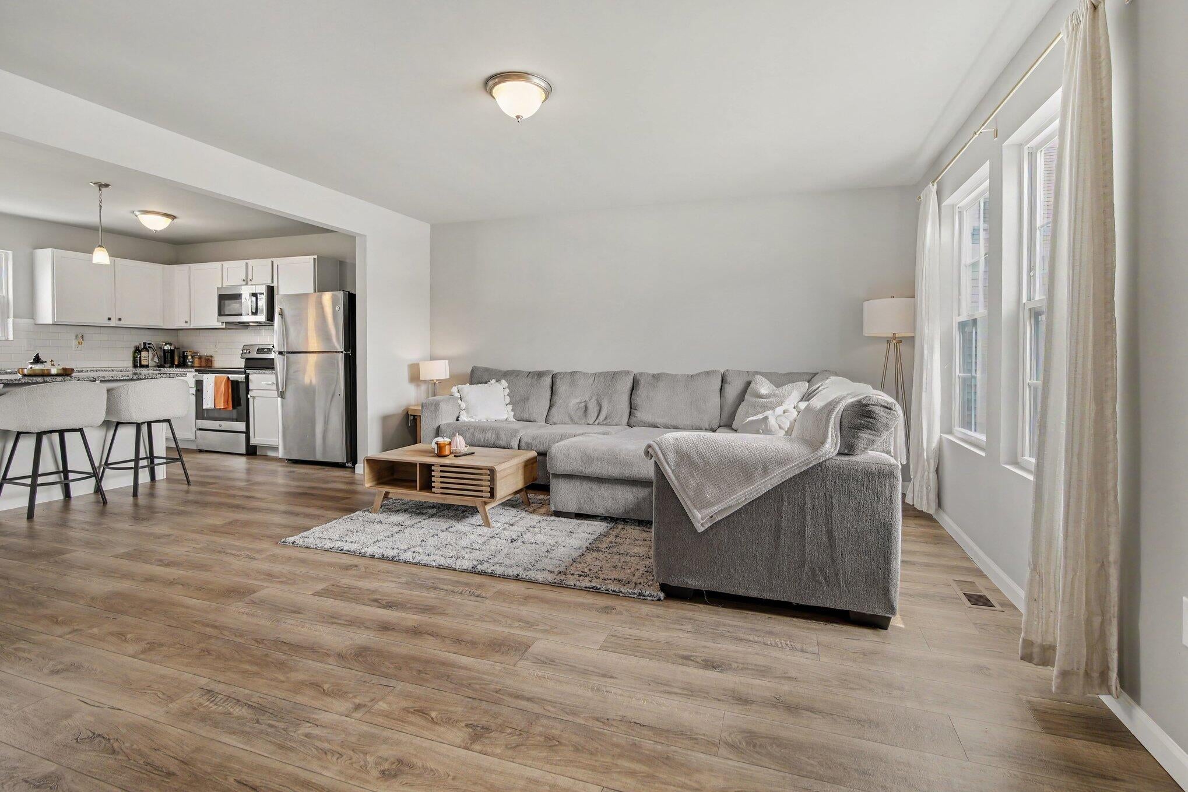
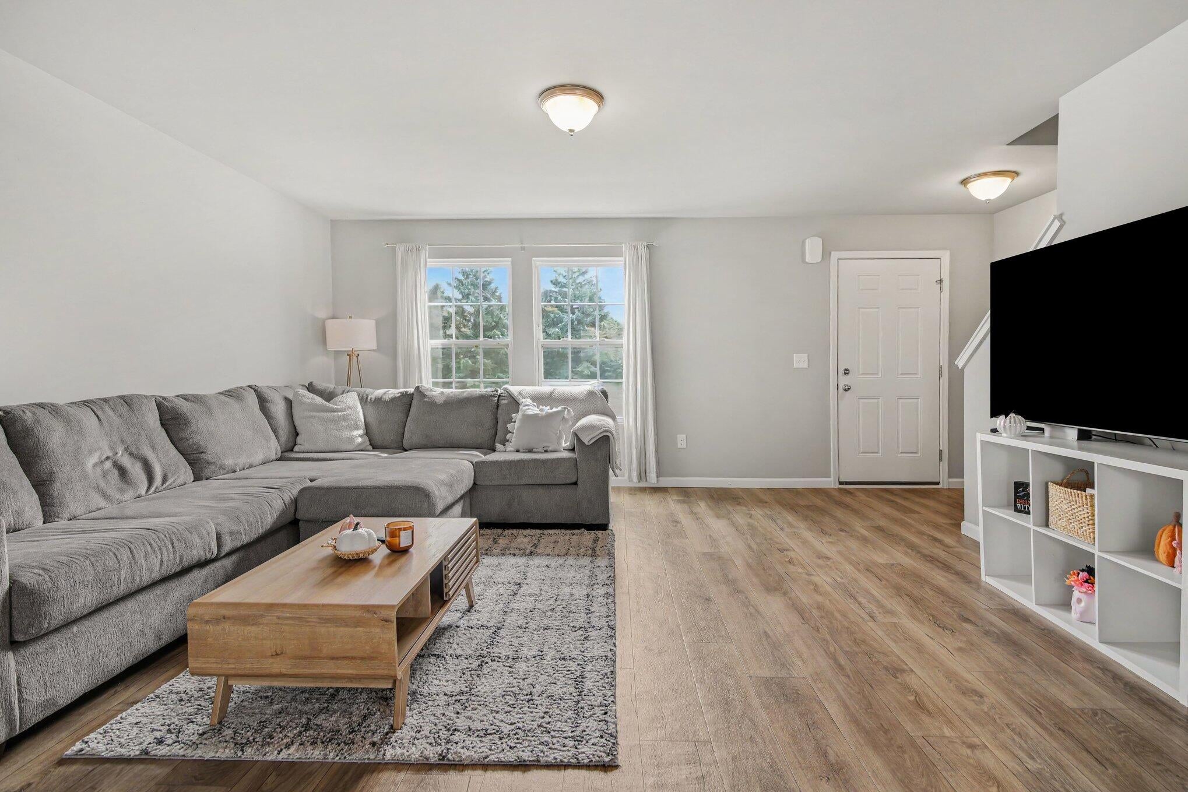
Dreams really do come TRUE!!! Located in popular Uptown Village, this beautiful 2 Story home is LOVE at first sight. Built in 2023, on a large lot, you will find over 2080sqft. of comfortable living space-- 4 Bedrooms, 2.5 Baths including a spacious Primary Suite. A Stylish Kitchen w/plentiful Cabinet space, Granite Countertops, Tile Backsplash, a 48-inch island with pendant lighting, Full SS Appliance Package, and Pantry. In addition, a light filled Dining area with door wall leading to a Cozy patio. BONUS-- A First Floor flex/office room and Main Level Laundry. Full Basement is ready for your finishing touches incl. Rough Plumbing and Egress Window. 2 Car Attached Garage. Enjoy the Neighborhood amenities which include a walking path with pond views, playground and a clubhouse with an Outdoor pool/Fitness Room. Convenient Commute to US23, Ann Arbor, and Toledo... Hurry in- I will be ready for you to Move-in before the Holidays!

Save
Ask
Tour
Hide
Share
Listing Snapshot
Price 
$399,900
Days On Site 
4 Days
Bedrooms 
4
Inside Area (SqFt) 
2,080 sqft
Total Baths 
3
Full Baths 
2
Partial Baths 
1
Lot Size 
0.14 Acres
Year Built 
2023
MLS® Number 
81026049359
Status 
Active
Property Tax 
$10,340
HOA/Condo/Coop Fees 
$85 monthly
Sq Ft Source 
Public Records
Friends & Family
Recent Activity
5 days agoListing first seen on site
5 days agoListing updated with changes from the MLS®
General Features
Acres 
0.14
Attached Garage 
Yes
Cross Street 
Arkona and Kennedy
Disclosures 
Mineral Rights Excluded
Garage 
Yes
Garage Spaces 
2
Parking 
AttachedConcreteGarage Faces FrontGarage Door OpenerPaved
Pets 
Yes
Property Sub Type 
Single Family Residence
Security 
Smoke Detector(s)
Sewer 
Public Sewer
Special Circumstances 
Standard
SqFt Above 
2080
SqFt Total 
3020
Style 
ColonialFreeStandingDetached
Utilities 
Natural Gas Connected
Water Source 
Public
Zoning 
Residential
Interior Features
Appliances 
Gas Water HeaterDishwasherDisposalDryerMicrowaveOvenRefrigeratorRangeWasherWater Softener Owned
Basement 
Bath/StubbedFullSump Pump
Cooling 
Central Air
Flooring 
CarpetVinyl
Heating 
Forced AirNatural Gas
Interior 
Pantry
Laundry Features 
Laundry RoomMain Level
Window Features 
ScreensWindow Treatments
BathFull 
Level - Upper
BathLav 
Level - Main
Bedroom 2 
Dimensions - 10.0 x 11.0Level - UpperArea - 110
Bedroom 3 
Dimensions - 11.0 x 12.0Level - UpperArea - 132
Bedroom 4 
Dimensions - 11.0 x 14.0Level - UpperArea - 154
Kitchen 
Dimensions - 16.0 x 12.0Level - MainArea - 192
Laundry 
Dimensions - 6.0 x 5.0Level - MainArea - 30
Living Room 
Dimensions - 16.0 x 15.0Level - MainArea - 240
Master Bathroom 
Dimensions - 12.0 x 5.0Level - UpperArea - 60
Master Bedroom 
Dimensions - 14.0 x 15.0Level - UpperArea - 210
Office 
Dimensions - 11.0 x 6.0Level - MainArea - 66
Other 
Dimensions - 12.0 x 12.0Level - MainArea - 144
Save
Ask
Tour
Hide
Share
Exterior Features
Construction Details 
Vinyl Siding
Patio And Porch 
PatioPorch
Pool Features 
Community
Roof 
Shingle
Waterfront 
Yes
Waterfront Features 
PondWaterfrontWaterfront Access
Windows/Doors 
ScreensWindow Treatments
Community Features
Association Amenities 
Fitness CenterPool
Association Fee 
$85.0
Association Fee Frequency 
Monthly
Community Features 
PoolFitness CenterSidewalks
MLS Area 
Area04192MilanWashtenawCounty
School District 
Milan
Financing Terms Available 
CashConventionalFHAUSDA LoanVA Loan
Roads 
Paved
Schools
School District
Milan
Elementary School
Unknown
Middle School
Unknown
High School
Unknown
Listing courtesy of Real Estate One Inc: [email protected]


IDX provided courtesy of Realcomp II Ltd. via GreaterMetropolitanAssociationofREALTORS. Copyright © 2026 Realcomp II Ltd. Shareholders.

IDX information is provided exclusively for consumers' personal, non-commercial use and may not be used for any purpose other than to identify prospective properties consumers may be interested in purchasing and that the data is deemed reliable but not guaranteed accurate by the MLS.

Neighborhood & Commute
Source: Walkscore
Save
Ask
Tour
Hide
Share