Save
Ask
Tour
Hide
Share
$439,900
6 Days On Site

460 Canfield Street
Milan City, MI 48160

For Sale|Condominium|Active
3
Beds
3
Total Baths
3
Full Baths
2,700
SqFt
$163
/SqFt
2006
Built
Subdivision:
FAIRVIEW COMMONS
County:
Monroe
Call Now: 586-242-5838
Is this the listing for you? We can help make it yours.
586-242-5838
Upcoming Open Houses
Sun, Sep 27, 2:00 PM - 4:00 PM
460 Canfield Street460 Canfield Street460 Canfield Street460 Canfield Street
Save
Ask
Tour
Hide
Share

Mortgage Calculator

Monthly Payment (Est.)

Enter an interest rate to see your estimated monthly payment.
Calculator powered by Showcase IDX, a Constellation1 Company. Copyright ©2026 Information is deemed reliable but not guaranteed.

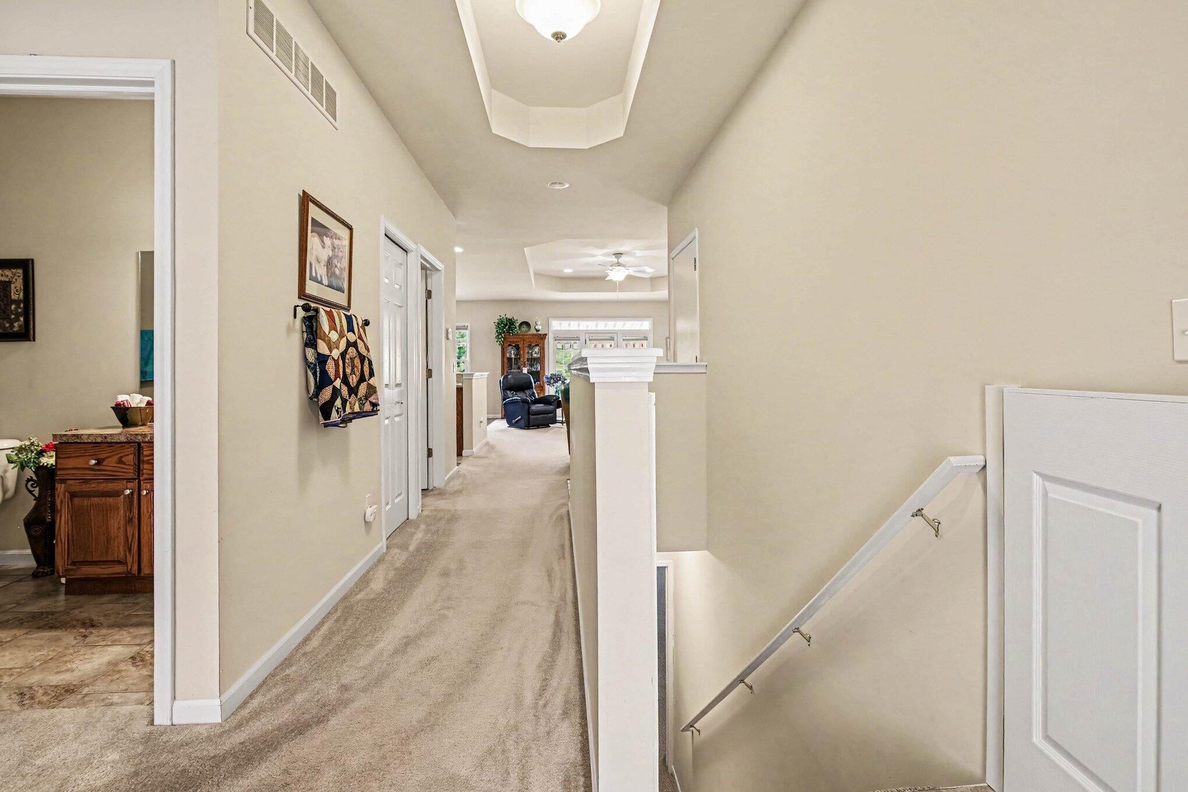
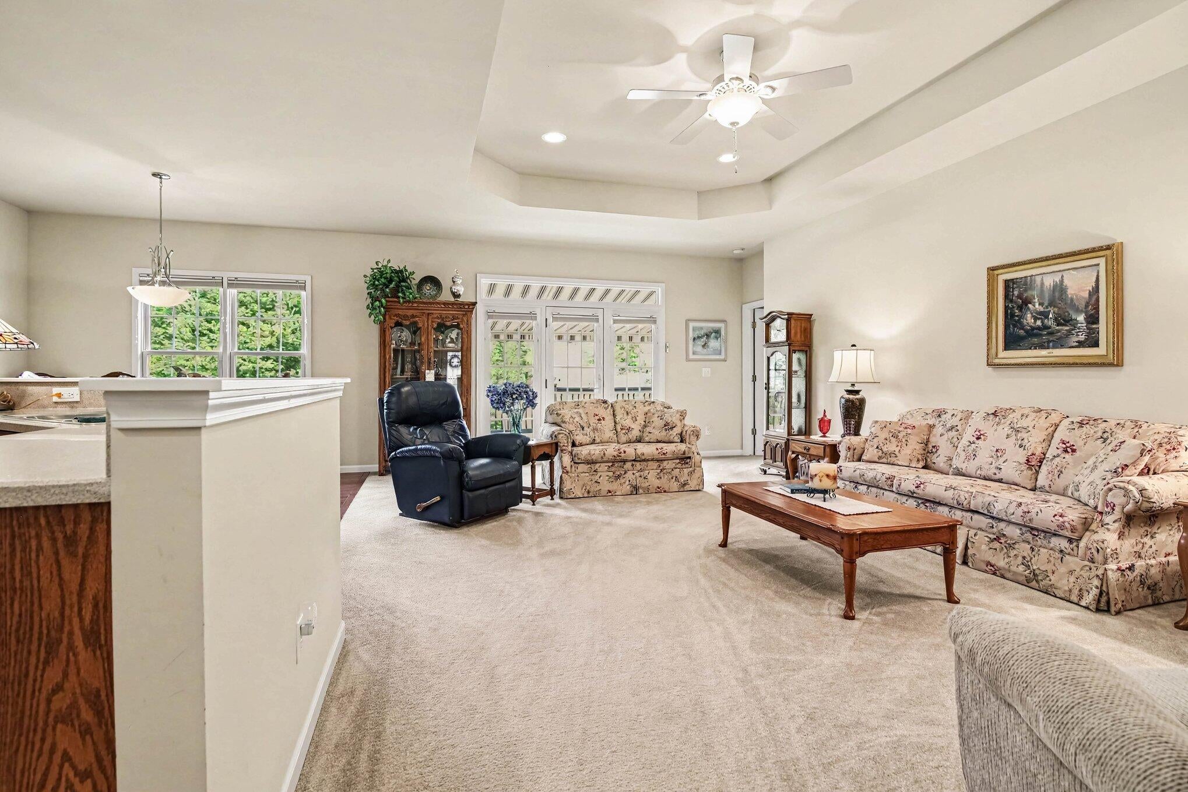
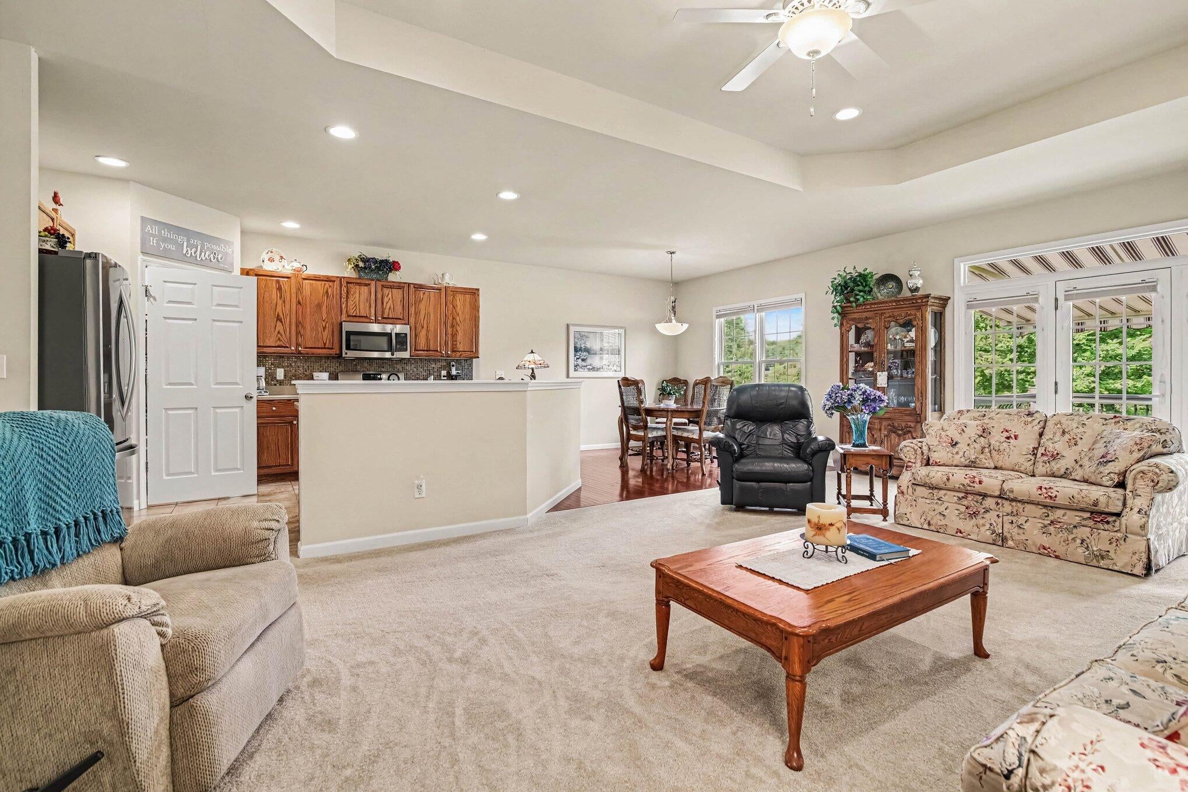
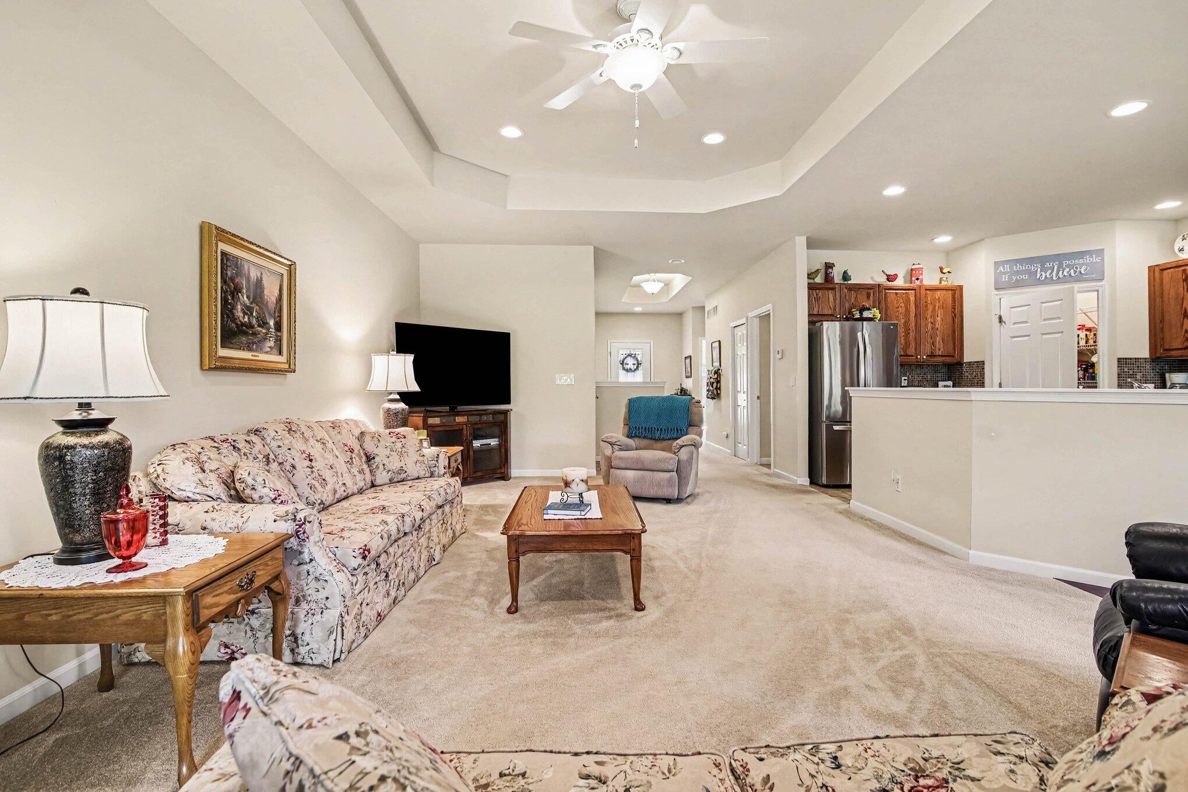
Can't take my eyes off of YOU!!! This stunning 'Fairview Commons' condo is at last hitting the MARKET!! Sporting a perfect view of the Saline River, Milan's Nature Park and walking distance to Schools and Downtown. This solid Brick Ranch shows like NEW and is filled with natural light for all to admire!!! The floor plan offers over 2600sqft. in living space incl. a lower Finished level which sports a large Family Room, full Bath, the 3rd egress Bedroom and a grande Mechanical/Storage area. Highlights of this beautiful condo include custom tray 9' Ceilings, Hardwood floors, spacious Kitchen cabinets w/quartz Countertops, custom light fixtures, SS Appliances, large WI Closets, 1st Floor Laundry and an attached 2 Car Garage. Get ready to admire the coming of Fall and all the pretty color changes you will see on your maintenance-free Trex deck--not to mention--no more mowing, no more snow removal! Condo life here you COME!

Save
Ask
Tour
Hide
Share
Listing Snapshot
Price 
$439,900
Days On Site 
6 Days
Bedrooms 
3
Inside Area (SqFt) 
2,700 sqft
Total Baths 
3
Full Baths 
3
Partial Baths 
N/A
Lot Size 
0.1 Acres
Year Built 
2006
MLS® Number 
81026048893
Status 
Active
Property Tax 
$3,962
HOA/Condo/Coop Fees 
$250 monthly
Sq Ft Source 
Public Records
Friends & Family
Recent Activity
5 hours agoListing updated with changes from the MLS®
15 hours agoStatus changed to Active
7 days agoListing first seen on site
General Features
Acres 
0.1
Attached Garage 
Yes
Cross Street 
Platt Rd. and Canfield St.
Disclosures 
Mineral Rights Excluded
Garage 
Yes
Garage Spaces 
2
Parking 
AttachedConcreteGarage Faces FrontGarage Door OpenerOther
Pets 
Yes
Property Sub Type 
Condominium
Sewer 
Public Sewer
Special Circumstances 
Standard
SqFt Above 
1584
SqFt Below 
1116
SqFt Total 
3168
Style 
EndUnitRanch
Utilities 
Cable ConnectedNatural Gas Connected
Water Source 
Public
Zoning 
Residential
Interior Features
Appliances 
Gas Water HeaterDishwasherDisposalDryerMicrowaveRefrigeratorRangeWasherWater Softener Owned
Basement 
Walk-Out AccessDaylightFinishedFull
Cooling 
Ceiling Fan(s)Central Air
Flooring 
CarpetOtherTileWood
Heating 
Forced AirNatural Gas
Interior 
Pantry
Laundry Features 
Gas Dryer HookupLaundry RoomMain LevelSink
Window Features 
ScreensWindow Treatments
BathFull 
Level - Main
Bedroom 2 
Dimensions - 11.0 x 13.0Level - MainArea - 143
Bedroom 3 
Dimensions - 11.0 x 11.0Level - BasementArea - 121
Dining Room 
Dimensions - 10.0 x 11.0Level - MainArea - 110
Family Room 
Dimensions - 27.0 x 25.0Level - BasementArea - 675
Kitchen 
Dimensions - 12.0 x 15.0Level - MainArea - 180
Laundry 
Dimensions - 6.0 x 11.0Level - MainArea - 66
Living Room 
Dimensions - 15.0 x 25.0Level - MainArea - 375
Master Bedroom 
Dimensions - 13.0 x 14.0Level - MainArea - 182
Save
Ask
Tour
Hide
Share
Exterior Features
Construction Details 
BrickVinyl Siding
Exterior 
OtherPrivate Entrance
Fencing 
Other
Patio And Porch 
DeckOtherPorch
Roof 
Shingle
Waterfront 
Yes
Waterfront Features 
River FrontWaterfrontWaterfront Access
Windows/Doors 
ScreensWindow Treatments
Community Features
Association Fee 
$250.0
Association Fee Frequency 
Monthly
Community Features 
Sidewalks
MLS Area 
Area06012MilanMonroeCounty
School District 
Milan
Financing Terms Available 
CashConventional
Roads 
Paved
Schools
School District
Milan
Elementary School
Unknown
Middle School
Unknown
High School
Unknown
Listing courtesy of Real Estate One Inc: [email protected]


IDX provided courtesy of Realcomp II Ltd. via GreaterMetropolitanAssociationofREALTORS. Copyright © 2026 Realcomp II Ltd. Shareholders.

IDX information is provided exclusively for consumers' personal, non-commercial use and may not be used for any purpose other than to identify prospective properties consumers may be interested in purchasing and that the data is deemed reliable but not guaranteed accurate by the MLS.

Neighborhood & Commute
Source: Walkscore
Save
Ask
Tour
Hide
Share