
7650 Purple Martin WayDexter Township, MI 48130
Mortgage Calculator
Monthly Payment (Est.)
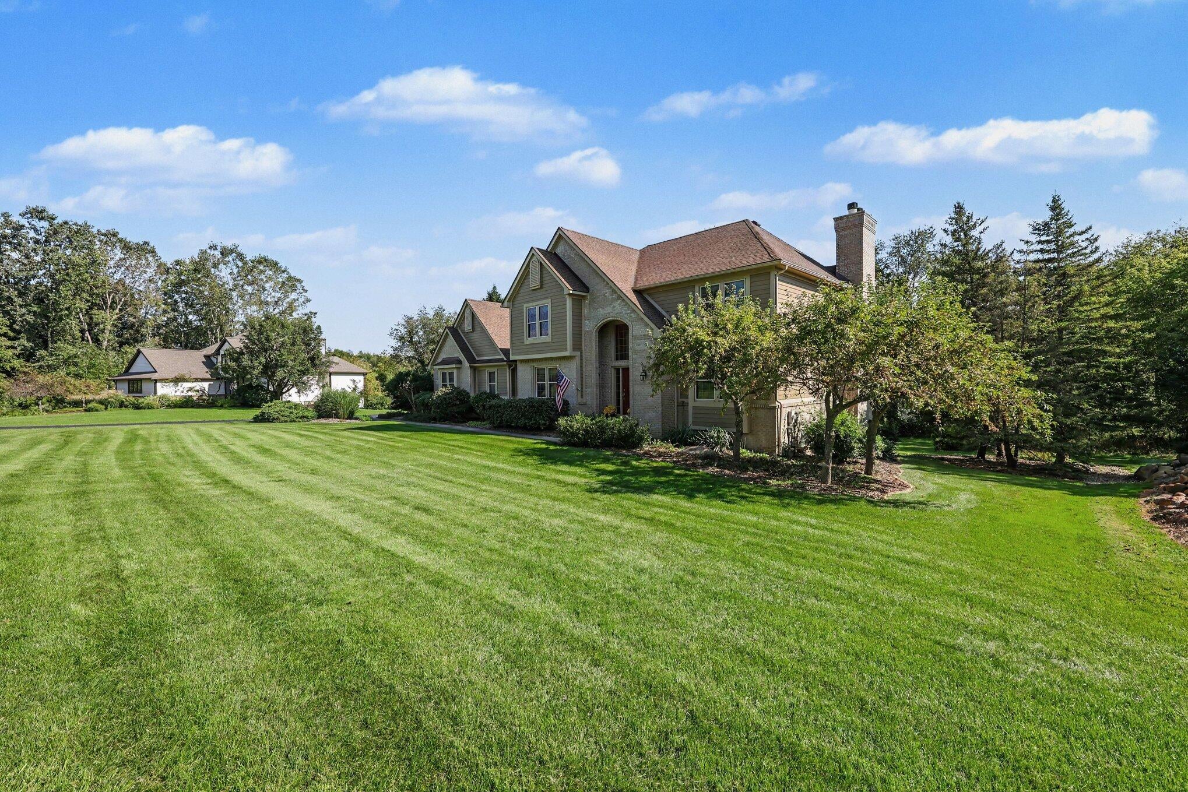
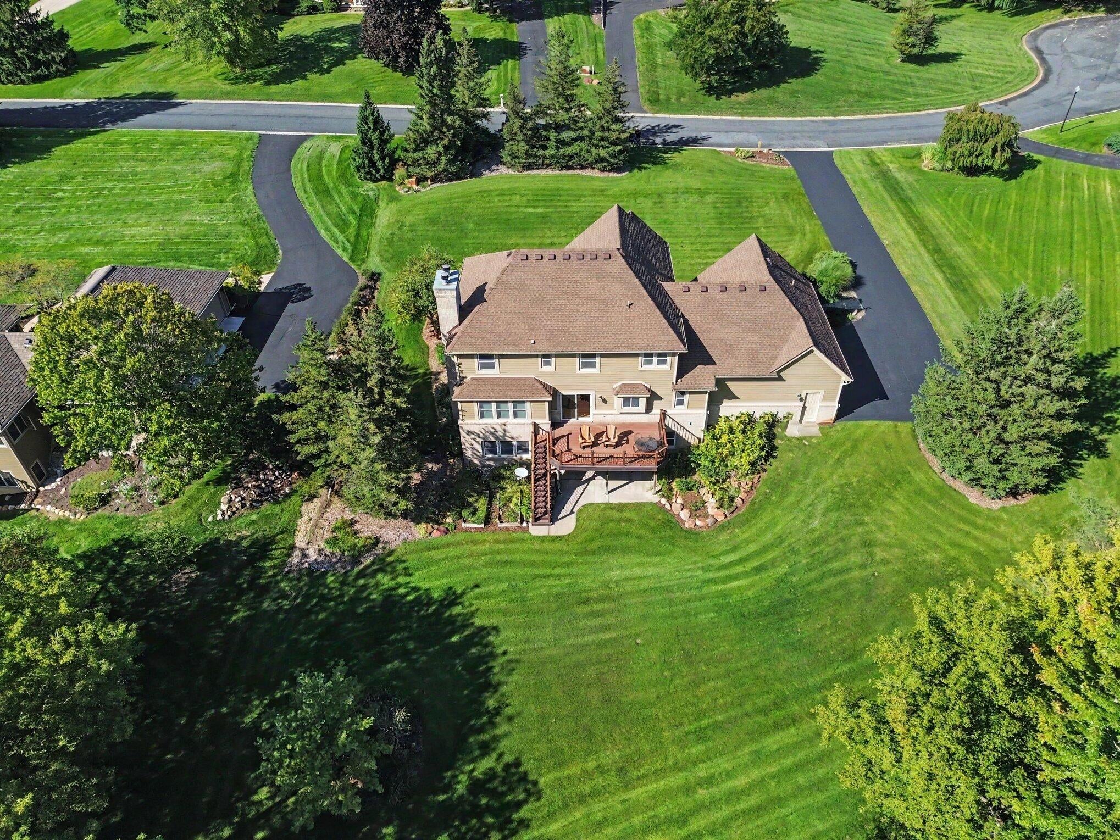
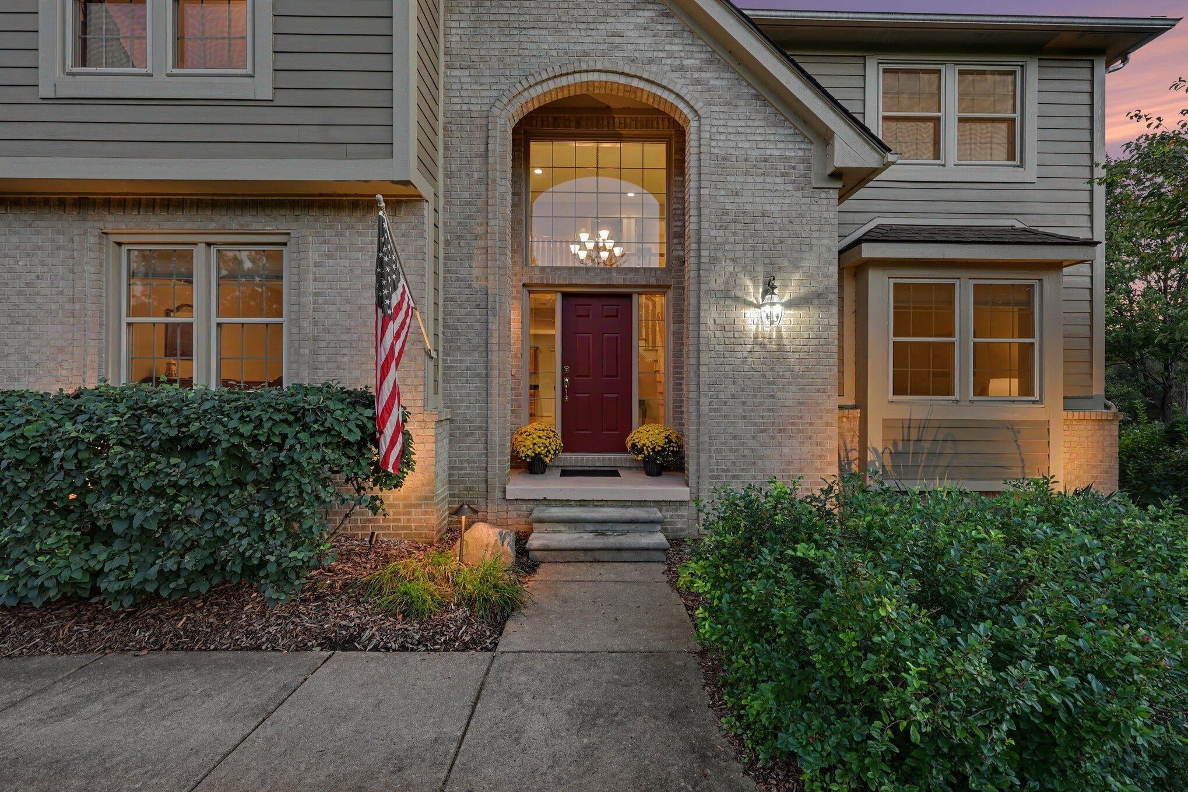
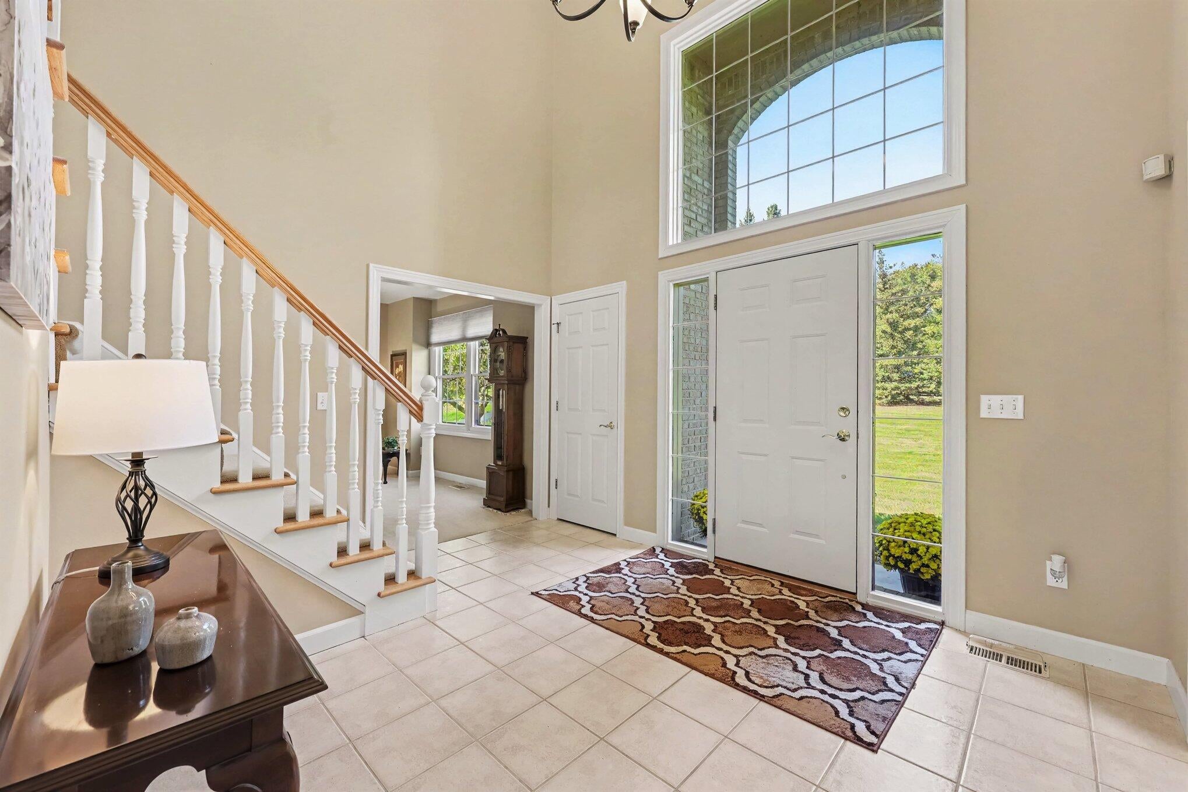
Enter an interest rate to see your estimated monthly payment.A rare combination of space, privacy and location! Tucked at the end of a quiet cul-de-sac in desirable Brass Creek, this beautifully maintained 2-story sits on an exceptional 1-acre lot backing to mature woods, all just minutes from downtown Dexter. Thoughtful updates add tremendous value, including a newer driveway, 50-year roof, high-efficiency furnace & central air, Trex deck, garage doors, windows, Hardie board siding & more. Designed to live large, the inviting floor plan offers generous room sizes, flexible living spaces and a finished walkout lower level. A sun-filled foyer opens to the living room with double French doors, perfect as a study too, and a spacious formal dining room. The heart of the home is the updated kitchen featuring rich cherry cabinetry, quartz countertops, center island, newer stainless steel appliances and a convenient coffee/serving bar. A large breakfast area opens to the newer Trex deck where peaceful wooded views create the perfect backdrop formorning coffee or summer dinners. The adjoining family room features a cozy fireplace and triple windows overlooking the private backyard. A full bath with shower and convenient laundry room complete the main level. The 2nd level has a spacious primary suite with a vaulted ceiling, two walk-in closets and roomy bath with dual-sink granite vanity, separate tub and tiled shower. Three additional generously sized bedrooms, another full bath and easily accessible attic storage complete the second floor. The light-filled walkout lower level adds outstanding versatility with brand-new carpeting, spacious recreation and game areas, a second fireplace, serving bar, 5th bedroom with walk-in closet and 4th full bath???ideal for guests, extended family or additional living space. Outside is where this property truly shines. Enjoy the Trex deck, lower patio and an expansive backyard surrounded by mature trees, offering a level of privacy that's hard to find in a neighborhood setting. One acre, a cul-de-sac location, wooded views and plenty of room to
| a week ago | Listing first seen on site | |
| a week ago | Listing updated with changes from the MLS® |

IDX provided courtesy of Realcomp II Ltd. via GreaterMetropolitanAssociationofREALTORS. Copyright © 2026 Realcomp II Ltd. Shareholders.
IDX information is provided exclusively for consumers' personal, non-commercial use and may not be used for any purpose other than to identify prospective properties consumers may be interested in purchasing and that the data is deemed reliable but not guaranteed accurate by the MLS.
Did you know? You can invite friends and family to your search. They can join your search, rate and discuss listings with you.