Save
Ask
Tour
Hide
Share
$219,900
1 Day On Site

23 Ferrin Place
Mt Clemens City, MI 48043

For Sale|Single Family Residence|Active
5
Beds
3
Total Baths
3
Full Baths
2,500
SqFt
$88
/SqFt
1917
Built
County:
Macomb
Call Now: 586-242-5838
Is this the listing for you? We can help make it yours.
586-242-5838
23 Ferrin Place23 Ferrin Place23 Ferrin Place23 Ferrin Place
Save
Ask
Tour
Hide
Share

Mortgage Calculator

Monthly Payment (Est.)

$1,003
Calculator powered by Showcase IDX, a Constellation1 Company. Copyright ©2026 Information is deemed reliable but not guaranteed.

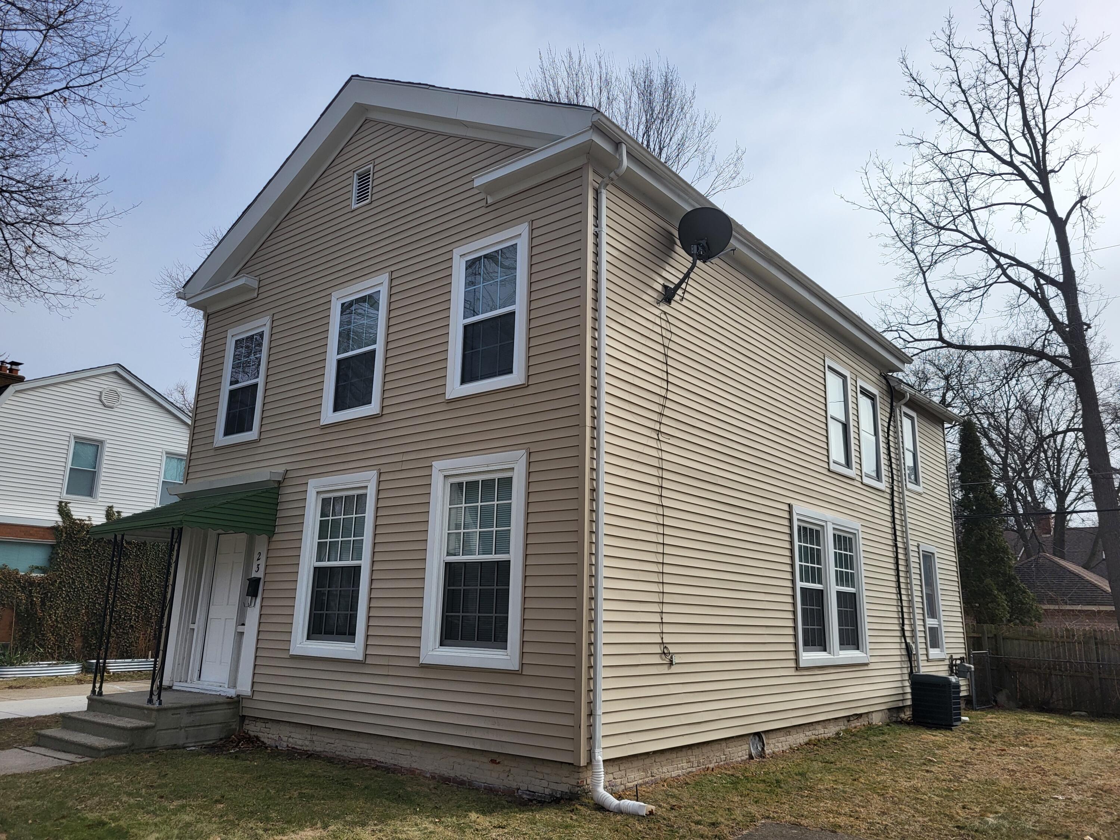
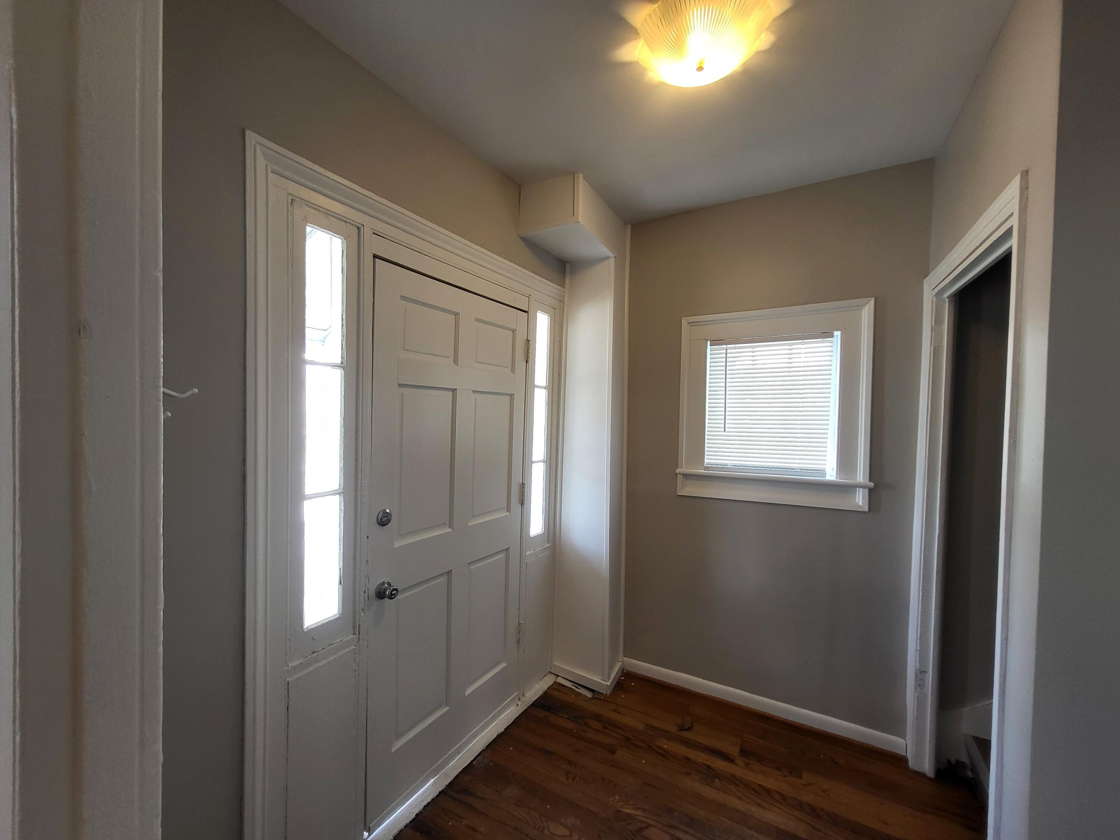
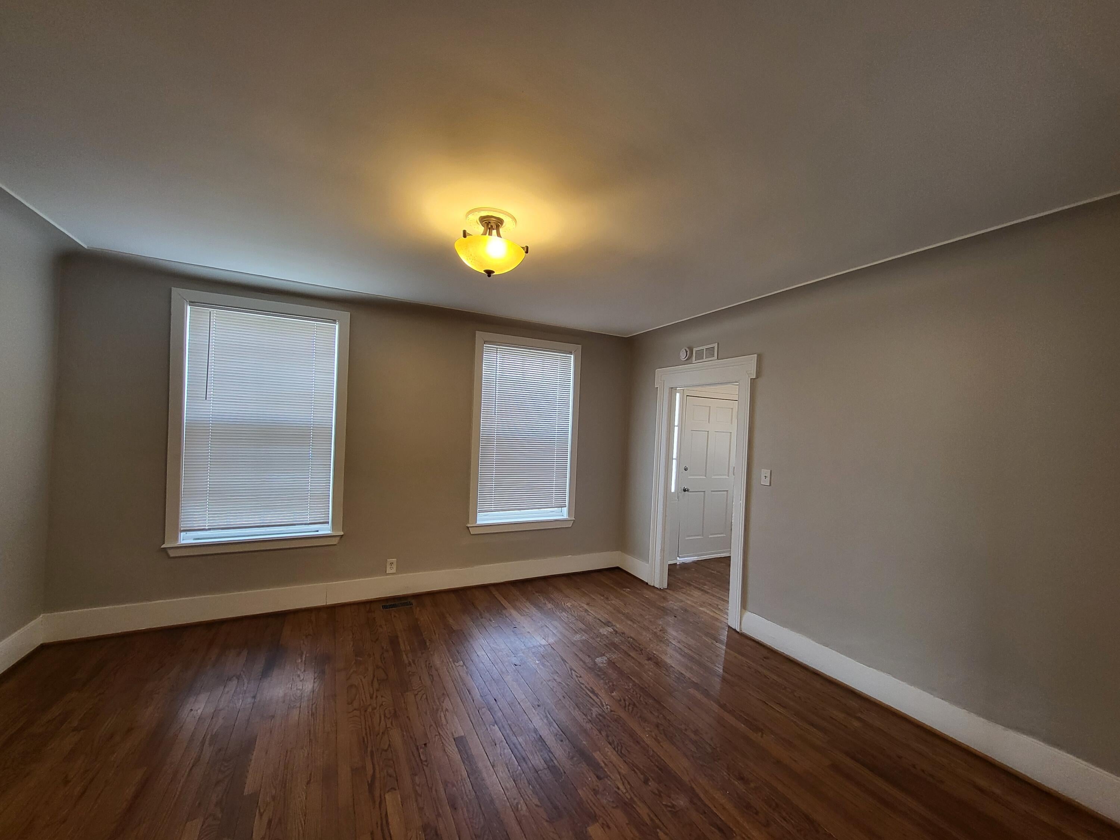
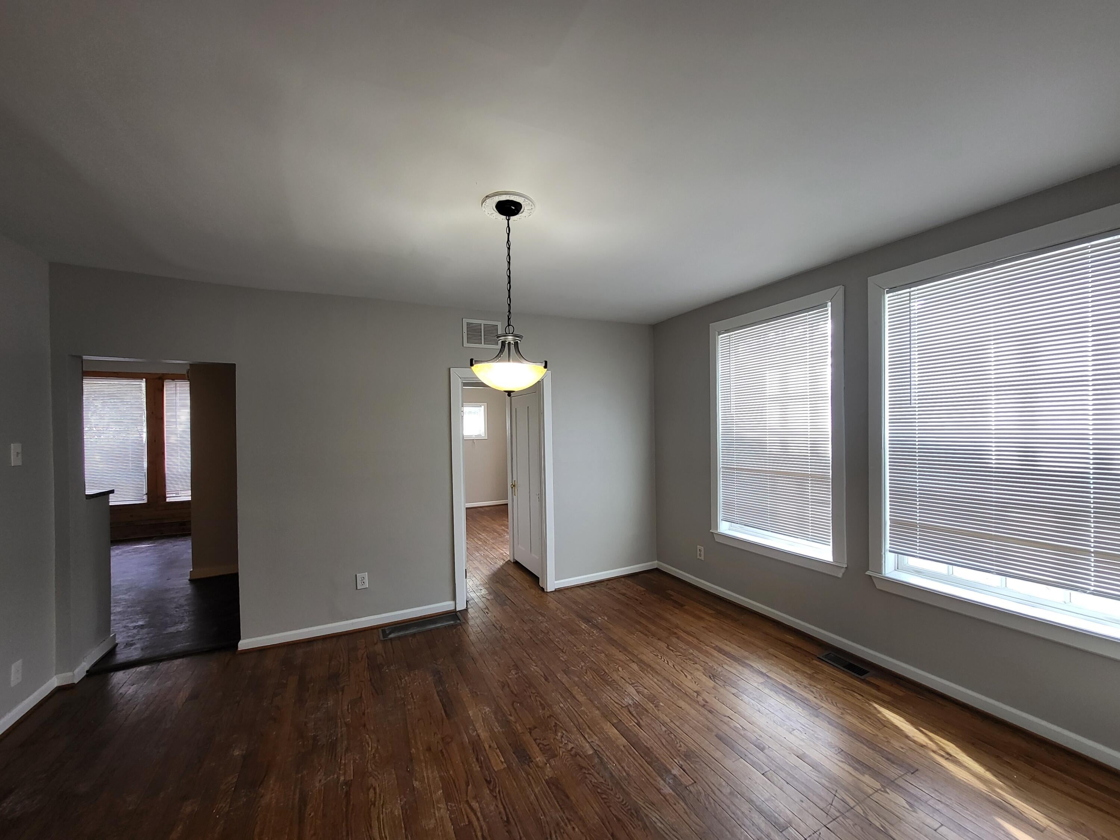
Spacious 5-Bedroom Colonial in the Heart of Mount Clemens! Discover the perfect blend of historic charm and modern potential in this impressive 5-bedroom, 3-bathroom Colonial! Boasting approximately 2,500 sq. ft. of living space, this home is designed for flexibility. The main level features a bright, open living area, a formal dining room, and a large kitchen ready for your custom touch. With five true bedrooms--including a convenient first-floor suite--the layout easily adapts to a home office, guest wing, or large family needs. Recent updates include new vinyl flooring and a brand-new hot water tank. Parking: 2-car attached garage Location: Minutes from Downtown Mount Clemens, parks, and schools. A rare find with this much square footage at an incredible price point. Don't miss your chance to own a sizable home in a prime location!

Save
Ask
Tour
Hide
Share
Listing Snapshot
Price 
$219,900
Days On Site 
1 Day
Bedrooms 
5
Inside Area (SqFt) 
2,500 sqft
Total Baths 
3
Full Baths 
3
Partial Baths 
N/A
Lot Size 
0.1 Acres
Year Built 
1917
MLS® Number 
81026048807
Status 
Active
Property Tax 
$6,495
HOA/Condo/Coop Fees 
N/A
Sq Ft Source 
Public Records
Friends & Family
Recent Activity
yesterdayListing first seen on site
yesterdayListing updated with changes from the MLS®
General Features
Acres 
0.1
Attached Garage 
Yes
Cross Street 
N of Cass W of Gratiot
Garage 
Yes
Garage Spaces 
2
Parking 
Attached
Property Sub Type 
Single Family Residence
Sewer 
Public Sewer
Special Circumstances 
Standard
SqFt Above 
2500
SqFt Total 
3750
Style 
Colonial
Water Source 
Public
Interior Features
Heating 
Forced AirNatural Gas
Laundry Features 
Laundry RoomUpper Level
BathFull 
Level - Upper
Bedroom 2 
Dimensions - 8.5 x 15.0Level - MainArea - 128
Bedroom 3 
Dimensions - 15.0 x 14.0Level - MainArea - 210
Bedroom 4 
Dimensions - 11.0 x 9.0Level - UpperArea - 99
Bedroom 5 
Dimensions - 9.0 x 12.0Level - UpperArea - 108
Dining Room 
Dimensions - 11.0 x 16.0Level - MainArea - 176
Family Room 
Dimensions - 14.0 x 16.0Level - MainArea - 224
Kitchen 
Dimensions - 12.0 x 16.0Level - MainArea - 192
Living Room 
Dimensions - 14.0 x 16.0Level - MainArea - 224
Master Bathroom 
Dimensions - 7.0 x 8.0Level - MainArea - 56
Master Bedroom 
Dimensions - 13.5 x 16.0Level - UpperArea - 216
Save
Ask
Tour
Hide
Share
Exterior Features
Construction Details 
Vinyl Siding
Community Features
MLS Area 
Area03191MountClemens
School District 
MountClemens
Financing Terms Available 
CashConventionalFHAVA Loan
Schools
School District
MountClemens
Elementary School
Unknown
Middle School
Unknown
High School
Unknown
Listing courtesy of Vantage Realty Group, LLC: [email protected]


IDX provided courtesy of Realcomp II Ltd. via GreaterMetropolitanAssociationofREALTORS. Copyright © 2026 Realcomp II Ltd. Shareholders.

IDX information is provided exclusively for consumers' personal, non-commercial use and may not be used for any purpose other than to identify prospective properties consumers may be interested in purchasing and that the data is deemed reliable but not guaranteed accurate by the MLS.

Neighborhood & Commute
Source: Walkscore
Save
Ask
Tour
Hide
Share