Save
Ask
Tour
Hide
Share
$389,800
New Listing

7146 Fielding Street
Ypsilanti Charter Township, MI 48197
For Sale|Single Family Residence|Active
4
Beds
4
Total Baths
2
Full Baths
2
Partial Baths
2,730
SqFt
$143
/SqFt
2001
Built
Subdivision:
ROSEWIND/GREENFIELDS SUB
County:
Washtenaw
Call Now: 586-242-5838
Is this the listing for you? We can help make it yours.
586-242-5838
Upcoming Open Houses
Sun, Sep 13, 1:00 PM - 3:00 PM
7146 Fielding Street7146 Fielding Street7146 Fielding Street7146 Fielding Street
Save
Ask
Tour
Hide
Share

Mortgage Calculator

Monthly Payment (Est.)

$1,778
Calculator powered by Showcase IDX, a Constellation1 Company. Copyright ©2026 Information is deemed reliable but not guaranteed.

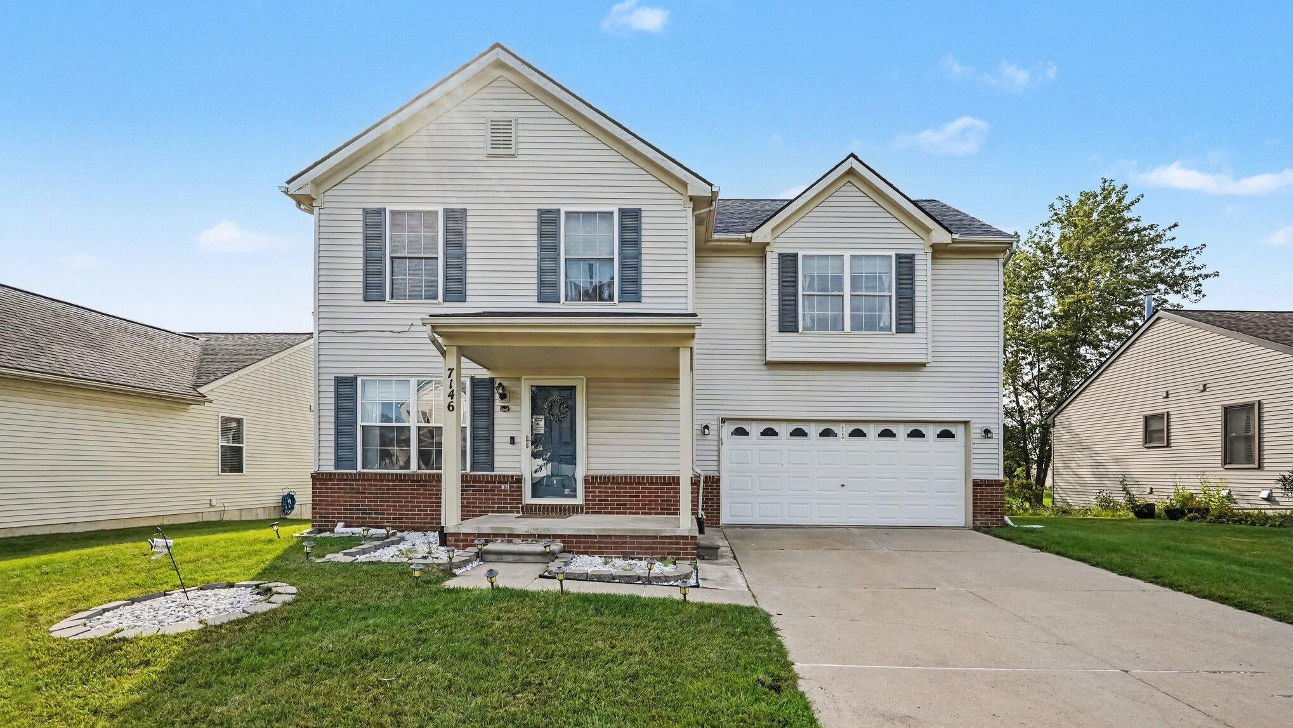
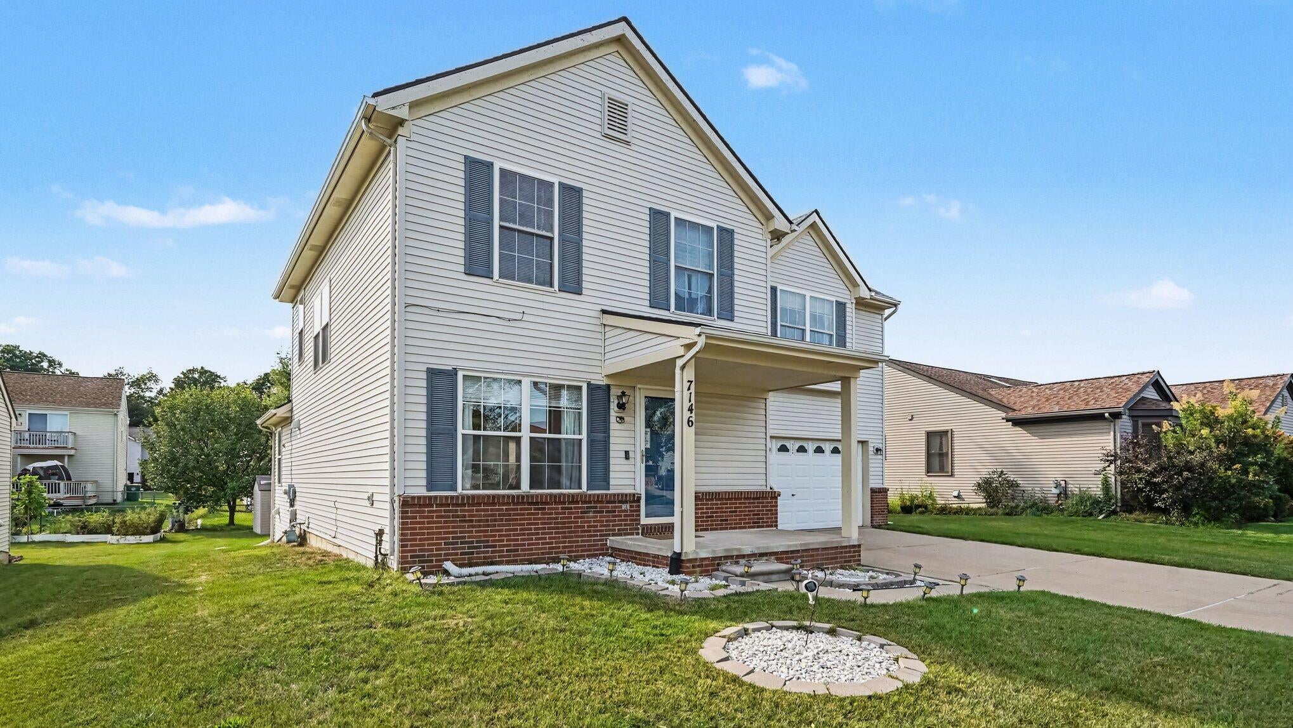
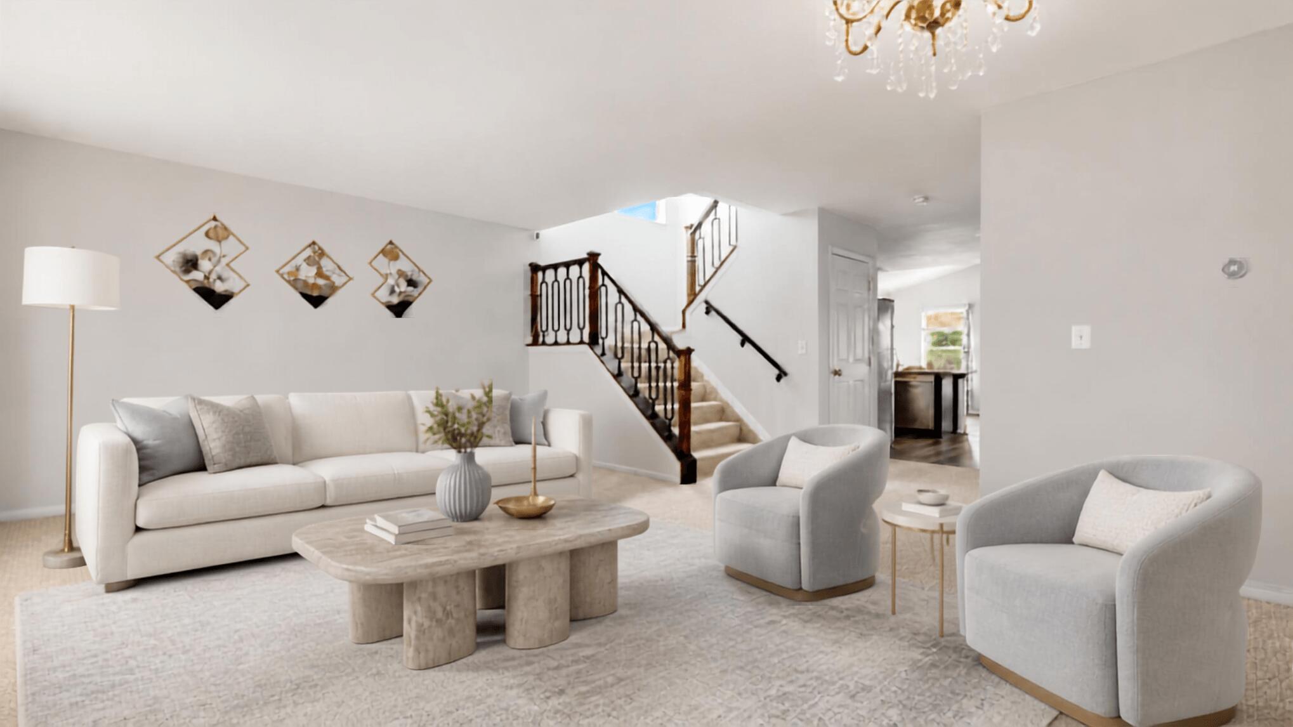
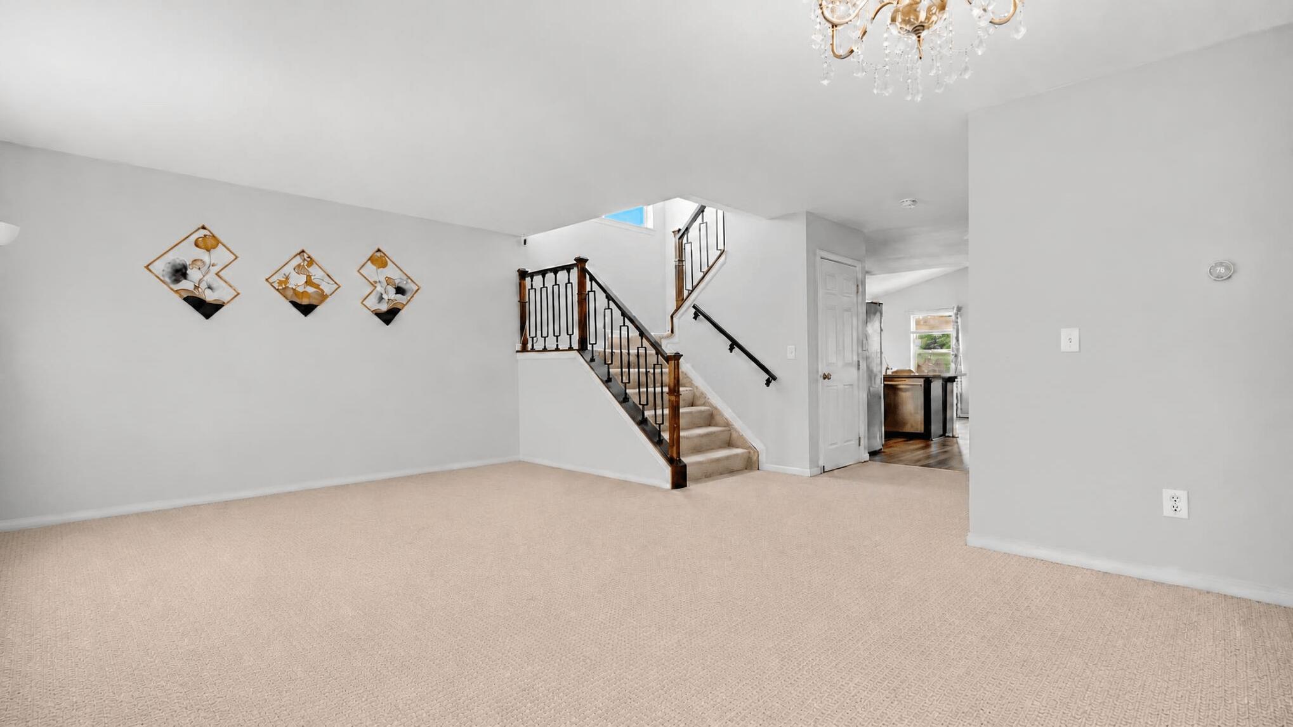
Stunning 4 Bedroom, 2.2 Bath 2 Story Home on Lovely Landscaped Lot in Sought After Rosewind Subdivision. Spacious and Light Filled Living Room with Gorgeous Open Bannister with Wrought Iron Spindles Leading to the Second Floor. Spectacular Remodeled Kitchen with Soft Close Cabinets, Updated Door/Drawer Hardware, Premium Granite Countertop, Undermount Sink, Tile Backsplash, Stainless Steel Appliances, Luxury Vinyl Plank Flooring and Breakfast Bar....and Overlooks Family Room Area with Vaulted Ceiling. Striking Primary Suite with Dual Closets and Beautiful Updated Primary Bath with Newer Vanity with Granite Top and Shower with Tile Surround. Finished Basement adds 800 Square Feet of Living Space and Features Family Room Area and Additional Half Bath. Extras Include Sprinkler System, Newer Roof, Updated Lighting Throughout, 2nd Floor Laundry Area in Addition to Laundry Set Up in Basement and Deck Overlooking Treed Backyard. Home Warranty at Closing if Accepted at time of Sales Contract.

Save
Ask
Tour
Hide
Share
Listing Snapshot
Price 
$389,800
Days On Site 
0 Days
Bedrooms 
4
Inside Area (SqFt) 
2,730 sqft
Total Baths 
4
Full Baths 
2
Partial Baths 
2
Lot Size 
0.17 Acres
Year Built 
2001
MLS® Number 
81026047946
Status 
Active
Property Tax 
$8,444
HOA/Condo/Coop Fees 
$33.33 monthly
Sq Ft Source 
Public Records
Friends & Family
Recent Activity
2 hours agoListing first seen on site
2 hours agoListing updated with changes from the MLS®
General Features
Acres 
0.17
Attached Garage 
Yes
Cross Street 
Merritt and Tuttlehill
Garage 
Yes
Garage Spaces 
2
Parking 
AttachedGarage Door Opener
Property Sub Type 
Single Family Residence
Security 
Smoke Detector(s)
Sewer 
Public Sewer
Special Circumstances 
Standard
SqFt Above 
1930
SqFt Below 
800
SqFt Total 
2810
Style 
Colonial
Water Source 
Public
Zoning 
Residential
Interior Features
Appliances 
Gas Water HeaterDishwasherDisposalDryerMicrowaveOvenRefrigeratorRangeWasher
Basement 
Walk-Out AccessDaylightFinishedFullSump Pump
Cooling 
Central Air
Flooring 
CarpetCeramic TileTileVinylWood
Heating 
Forced AirNatural Gas
Interior 
Vaulted Ceiling(s)
Laundry Features 
In BasementSinkUpper Level
Window Features 
Window Treatments
BathFull 
Level - Upper
BathLav 
Level - Main
Bedroom 2 
Level - Upper
Bedroom 3 
Level - Upper
Bedroom 4 
Level - Upper
Family Room 
Level - Basement
Kitchen 
Level - Main
Laundry 
Level - UpperDescription - Laundry Closet
Living Room 
Level - Main
Master Bathroom 
Level - UpperDescription - Ensuite Full Bath
Master Bedroom 
Level - UpperDescription - With 2 Walk-in Closets
Other 
Save
Ask
Tour
Hide
Share
Exterior Features
Construction Details 
Vinyl Siding
Patio And Porch 
CoveredDeckPorch
Roof 
Shingle
Windows/Doors 
Window Treatments
Community Features
Association Fee 
$400.0
Association Fee Frequency 
Annually
MLS Area 
Area04151YpsilantiTwp
School District 
LincolnConsolidated
Financing Terms Available 
CashConventionalFHAVA Loan
Roads 
Paved
Schools
School District
LincolnConsolidated
Elementary School
Unknown
Middle School
Unknown
High School
Unknown
Listing courtesy of Real Broker LLC Ann Arbor: [email protected]


IDX provided courtesy of Realcomp II Ltd. via GreaterMetropolitanAssociationofREALTORS. Copyright © 2026 Realcomp II Ltd. Shareholders.

IDX information is provided exclusively for consumers' personal, non-commercial use and may not be used for any purpose other than to identify prospective properties consumers may be interested in purchasing and that the data is deemed reliable but not guaranteed accurate by the MLS.

Neighborhood & Commute
Source: Walkscore
Save
Ask
Tour
Hide
Share