
2514 Hawthorne RoadAnn Arbor City, MI 48104
Mortgage Calculator
Monthly Payment (Est.)
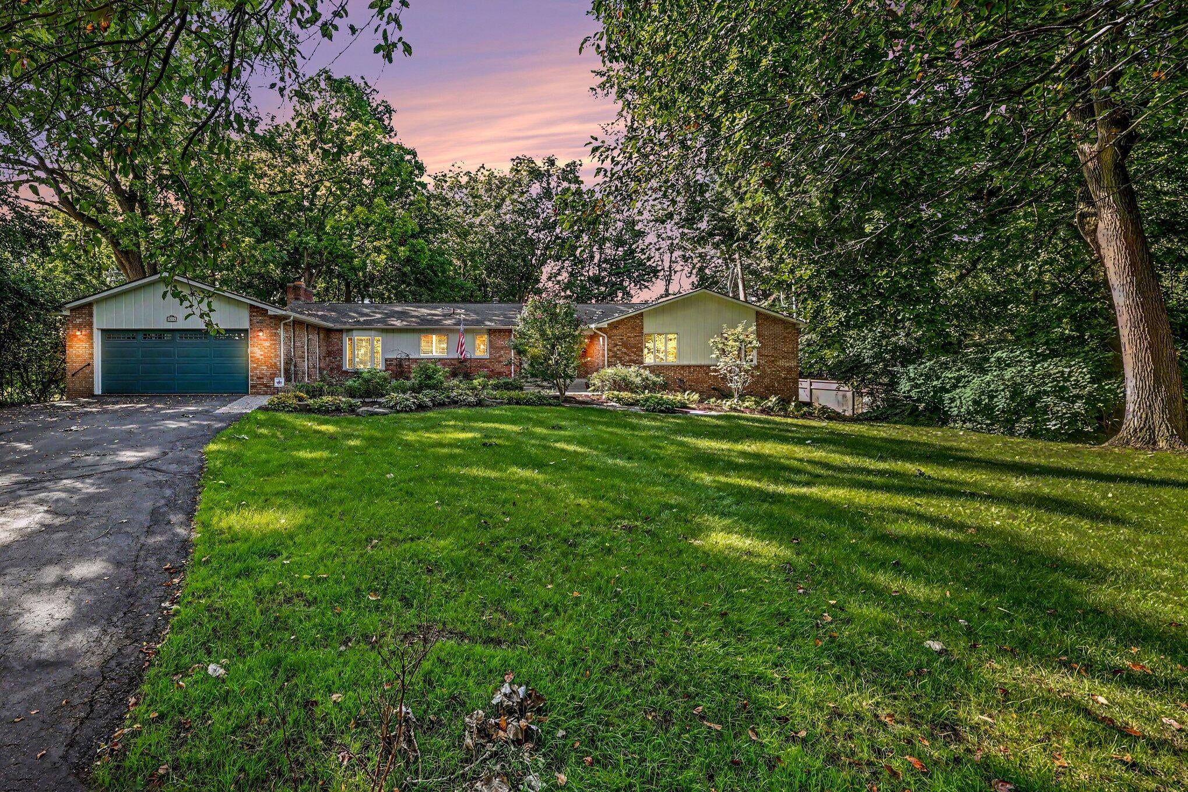
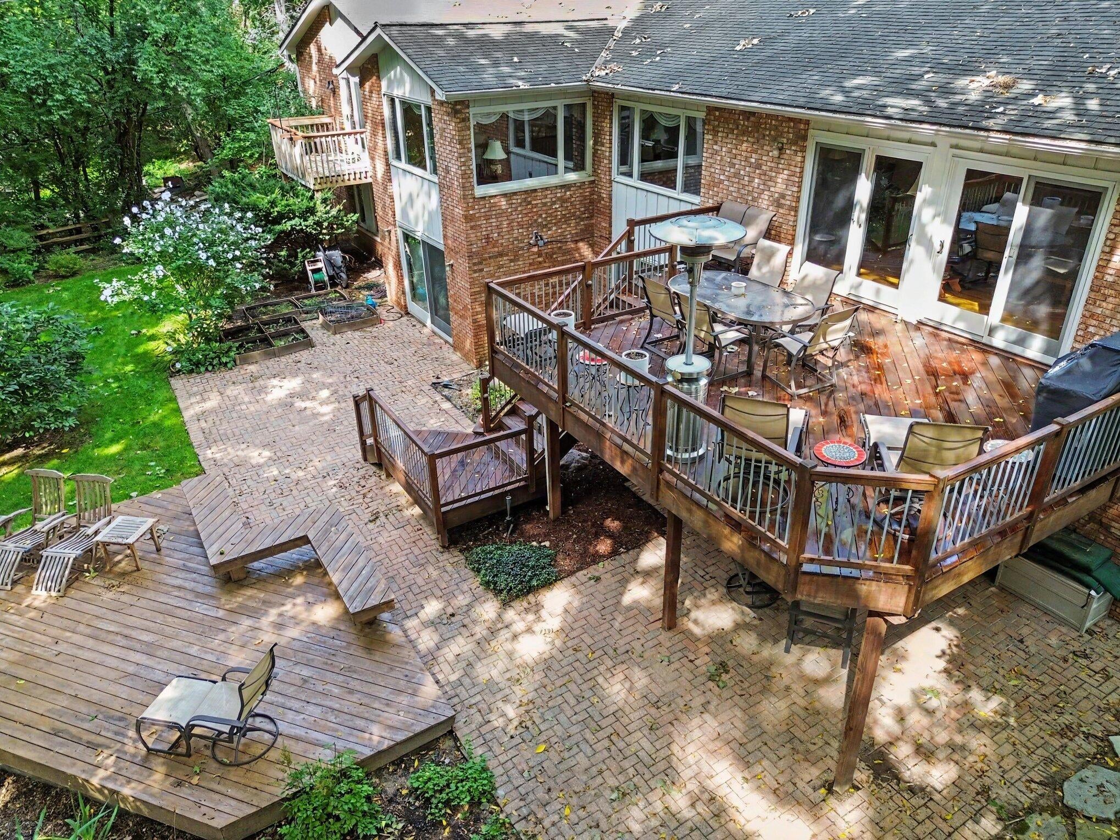
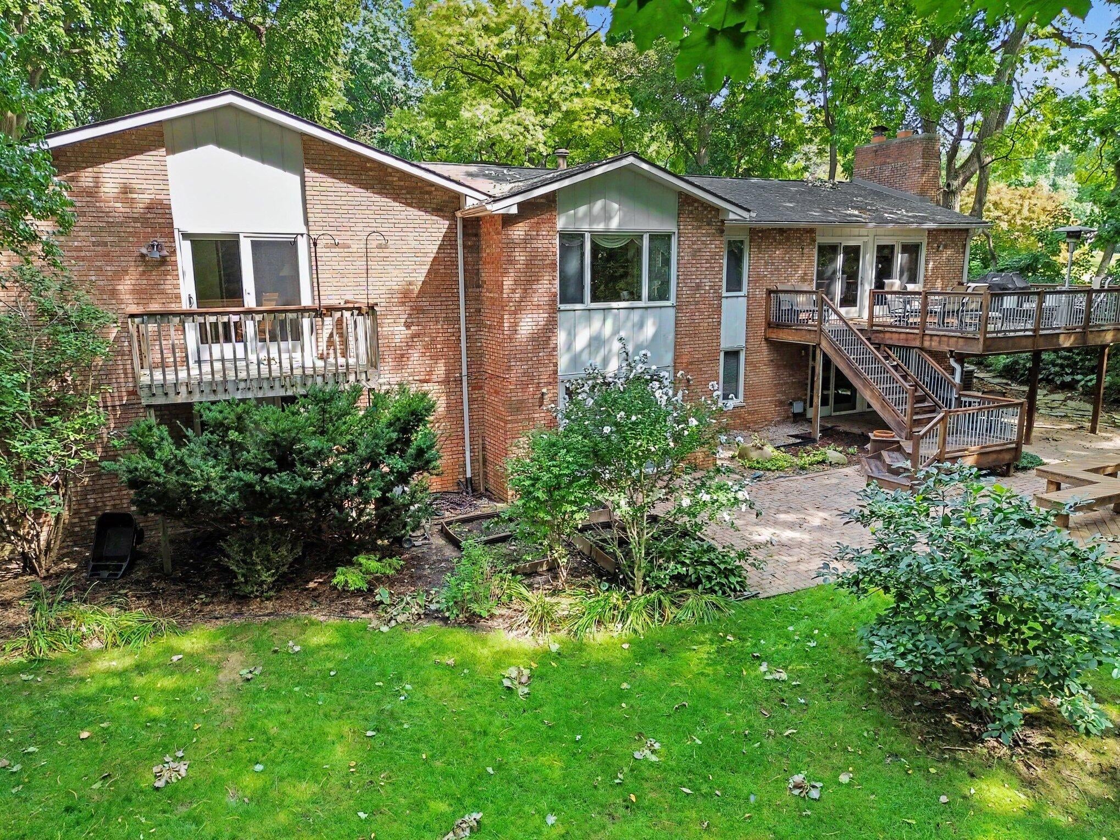
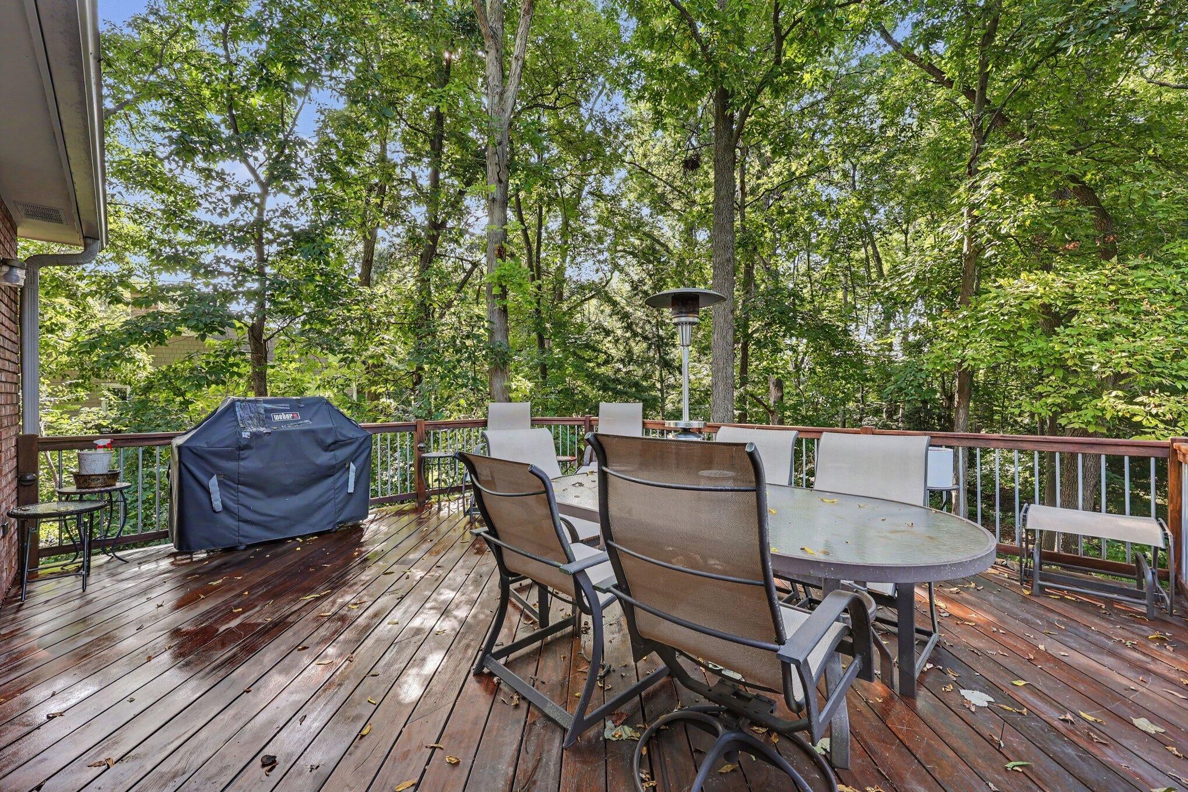
$5,338This exceptional Ann Arbor Hills ranch is beautifully situated in one of the neighborhood's most desirable settings, offering a rare combination of privacy, gracious living spaces, and an outstanding location. Set on a picturesque half-acre lot, the property is a true private oasis surrounded by mature landscaping and featuring an expansive deck, brick paver patio, and one of the prettiest backyard settings you will find. Meticulously maintained and thoughtfully updated by the same owners for more than 40 years, the home's exceptional pride of ownership is evident throughout. Inside, the thoughtfully designed floor plan offers impressive living space and flexibility to accommodate a variety of lifestyle needs. Oak hardwood flooring extends throughout the main living areas, which include a welcoming foyer and spacious formal living and dining rooms ideal for entertaining. The updated kitchen features abundant cabinetry, stainless steel appliances, and a custom built-in islandwith casual seating, opening seamlessly to an inviting family room with fireplace, built-in bookcases, and beautiful views of the backyard. The private main-floor bedroom wing is highlighted by a spacious primary suite featuring an updated bath, walk-in closet, and private balcony overlooking the serene backyard. Three additional generously sized bedrooms and an updated second full bath complete the main level. The expansive finished walkout lower level adds an impressive dimension to the home, providing exceptional space and versatility. A large recreation area offers plenty of room for a second family room, game area, and home gym, while a second full kitchen with adjoining dining area provides wonderful possibilities for entertaining and extended-stay guests. Two additional bedrooms are ideal for guests, home offices, or hobby spaces and are complemented by a third full bath and abundant storage. A truly special offering in one of Ann Arbor's most sought-after neighborhoods, combining privacy, space, and a beautiful setting just minutes
| just now | Listing first seen on site | |
| 5 hours ago | Listing updated with changes from the MLS® |

IDX provided courtesy of Realcomp II Ltd. via GreaterMetropolitanAssociationofREALTORS. Copyright © 2026 Realcomp II Ltd. Shareholders.
IDX information is provided exclusively for consumers' personal, non-commercial use and may not be used for any purpose other than to identify prospective properties consumers may be interested in purchasing and that the data is deemed reliable but not guaranteed accurate by the MLS.
Did you know? You can invite friends and family to your search. They can join your search, rate and discuss listings with you.