Save
Ask
Tour
Hide
Share
$445,000
-1 Days On Site

1220 Cody Circle
Pittsfield Charter Township, MI 48176
Single Family Residence|Coming Soon
3
Beds
3
Total Baths
2
Full Baths
1
Partial Bath
2,534
SqFt
$176
/SqFt
1988
Built
Subdivision:
WARNER CREEK
County:
Washtenaw
Call Now: 586-242-5838
Is this the listing for you? We can help make it yours.
586-242-5838
Upcoming Open Houses
Sat, Sep 12, 1:00 PM - 3:00 PM
Sun, Sep 13, 12:00 PM - 2:00 PM
1220 Cody Circle1220 Cody Circle1220 Cody Circle1220 Cody Circle
Save
Ask
Tour
Hide
Share

Mortgage Calculator

Monthly Payment (Est.)

$2,030
Calculator powered by Showcase IDX, a Constellation1 Company. Copyright ©2026 Information is deemed reliable but not guaranteed.

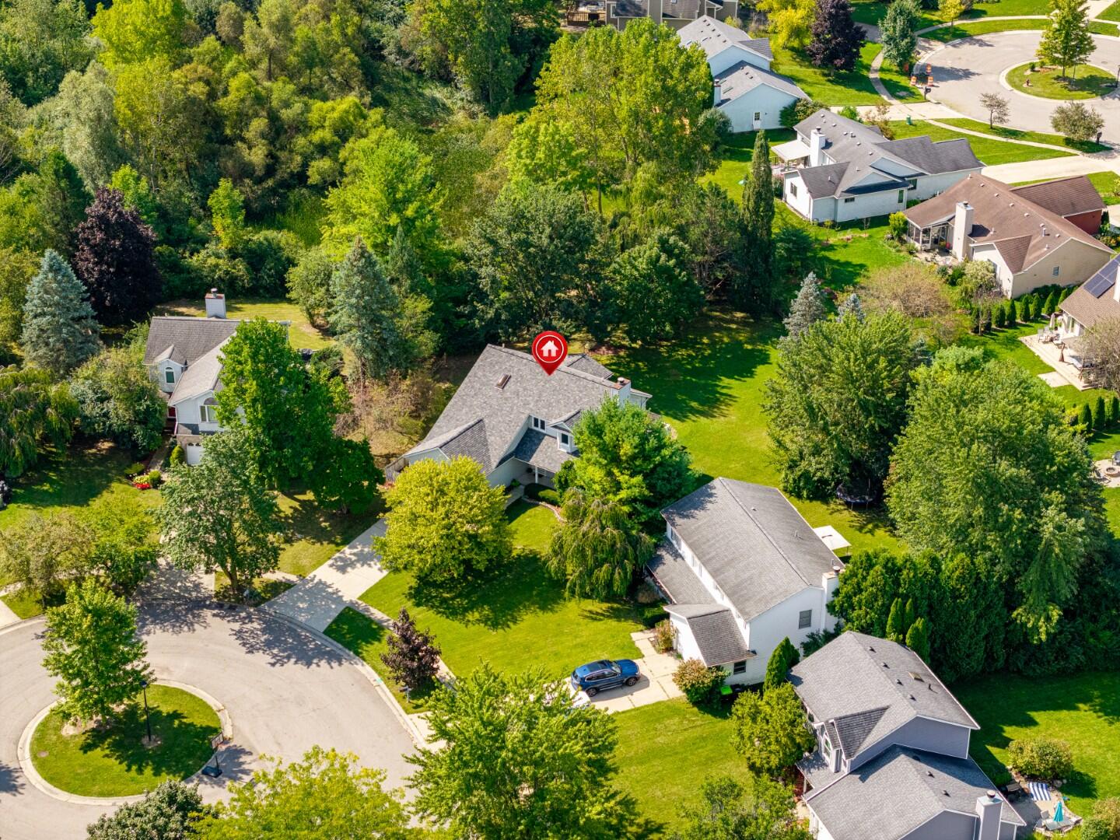
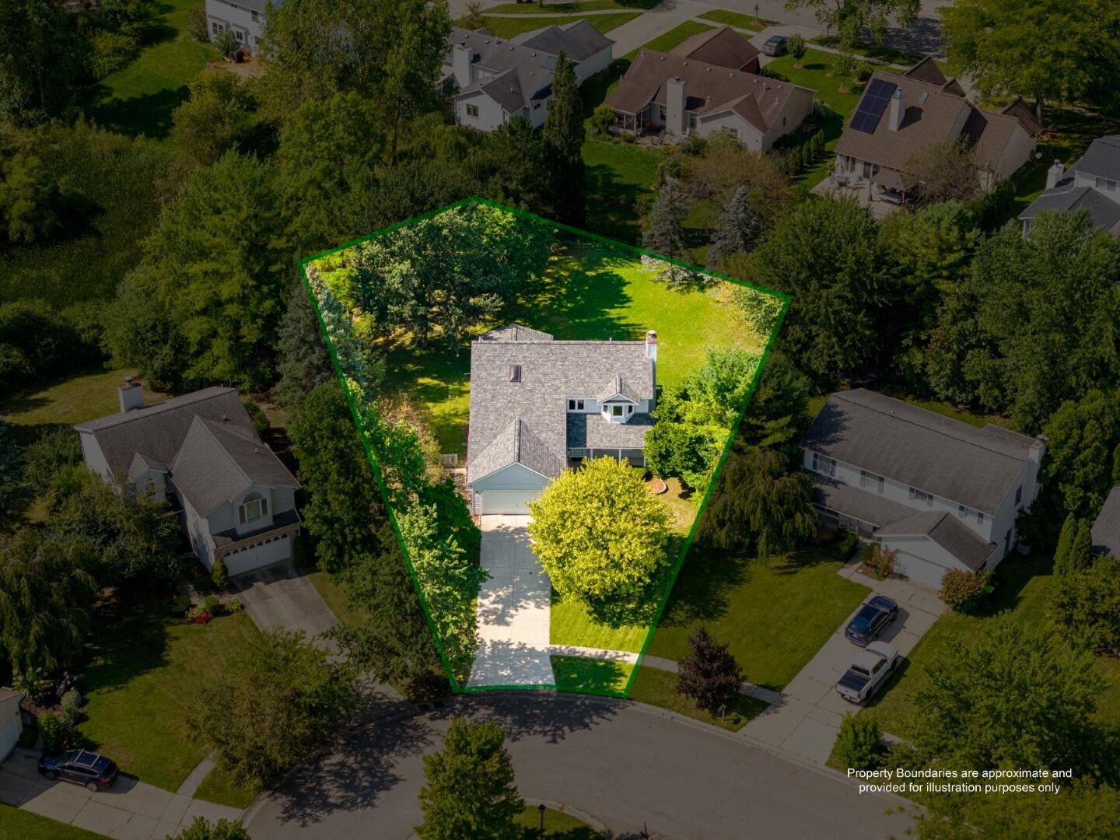
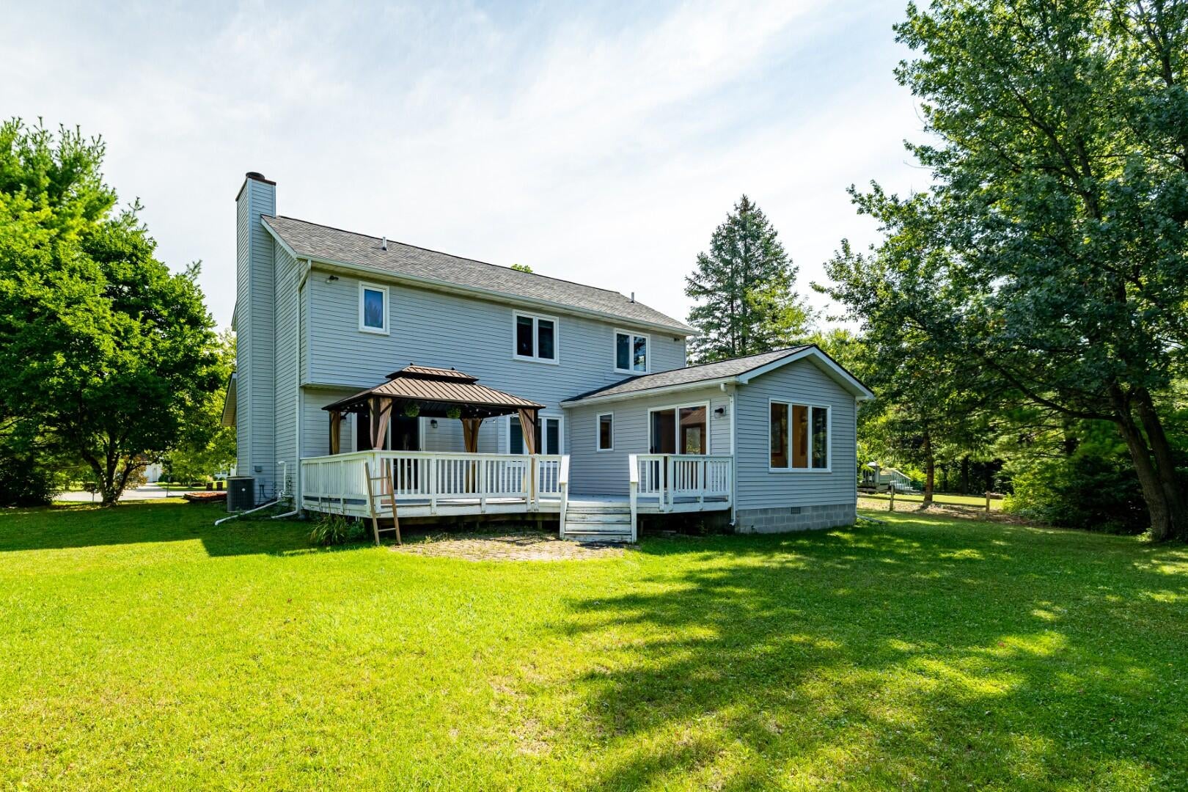
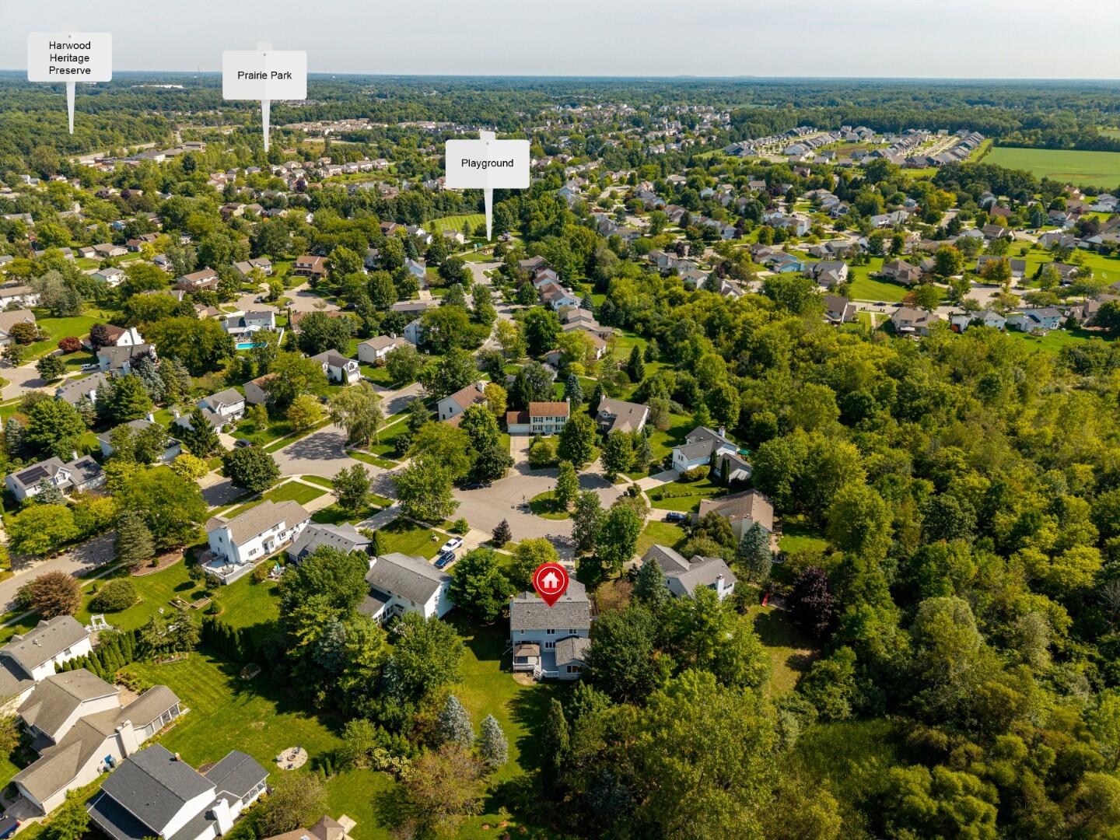
Prime location for this lovely 3BR+study, 2.5BA home in sought-after Warner Creek, at the end of a quiet cul-de-sac & backing up to dedicated greenspace. New in the last month are the brand new roof (10-year transferable warranty), all new carpeting in the upper level & LL stairway, freshly painted BRs. The upstairs hallway BA has been beautifully refreshed w/new flooring & granite counters. Add'l features include hardwood floors on the main level, a very large family/sun room w/gorgeous views out to the rear of the home & door wall to a large deck w/charming gazebo. LR has a wood-burning FP w/gas starter & blower. The freshly fin LL has a drop ceiling, rec room+bonus space & is plumbed for a 3rd full BA. An add'l bonus room on upper level is perfect for an at-home office space or (non-conforming) nursery. The primary BR has vaulted ceilings, spacious en-suite BA & walk-in closet. Grt storage & most of the backyard is fenced in! Close to shopping, expressways, Downtown Saline & A2!

Save
Ask
Tour
Hide
Share
Listing Snapshot
Price 
$445,000
Days On Site 
-1 Days
Bedrooms 
3
Inside Area (SqFt) 
2,534 sqft
Total Baths 
3
Full Baths 
2
Partial Baths 
1
Lot Size 
0.41 Acres
Year Built 
1988
MLS® Number 
81026047824
Status 
Coming Soon
Property Tax 
$5,576.19
HOA/Condo/Coop Fees 
$20.83 monthly
Sq Ft Source 
Public Records
Friends & Family
Recent Activity
just nowListing first seen on site
7 hours agoListing updated with changes from the MLS®
General Features
Acres 
0.41
Attached Garage 
Yes
Cross Street 
Robison
Garage 
Yes
Garage Spaces 
2
Parking 
AttachedConcreteGarage Faces FrontGarage Door OpenerPaved
Pets 
Yes
Property Sub Type 
Single Family Residence
Security 
Carbon Monoxide Detector(s)Smoke Detector(s)
Sewer 
Public Sewer
Special Circumstances 
Standard
SqFt Above 
2034
SqFt Below 
500
SqFt Total 
3186
Style 
Contemporary
Utilities 
Cable ConnectedNatural Gas ConnectedPhone Connected
Water Source 
Public
Zoning 
Residential
Interior Features
Appliances 
Gas Water HeaterDishwasherDisposalDryerHumidifierRefrigeratorRangeWasher
Basement 
Bath/StubbedFinishedFullSump Pump
Cooling 
Ceiling Fan(s)Central Air
Fireplace 
Yes
Fireplace Features 
Gas LogLiving RoomWood Burning
Fireplaces 
1
Flooring 
CarpetLaminateTileVinylWood
Heating 
Forced AirNatural Gas
Interior 
Vaulted Ceiling(s)
Laundry Features 
Gas Dryer HookupLaundry RoomMain LevelSinkWasher Hookup
Window Features 
Insulated WindowsScreensWindow Treatments
BathFull 
Level - Upper
BathLav 
Level - Main
Bedroom 2 
Dimensions - 11.0 x 11.0Level - UpperArea - 121
Bedroom 3 
Dimensions - 12.0 x 11.0Level - UpperArea - 132
Dining Room 
Dimensions - 12.0 x 11.0Level - MainArea - 132
Family Room 
Dimensions - 16.0 x 20.0Level - MainArea - 320
Kitchen 
Dimensions - 13.0 x 13.0Level - MainArea - 169
Laundry 
Dimensions - 8.0 x 7.0Level - MainArea - 56
Living Room 
Dimensions - 13.0 x 21.0Level - MainArea - 273
Master Bathroom 
Dimensions - 8.0 x 8.0Level - UpperArea - 64
Master Bedroom 
Dimensions - 13.0 x 16.0Level - UpperArea - 208
Office 
Dimensions - 8.0 x 8.0Level - UpperArea - 64
Save
Ask
Tour
Hide
Share
Exterior Features
Construction Details 
Vinyl Siding
Exterior 
GardenPlayground
Fencing 
Back Yard
Lot Features 
Cul-De-SacLevel
Other Structures 
Gazebo
Patio And Porch 
DeckPorch
Roof 
AsphaltShingle
Windows/Doors 
Insulated WindowsScreensWindow Treatments
Community Features
Association Amenities 
OtherPlayground
Association Fee 
$250.0
Association Fee Frequency 
Annually
Community Features 
Sidewalks
MLS Area 
Area04141PittsfieldTwp
School District 
Saline
Financing Terms Available 
CashConventional
Roads 
Paved
Schools
School District
Saline
Elementary School
Unknown
Middle School
Unknown
High School
Unknown
Listing courtesy of Howard Hanna Real Estate: [email protected]


IDX provided courtesy of Realcomp II Ltd. via GreaterMetropolitanAssociationofREALTORS. Copyright © 2026 Realcomp II Ltd. Shareholders.

IDX information is provided exclusively for consumers' personal, non-commercial use and may not be used for any purpose other than to identify prospective properties consumers may be interested in purchasing and that the data is deemed reliable but not guaranteed accurate by the MLS.

Neighborhood & Commute
Source: Walkscore
Save
Ask
Tour
Hide
Share