Save
Ask
Tour
Hide
Share
$325,000
-1 Days On Site

1311 Partridge Court
Tecumseh City, MI 49286

Single Family Residence|Coming Soon
3
Beds
3
Total Baths
2
Full Baths
1
Partial Bath
1,539
SqFt
$211
/SqFt
1999
Built
Subdivision:
BRAMBLEWOOD, PARKLAND & COURTLAND PL
County:
Lenawee
Call Now: 586-242-5838
Is this the listing for you? We can help make it yours.
586-242-5838
Upcoming Open Houses
Sun, Sep 13, 12:00 PM - 2:00 PM
1311 Partridge Court1311 Partridge Court1311 Partridge Court1311 Partridge Court
Save
Ask
Tour
Hide
Share

Mortgage Calculator

Monthly Payment (Est.)

$1,483
Calculator powered by Showcase IDX, a Constellation1 Company. Copyright ©2026 Information is deemed reliable but not guaranteed.

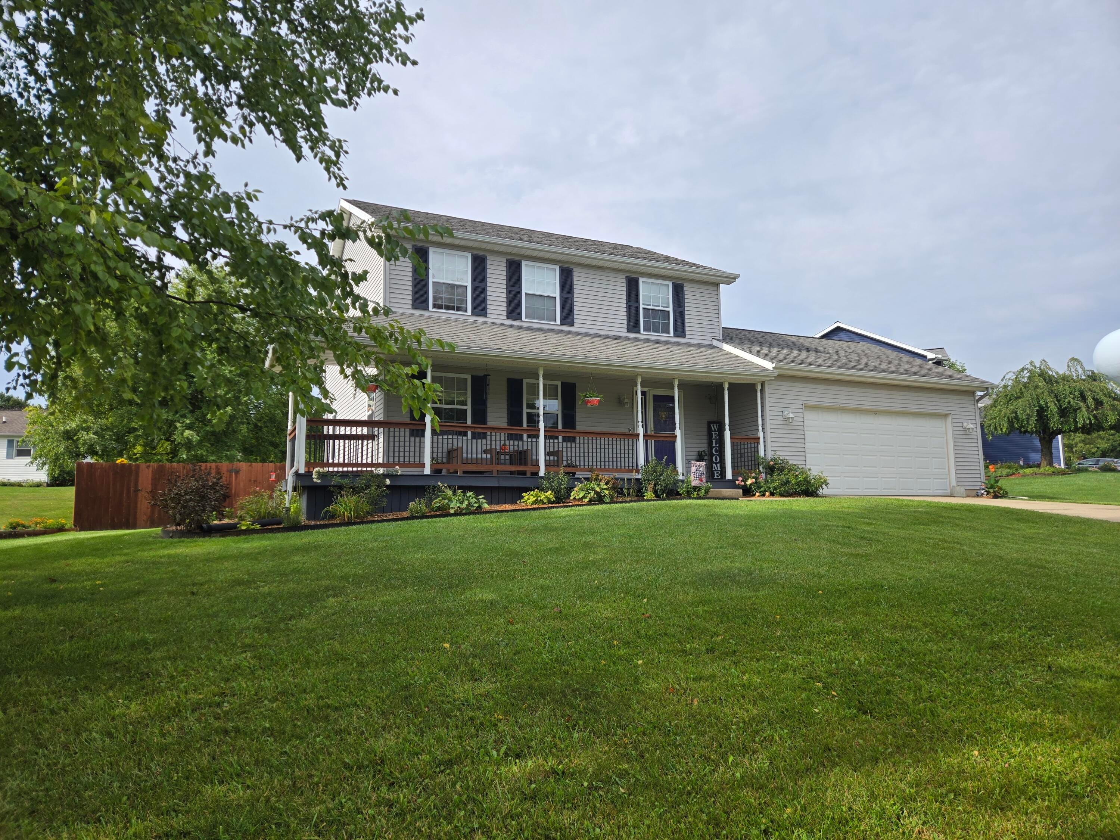
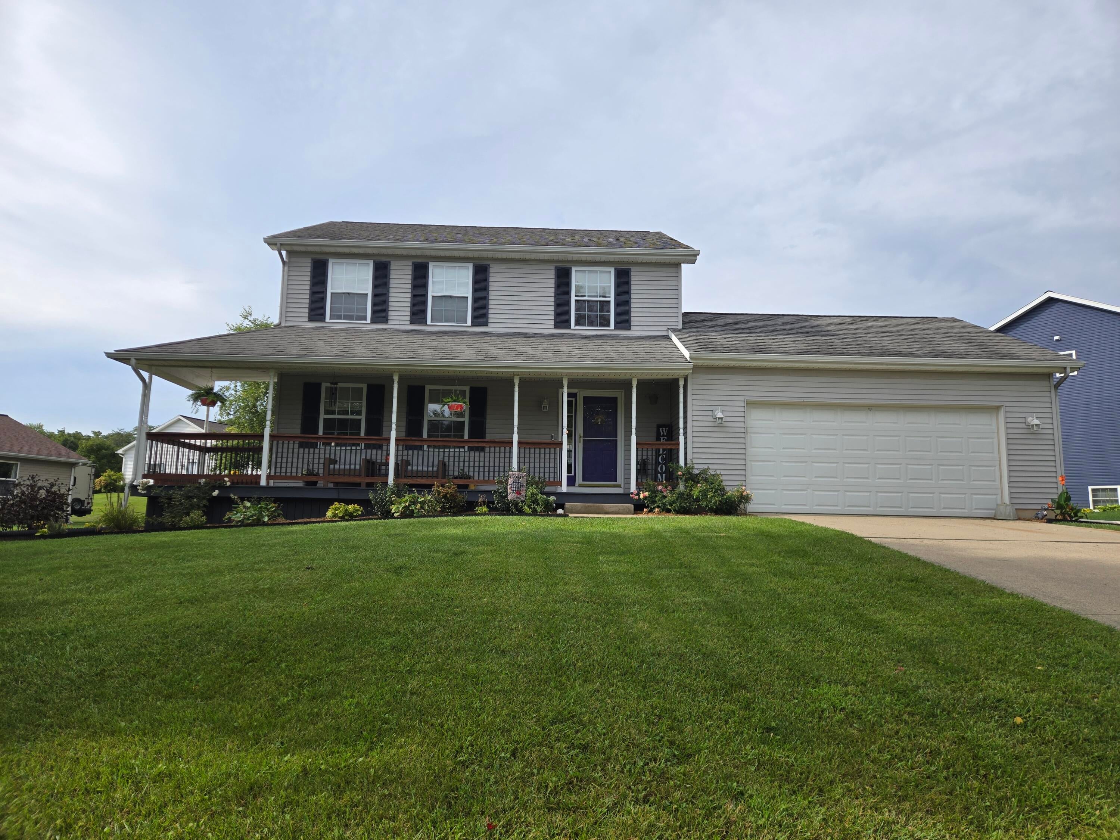
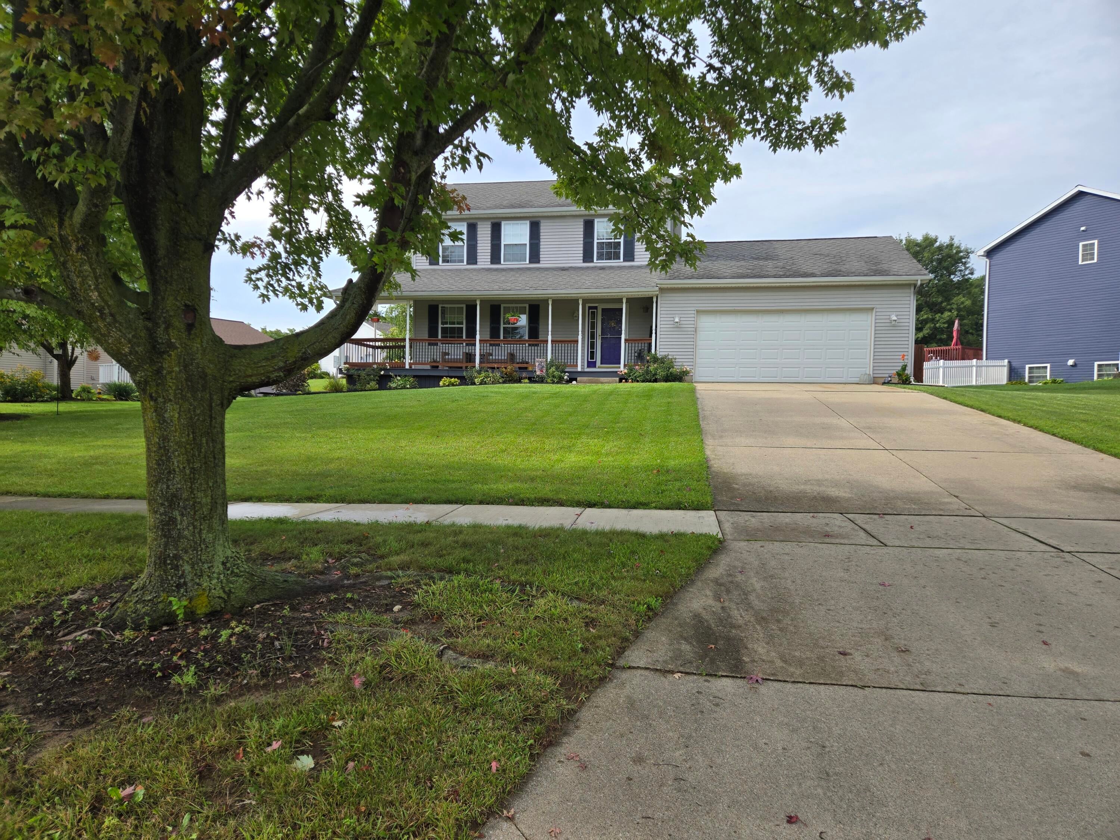
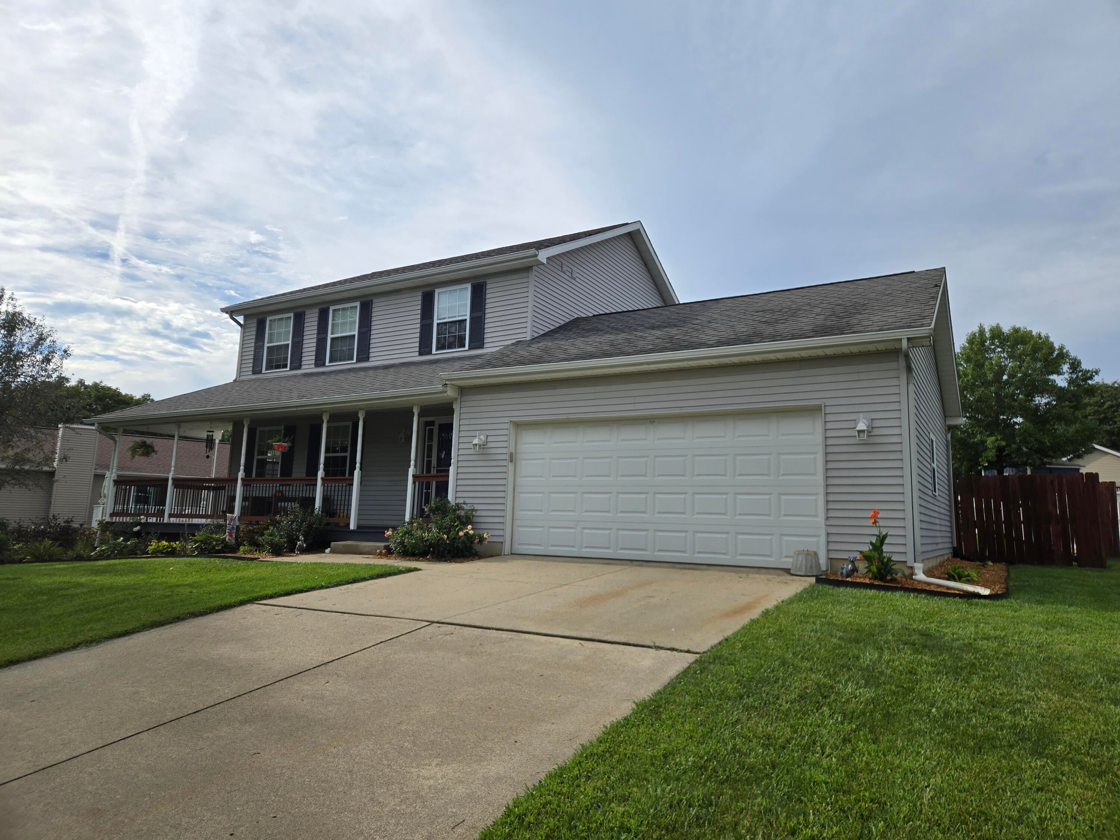
Well maintained two-story family home with large front porch, back deck, and attached 2 car garage. This home boasts ample closets throughout the home, 3 bedrooms, 2.5 baths, dinning area connected to living room and the kitchen, as well as, a fenced backyard and an additional shed on back of the property. The upper floor includes a primary bedroom with full bath overlooking the front yard, and two additional bedrooms overlooking the backyard, with a full bath in the hall. Main level includes an open kitchen with island that is perfect for the avid baker or entertainers to host gatherings, modern shelving, and owned reverse osmosis system on kitchen sink. Also on the main level is a half bath perfect for entertaining, updated window treatment on the patio door that leads to the spacious fully fenced backyard, and plenty of natural light throughout the home. Also included are a whole home humidifier, central air, maintained furnace, updated sump pump, and access to fiber internet.Purchase includes additional refrigerator in garage along with the chest deep freezer, push mower, and snowblower. Listing agent is related to the seller.

Save
Ask
Tour
Hide
Share
Listing Snapshot
Price 
$325,000
Days On Site 
-1 Days
Bedrooms 
3
Inside Area (SqFt) 
1,539 sqft
Total Baths 
3
Full Baths 
2
Partial Baths 
1
Lot Size 
0.3 Acres
Year Built 
1999
MLS® Number 
81026047508
Status 
Coming Soon
Property Tax 
$5,122.51
HOA/Condo/Coop Fees 
N/A
Sq Ft Source 
Public Records
Friends & Family
Recent Activity
just nowListing first seen on site
yesterdayListing updated with changes from the MLS®
General Features
Acres 
0.3
Attached Garage 
Yes
Cross Street 
Occidental Hwy and Bramblewood
Garage 
Yes
Garage Spaces 
2
Parking 
AttachedConcreteGarage Faces FrontGarage Door OpenerPaved
Property Sub Type 
Single Family Residence
Security 
Carbon Monoxide Detector(s)Smoke Detector(s)
Sewer 
Public Sewer
Special Circumstances 
Standard
SqFt Above 
1539
SqFt Total 
2280
Style 
Colonial
Utilities 
Natural Gas ConnectedPhone Available
Water Source 
Public
Interior Features
Appliances 
Gas Water HeaterDishwasherDisposalDryerHumidifierMicrowaveOvenRefrigeratorRangeWasherWater Softener Owned
Basement 
FullSump Pump
Cooling 
Attic FanCeiling Fan(s)Central Air
Flooring 
CarpetLinoleumVinyl
Heating 
Forced AirNatural Gas
Laundry Features 
In BasementSinkWasher Hookup
Window Features 
ScreensWindow Treatments
BathFull 
Level - Upper
BathLav 
Level - Main
Bedroom 2 
Dimensions - 12.0 x 10.0Level - UpperArea - 120
Bedroom 3 
Dimensions - 12.0 x 10.0Level - UpperArea - 120
Dining Room 
Dimensions - 13.0 x 13.0Level - MainArea - 169
Kitchen 
Dimensions - 13.0 x 12.0Level - MainArea - 156
Living Room 
Dimensions - 13.0 x 13.0Level - MainArea - 169
Master Bathroom 
Dimensions - 8.0 x 7.0Level - UpperArea - 56
Master Bedroom 
Dimensions - 14.0 x 14.0Level - UpperArea - 196
Save
Ask
Tour
Hide
Share
Exterior Features
Construction Details 
Vinyl Siding
Exterior 
Garden
Fencing 
Back Yard
Lot Features 
Cul-De-Sac
Other Structures 
Shed(s)
Patio And Porch 
CoveredDeckPatioPorch
Roof 
AsphaltShingle
Windows/Doors 
ScreensWindow Treatments
Community Features
Community Features 
Sidewalks
MLS Area 
Area13052Tecumseh
School District 
Tecumseh
Financing Terms Available 
CashConventionalFHAVA Loan
Roads 
Paved
Schools
School District
Tecumseh
Elementary School
Unknown
Middle School
Unknown
High School
Unknown
Listing courtesy of Cornerstone Real Estate: [email protected]


IDX provided courtesy of Realcomp II Ltd. via GreaterMetropolitanAssociationofREALTORS. Copyright © 2026 Realcomp II Ltd. Shareholders.

IDX information is provided exclusively for consumers' personal, non-commercial use and may not be used for any purpose other than to identify prospective properties consumers may be interested in purchasing and that the data is deemed reliable but not guaranteed accurate by the MLS.

Neighborhood & Commute
Source: Walkscore
Save
Ask
Tour
Hide
Share