
11054 Wood Run CircleGreen Oak Township, MI 48178
Mortgage Calculator
Monthly Payment (Est.)
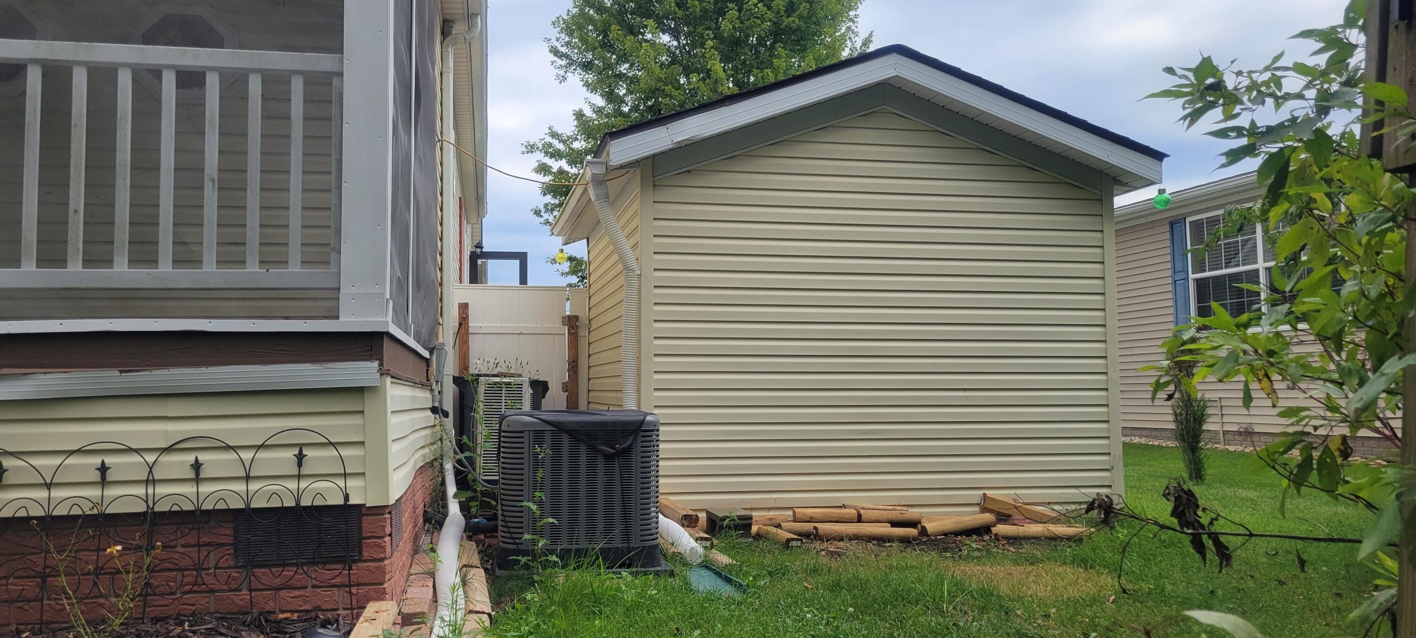
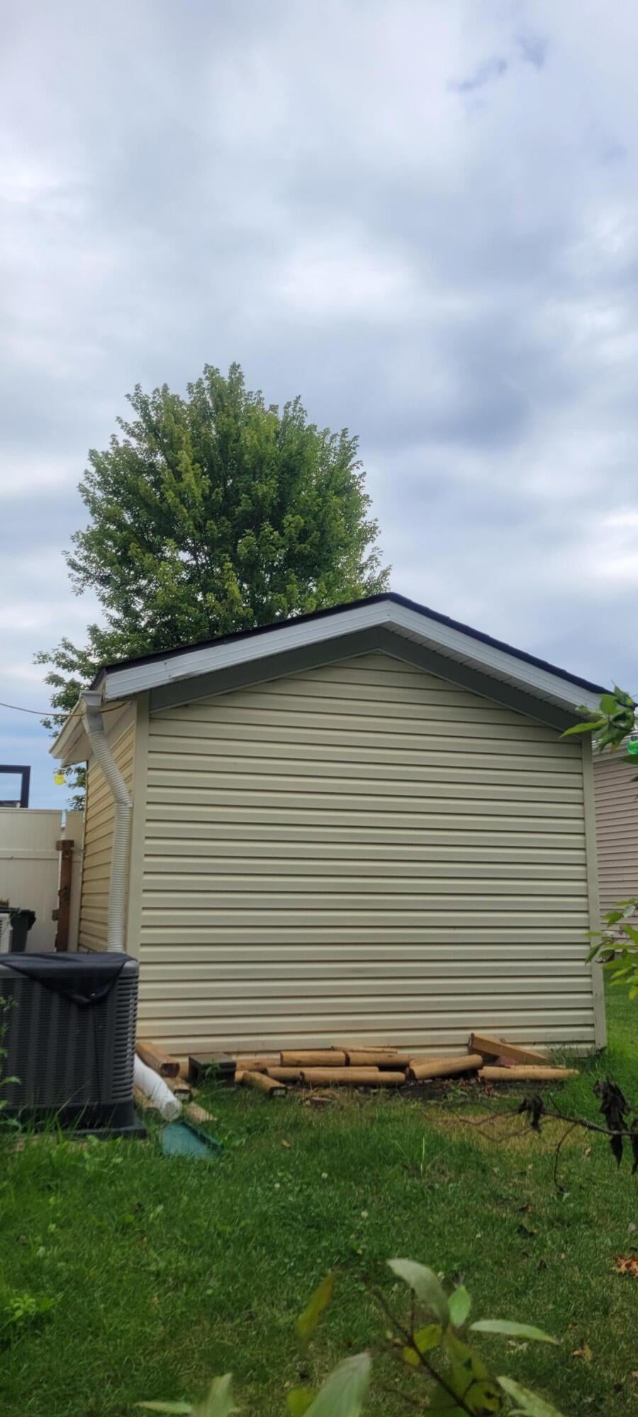
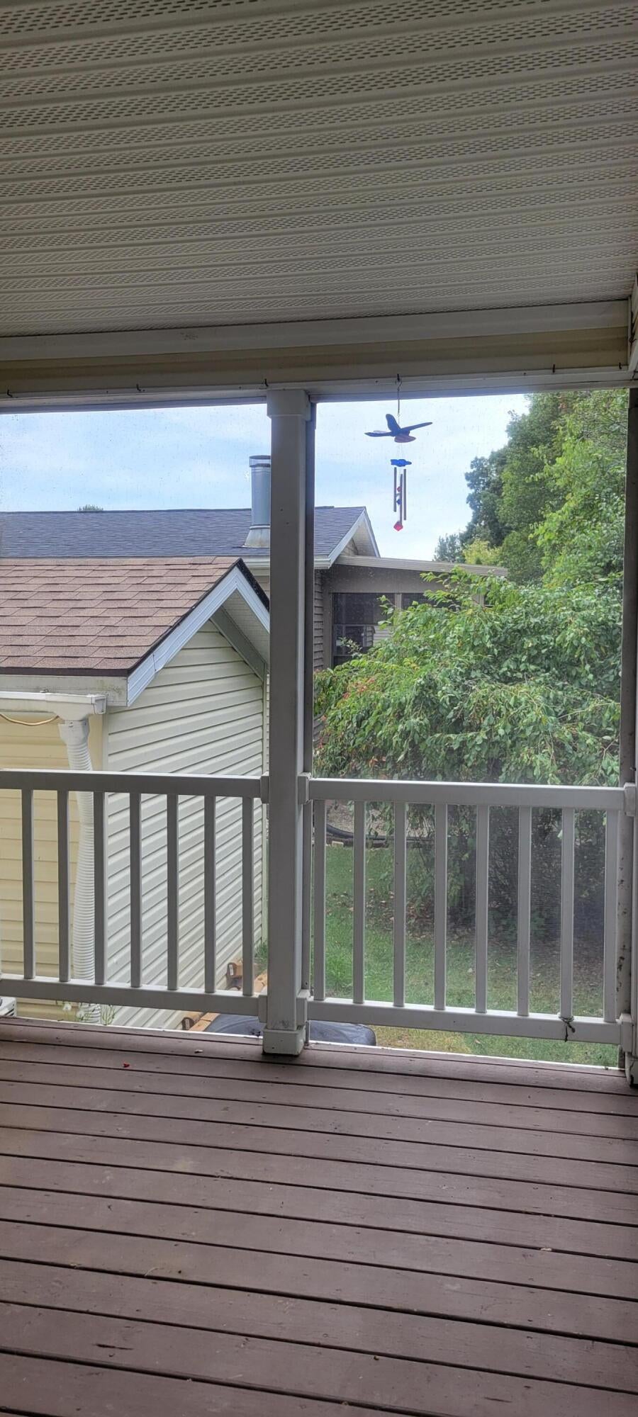
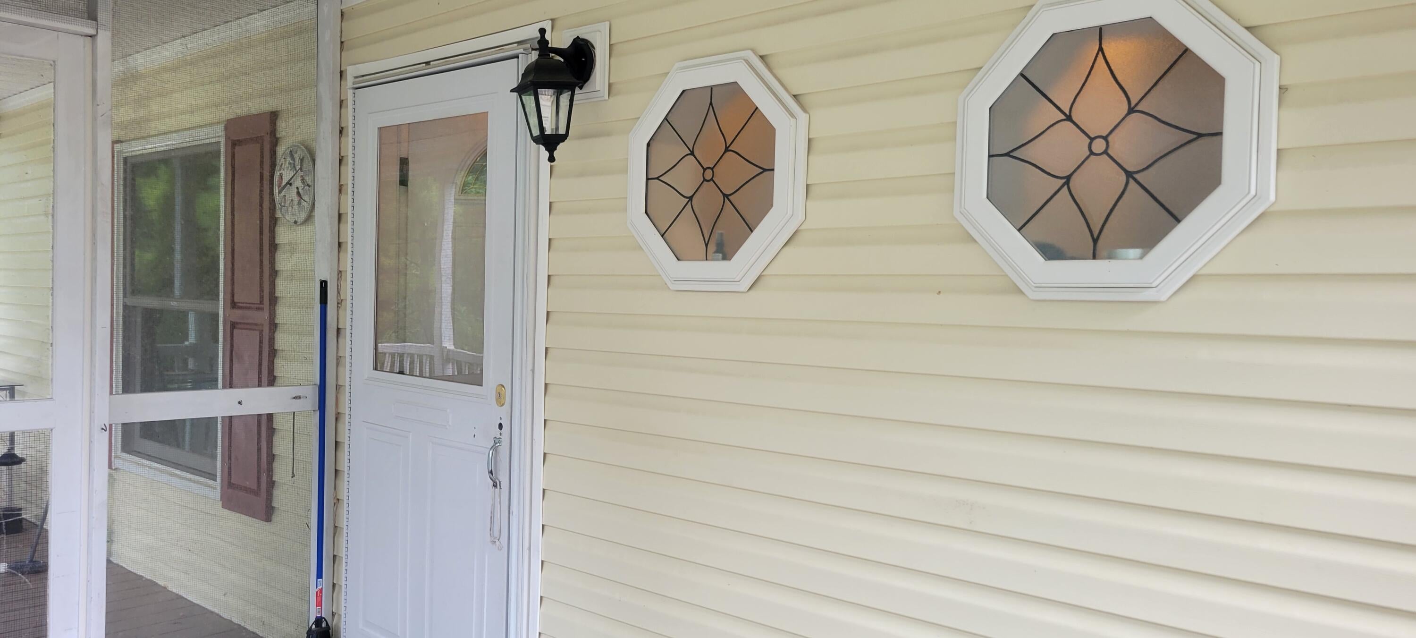
$547Welcome to 11054 Wood Run Circle! This spacious 3-bedroom, 2-full-bath home offers comfortable living with some truly distinctive features. Step inside to a welcoming floor plan highlighted by a cozy fireplace and plenty of room to relax and entertain. The kitchen comes equipped with a convenient island and stainless steel appliances, making this home ready for its next owner. One of the home's most distinctive features is the semi-finished attic spanning the entire length of the home. This impressive bonus space is heated and cooled and includes a closet, offering tremendous flexibility for a home office, hobby room, recreation space, guest accommodations or additional living space, a feature rarely found in manufactured homes. Enjoy the outdoors without worrying about the weather from the screened-in rear porch--a great spot for morning coffee, evening relaxation or entertaining. MH Dealer License #1103263.And for additional peace of mind, the home comes equipped with a whole-house generator, newer Andersen windows, gutter guards and new roof with transferable warranty. The Woodland Ridge community offers an impressive selection of amenities, including a clubhouse, swimming pool, dog park, tennis court, basketball court and walking trails, giving you plenty of ways to enjoy your surroundings close to home.
| yesterday | Listing updated with changes from the MLS® | |
| yesterday | Status changed to Pending | |
| 3 days ago | Listing first seen on site |

IDX provided courtesy of Realcomp II Ltd. via GreaterMetropolitanAssociationofREALTORS. Copyright © 2026 Realcomp II Ltd. Shareholders.
IDX information is provided exclusively for consumers' personal, non-commercial use and may not be used for any purpose other than to identify prospective properties consumers may be interested in purchasing and that the data is deemed reliable but not guaranteed accurate by the MLS.
Did you know? You can invite friends and family to your search. They can join your search, rate and discuss listings with you.