
Save
Ask
Tour
Hide
$409,000
-1 Days On Site
106 Village Place DriveChelsea City, MI 48118
Condominium|Coming Soon
3
Beds
3
Total Baths
3
Full Baths
2,244
SqFt
$182
/SqFt
1997
Built
Subdivision:
VILLAGE PLACE CONDO
County:
Washtenaw
Call Now: 586-242-5838
Is this the listing for you? We can help make it yours.
586-242-5838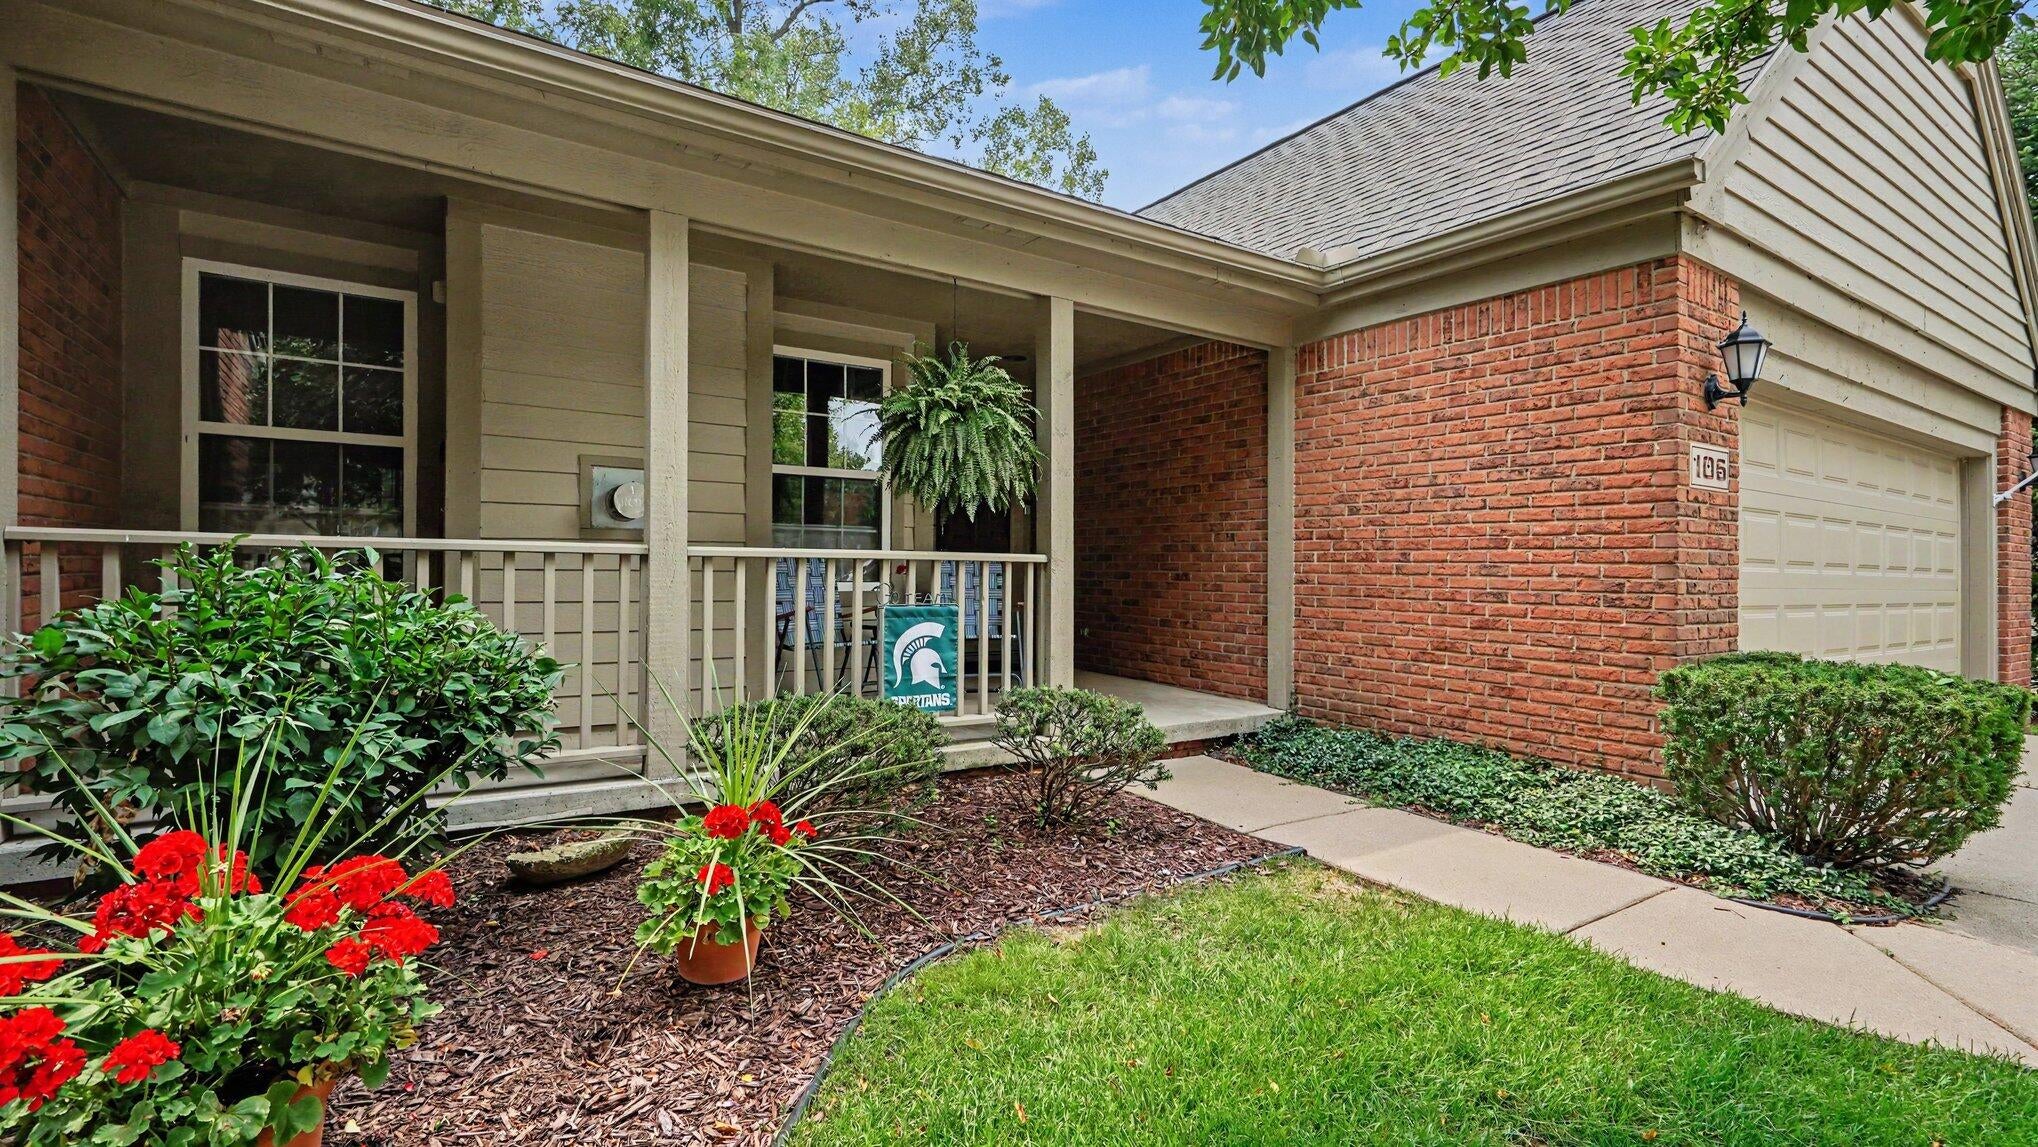
Save
Ask
Tour
Hide
Mortgage Calculator
Monthly Payment (Est.)
$1,866Calculator powered by Showcase IDX, a Constellation1 Company. Copyright ©2026 Information is deemed reliable but not guaranteed.
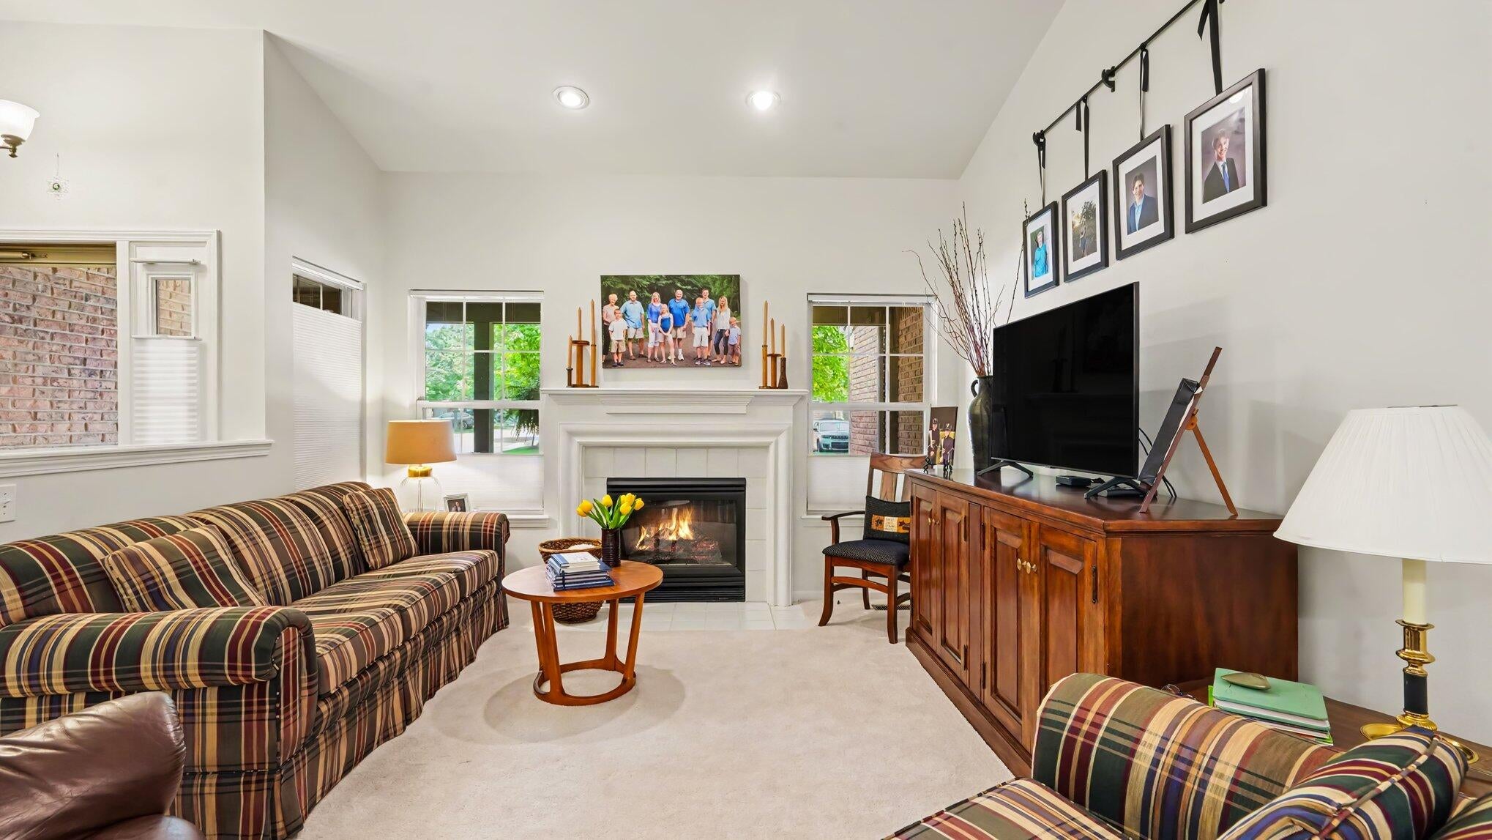
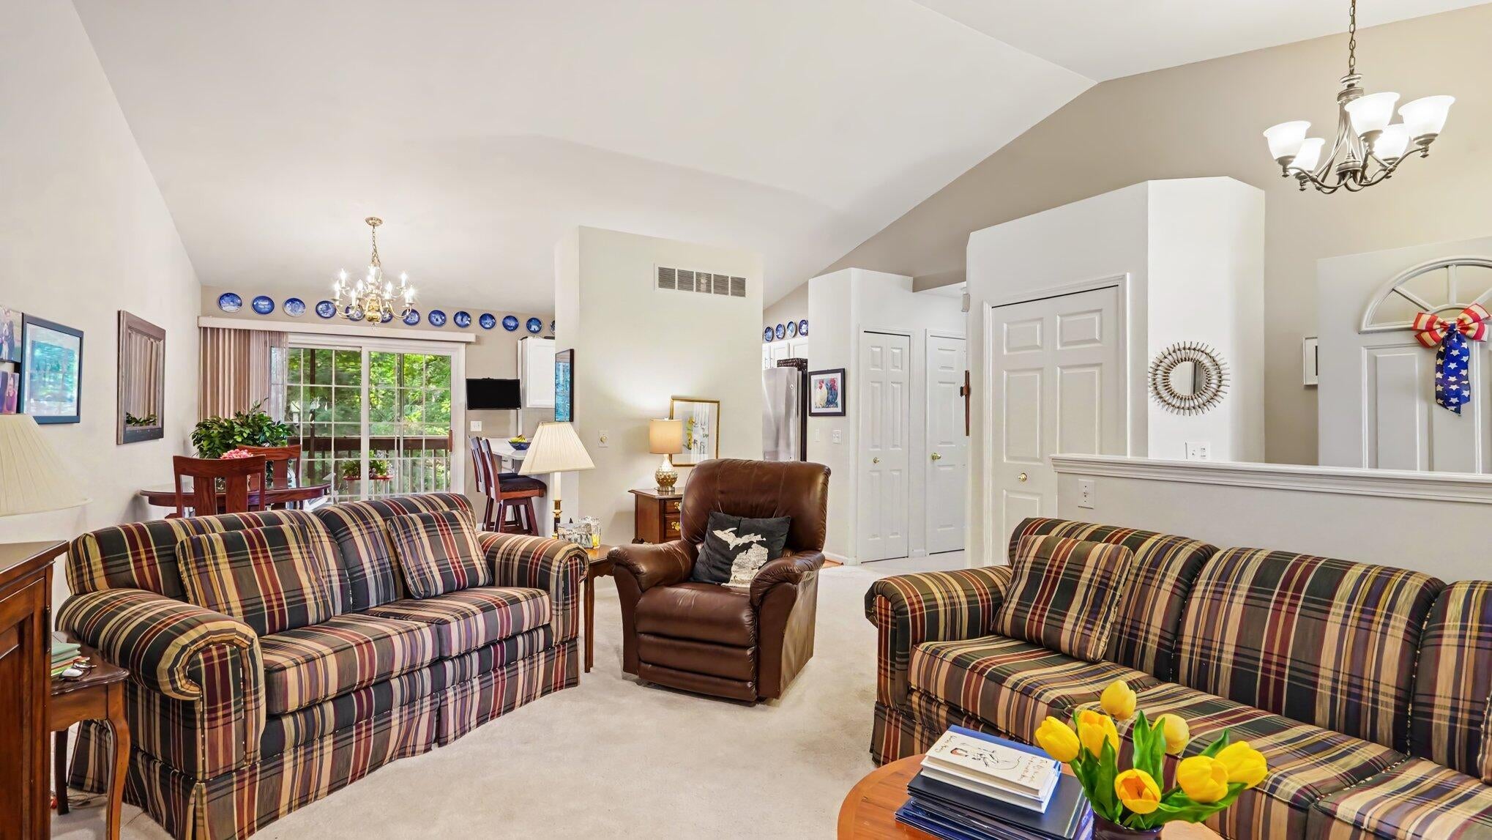
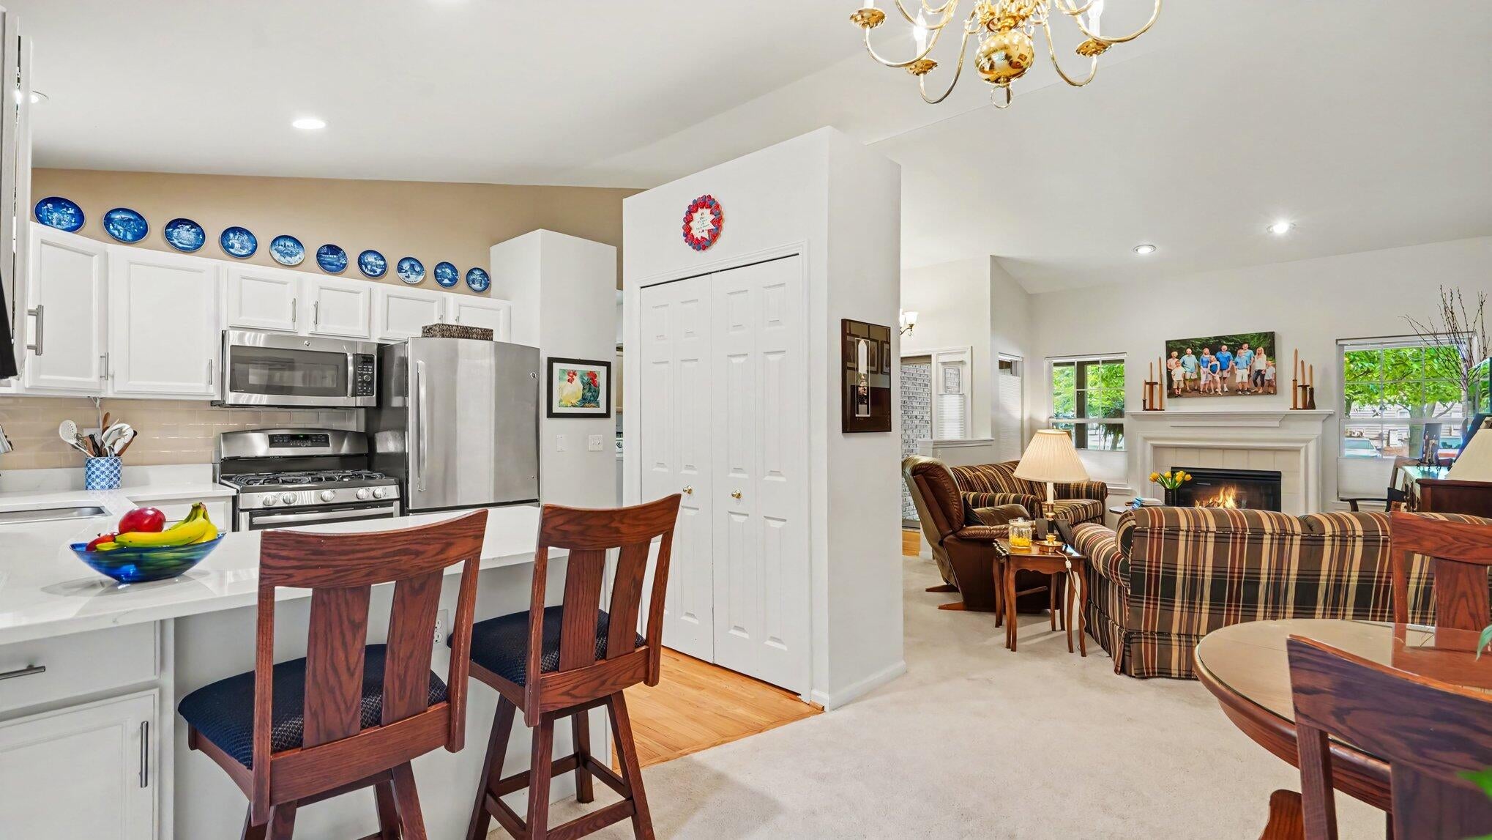
This beautiful Village Place Condo with a finished walkout lower level is the one you have been waiting for! Great open floor plan with a gas fireplace and vaulted ceilings! Enjoy the updated kitchen with stainless steel appliances and pantry. The primary bedroom is spacious with a large walk-in closet and a stunning dream bath! The main level also offers a second bedroom (now use as a study), updated 2nd full bath, and laundry. The lovely walkout lower level offers a large family room, bedroom #3, and another full bath. Plenty of storage! There is more - a nice screened porch off the dining area and a 2 car attached garage, updates galore!!! Taxes shown are currently non-homestead.
Save
Ask
Tour
Hide
Listing Snapshot
Price
$409,000
Days On Site
-1 Days
Bedrooms
3
Inside Area (SqFt)
2,244 sqft
Total Baths
3
Full Baths
3
Partial Baths
N/A
Lot Size
N/A
Year Built
1997
MLS® Number
81026047253
Status
Coming Soon
Property Tax
$8,445
HOA/Condo/Coop Fees
$340 monthly
Sq Ft Source
Public Records
Friends & Family
Recent Activity
| just now | Listing first seen on site | |
| 5 days ago | Listing updated with changes from the MLS® |
General Features
Attached Garage
Yes
Cross Street
Main St
Garage
Yes
Garage Spaces
2
Parking
AttachedGarage Faces FrontGarage Door Opener
Pets
Yes
Property Sub Type
Condominium
Sewer
Public Sewer
SqFt Above
1244
SqFt Below
100
SqFt Total
2478
Style
EndUnitRanch
Water Source
Public
Interior Features
Appliances
DishwasherDisposalDryerMicrowaveRefrigeratorRangeWasher
Basement
FinishedFullWalk-Out Access
Cooling
Central Air
Fireplace
Yes
Fireplace Features
Gas LogLiving Room
Fireplaces
1
Flooring
CarpetTileVinyl
Heating
Forced AirNatural Gas
Interior
Vaulted Ceiling(s)
Laundry Features
In UnitLaundry RoomMain Level
Window Features
Window Treatments
BathFull
Level - Basement
Save
Ask
Tour
Hide
Exterior Features
Construction Details
BrickVinyl Siding
Patio And Porch
EnclosedPatioPorchScreened
Roof
Asphalt
Windows/Doors
Window Treatments
Community Features
Accessibility Features
Accessible EntranceAccessible Full BathStair Lift
Association Amenities
Cable TV
Association Fee
$340.0
Association Fee Frequency
Monthly
MLS Area
Area04062Chelsea
School District
Chelsea
Financing Terms Available
CashConventional
Roads
Paved
Schools
School District
Chelsea
Elementary School
Unknown
Middle School
Unknown
High School
Unknown
Listing courtesy of The Charles Reinhart Company: [email protected]

IDX provided courtesy of Realcomp II Ltd. via GreaterMetropolitanAssociationofREALTORS. Copyright © 2026 Realcomp II Ltd. Shareholders.
IDX information is provided exclusively for consumers' personal, non-commercial use and may not be used for any purpose other than to identify prospective properties consumers may be interested in purchasing and that the data is deemed reliable but not guaranteed accurate by the MLS.
IDX provided courtesy of Realcomp II Ltd. via GreaterMetropolitanAssociationofREALTORS. Copyright © 2026 Realcomp II Ltd. Shareholders.
IDX information is provided exclusively for consumers' personal, non-commercial use and may not be used for any purpose other than to identify prospective properties consumers may be interested in purchasing and that the data is deemed reliable but not guaranteed accurate by the MLS.
Neighborhood & Commute
Source: Walkscore
Save
Ask
Tour
Hide
Did you know? You can invite friends and family to your search. They can join your search, rate and discuss listings with you.