Save
Ask
Tour
Hide
Share
$340,000
New Listing

310 E Unadilla Street
Pinckney Village, MI 48169

For Sale|Single Family Residence|Active
2
Beds
1
Total Bath
1
Full Bath
2,378
SqFt
$143
/SqFt
1897
Built
Subdivision:
ORIGINAL VILLAGE
County:
Livingston
Call Now: 586-242-5838
Is this the listing for you? We can help make it yours.
586-242-5838
310 E Unadilla Street310 E Unadilla Street310 E Unadilla Street310 E Unadilla Street
Save
Ask
Tour
Hide
Share

Mortgage Calculator

Monthly Payment (Est.)

$1,551
Calculator powered by Showcase IDX, a Constellation1 Company. Copyright ©2026 Information is deemed reliable but not guaranteed.

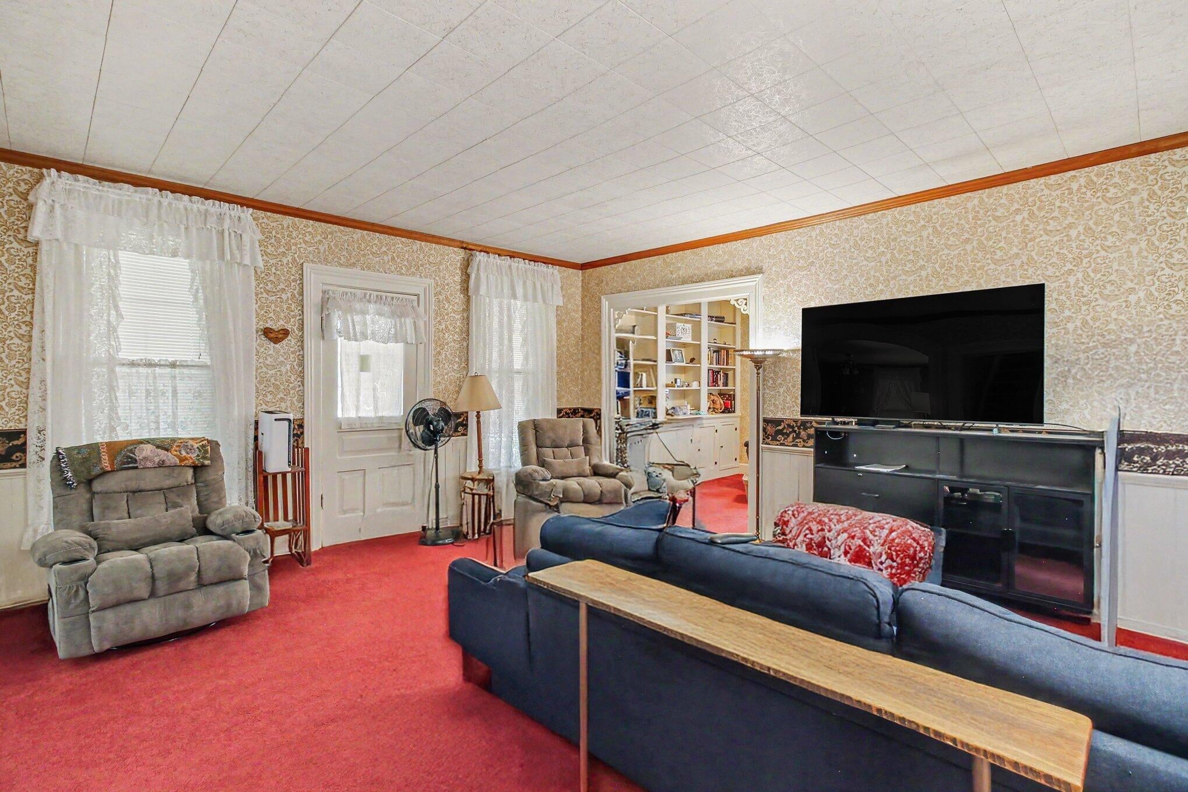
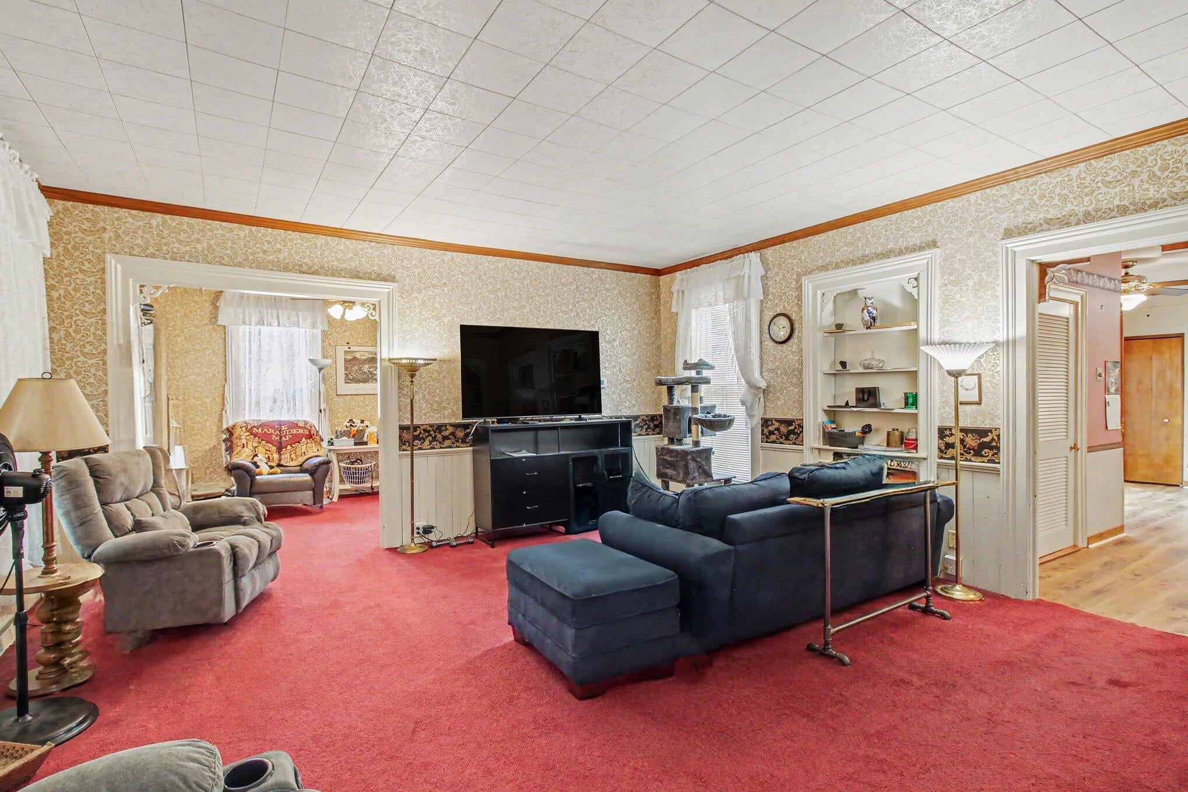
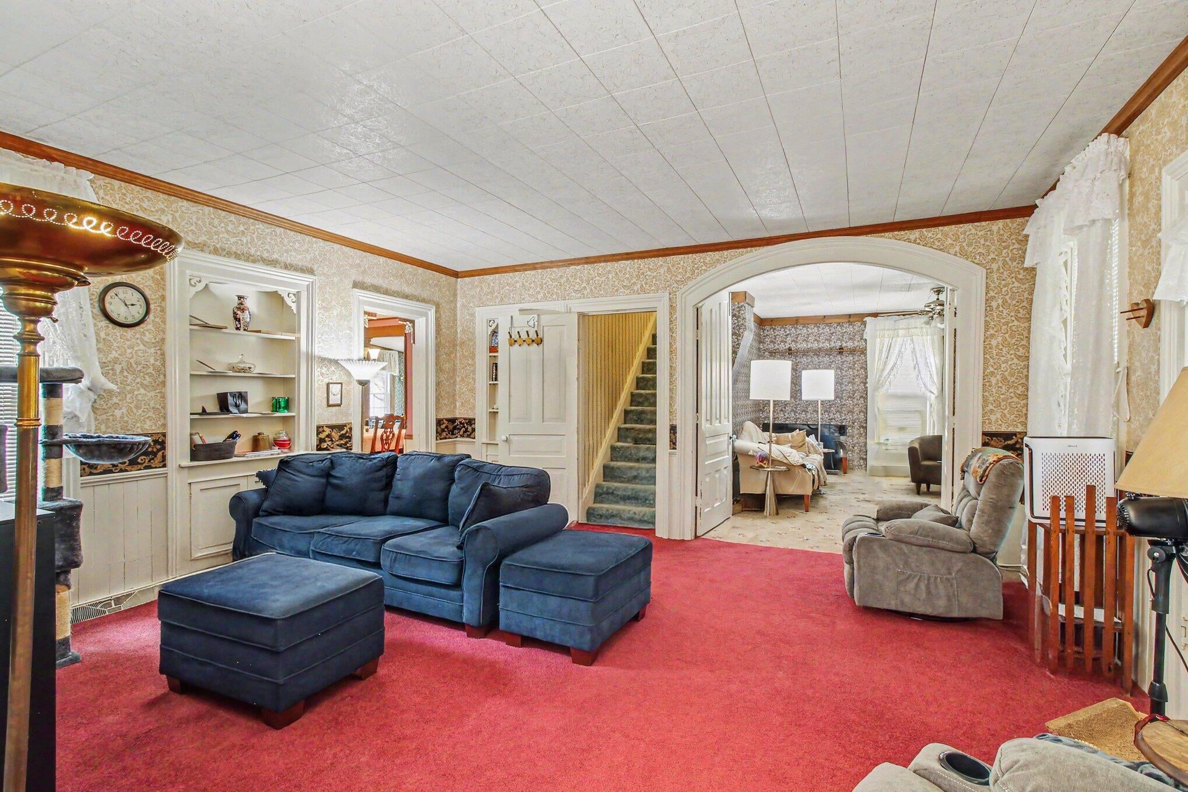
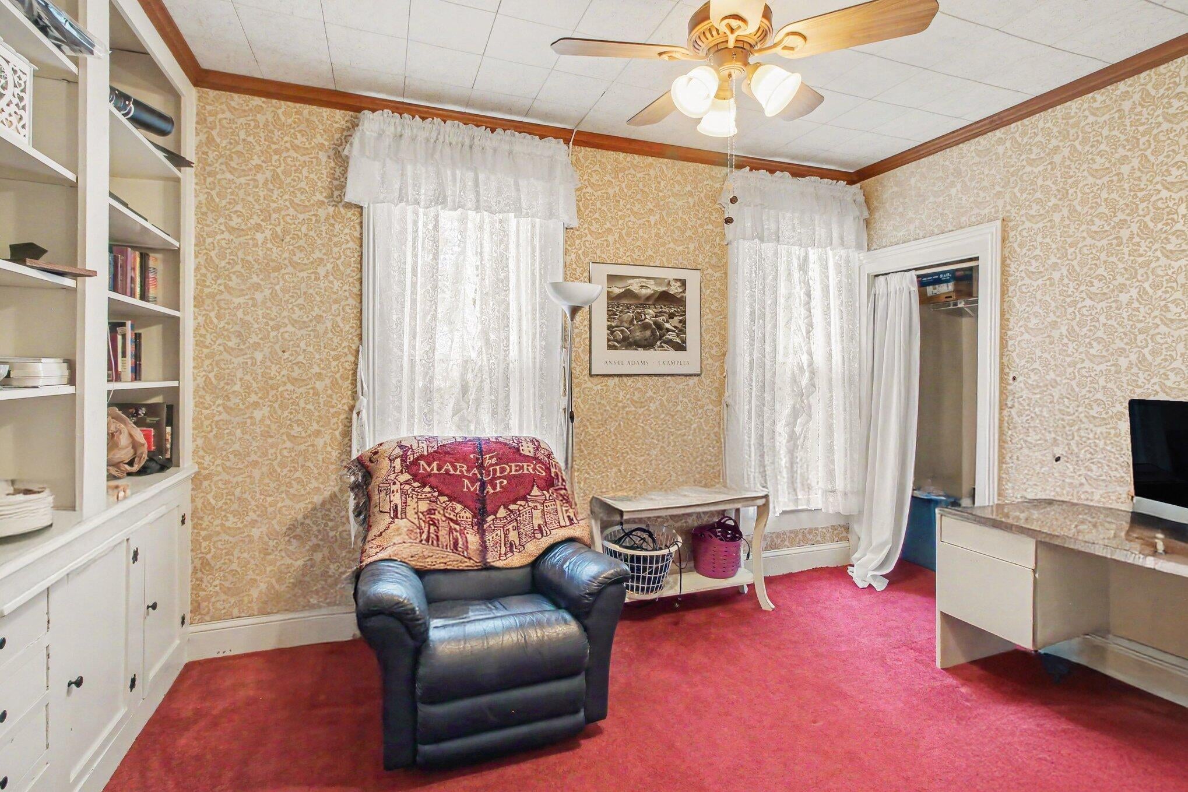
This house has been lovingly maintained for its entire life. It has been fill with love and music played by the owners & visiting guests. Built in the late 1800's with 9 foot ceilings on the first floor, large rooms and what would have been individually heated with small stoves has been modernized with central heating and cooling, in fact the HVAC has just been completely replaced inc a new water heater. The roof is just a few years old alos. The large kitchen has granite counters loads of storage and an open feel. Upstairs are two huge bedrooms with an enormous primary closet and private bath. The extra large detached garage much more than the eye can see. It has spray foam insulation to keep it cozy in the winter or cooler in the summer. There is a nice wood burner or a gas heater for helping it stay comfortable in the winter. The front porch is large and inviting for greeting guests and neighbors. Just a short stroll to the town square and all that the downtown has to offer.Call Showing Time at 877-805-2110. Please ask for a one day code if you are not a Sentrilock user.

Save
Ask
Tour
Hide
Share
Listing Snapshot
Price 
$340,000
Days On Site 
0 Days
Bedrooms 
2
Inside Area (SqFt) 
2,378 sqft
Total Baths 
1
Full Baths 
1
Partial Baths 
N/A
Lot Size 
0.4 Acres
Year Built 
1897
MLS® Number 
81026046910
Status 
Active
Property Tax 
$3,818
HOA/Condo/Coop Fees 
N/A
Sq Ft Source 
Public Records
Friends & Family
Recent Activity
7 hours agoListing first seen on site
7 hours agoListing updated with changes from the MLS®
General Features
Acres 
0.4
Cross Street 
Webster & Stuart
Garage 
Yes
Garage Spaces 
3
Parking 
DetachedGarage Door Opener
Property Sub Type 
Single Family Residence
Sewer 
Public Sewer
SqFt Above 
2378
SqFt Total 
2778
Style 
RanchTraditional
Utilities 
Cable ConnectedNatural Gas ConnectedPhone AvailablePhone Connected
Water Source 
Public
Zoning 
Residential
Interior Features
Appliances 
Gas Water HeaterHumidifierOvenRefrigeratorRange
Basement 
Crawl SpaceFull
Cooling 
Central Air
Fireplace 
Yes
Fireplace Features 
Family RoomGas Log
Fireplaces 
1
Flooring 
CarpetCeramic TileVinyl
Heating 
Natural Gas
Laundry Features 
In Basement
Window Features 
Window Treatments
BathFull 
Level - Upper
Save
Ask
Tour
Hide
Share
Exterior Features
Construction Details 
Aluminum Siding
Lot Features 
Corner LotLevel
Patio And Porch 
CoveredDeckPorch
Roof 
Asphalt
Windows/Doors 
Window Treatments
Community Features
Community Features 
Sidewalks
Financing Terms Available 
CashConventionalFHAVA Loan
MLS Area 
Area01142PinckneyVlg
School District 
Pinckney
Schools
School District
Pinckney
Elementary School
Unknown
Middle School
Unknown
High School
Unknown
Listing courtesy of The Charles Reinhart Company: [email protected]


IDX provided courtesy of Realcomp II Ltd. via GreaterMetropolitanAssociationofREALTORS. Copyright © 2026 Realcomp II Ltd. Shareholders.

IDX information is provided exclusively for consumers' personal, non-commercial use and may not be used for any purpose other than to identify prospective properties consumers may be interested in purchasing and that the data is deemed reliable but not guaranteed accurate by the MLS.

Neighborhood & Commute
Source: Walkscore
Save
Ask
Tour
Hide
Share