Save
Ask
Tour
Hide
Share
$215,000
New Listing

2071 Vine Way Drive 82
Canton Charter Township, MI 48188

Condominium|Coming Soon
2
Beds
1
Total Bath
1
Full Bath
992
SqFt
$217
/SqFt
1988
Built
Subdivision:
ARBOR VILLAGE
County:
Wayne
Call Now: 586-242-5838
Is this the listing for you? We can help make it yours.
586-242-5838
2071 Vine Way Drive 822071 Vine Way Drive 822071 Vine Way Drive 822071 Vine Way Drive 82
Save
Ask
Tour
Hide
Share

Mortgage Calculator

Monthly Payment (Est.)

$981
Calculator powered by Showcase IDX, a Constellation1 Company. Copyright ©2026 Information is deemed reliable but not guaranteed.

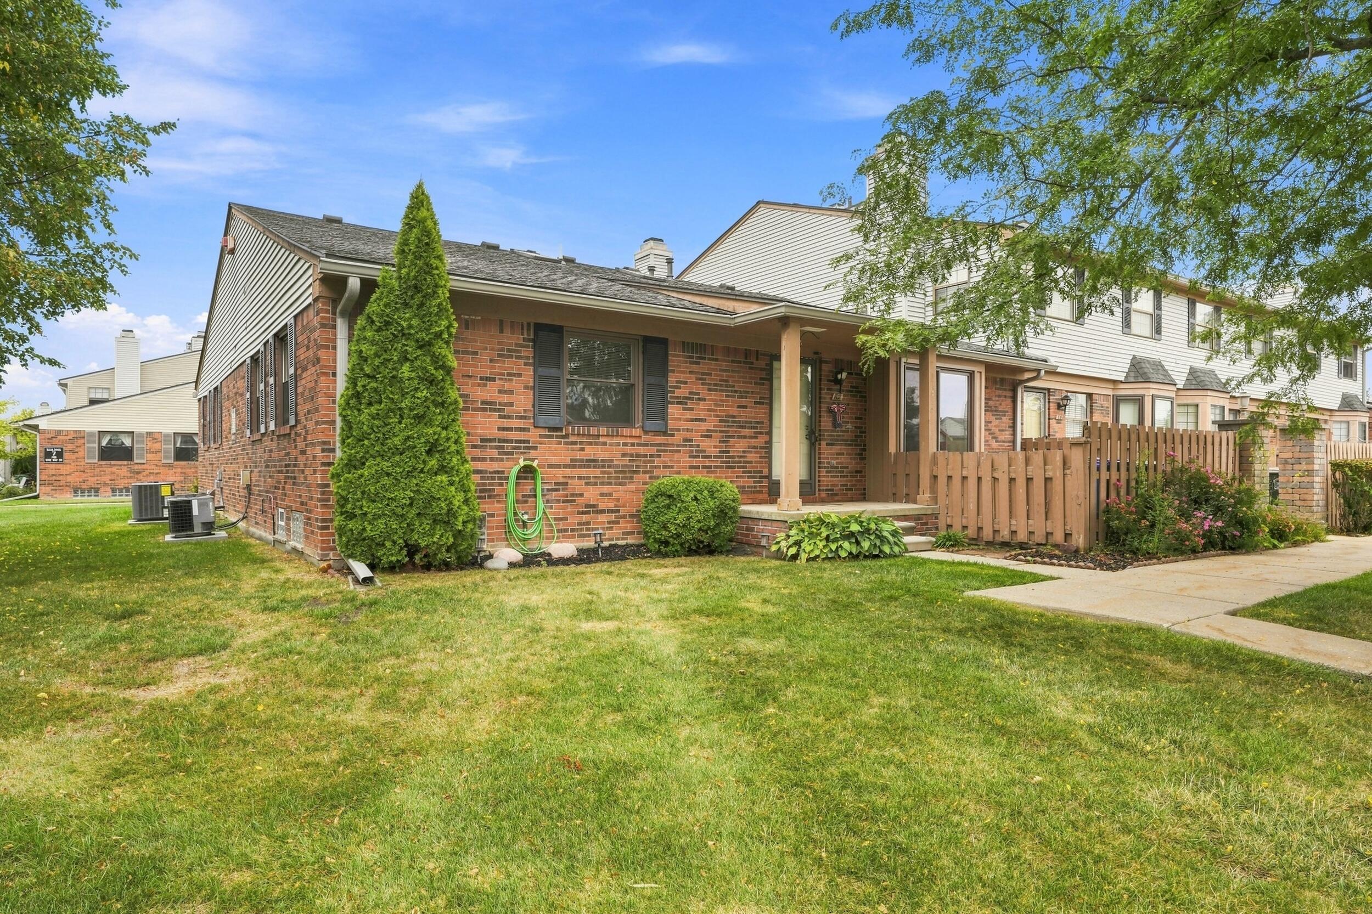
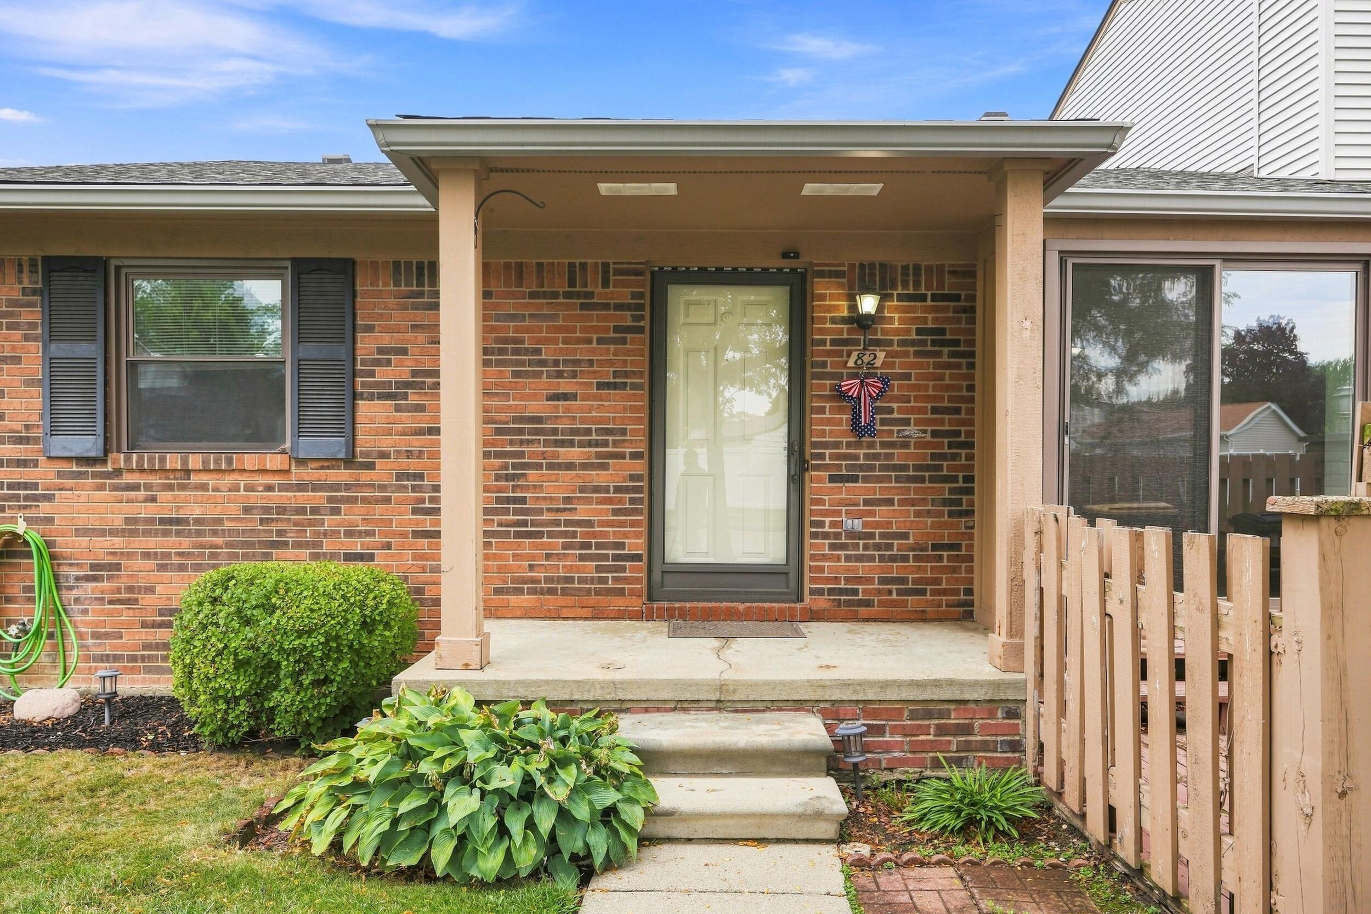
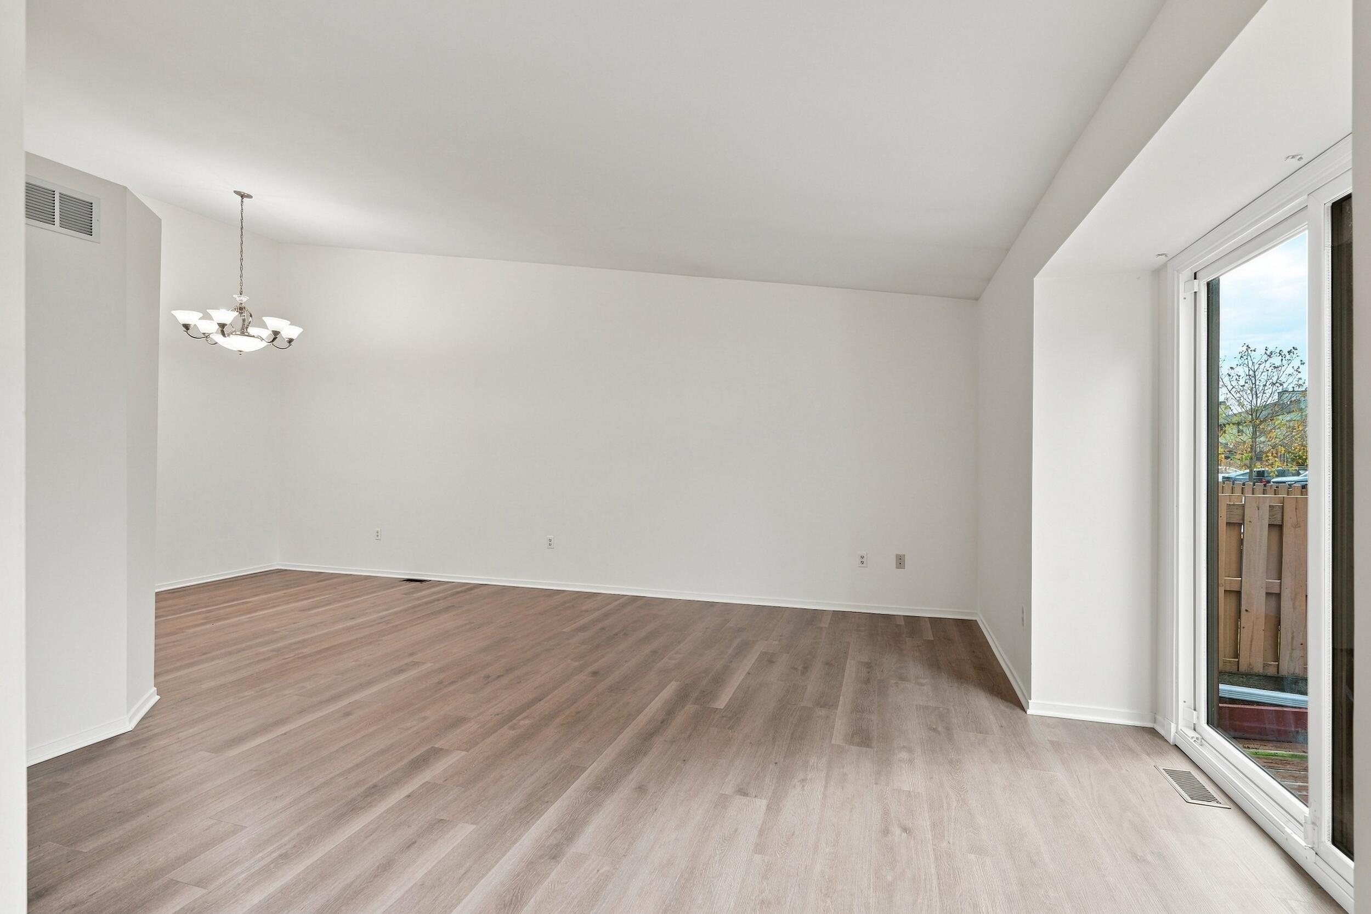
Check out this charming and well-maintained 2-bedroom, 1-bath ranch-style end-unit condo in the desirable Arbor Village community. Offering 992+ sq. ft. of living space, this home features an open-concept floor plan with cathedral ceilings in the great room, creating a bright and spacious feel. The kitchen offers all appliances, newer vinyl flooring, and a skylight that fills the space with beautiful natural light. The main level includes two bedrooms and a full bath, both featuring skylights for added brightness. The large unfinished basement provides excellent potential for additional living or storage space and includes a dedicated workspace area, glass-block windows, washer and dryer, and a walk-in closet for abundant storage. Additional highlights include newer carpeting, professional cleaning, immediate occupancy, and an assigned carport. Located within the highly desirable Plymouth-Canton School District. Easy to show and ready for its new owner--Welcome home!

Save
Ask
Tour
Hide
Share
Listing Snapshot
Price 
$215,000
Days On Site 
0 Days
Bedrooms 
2
Inside Area (SqFt) 
992 sqft
Total Baths 
1
Full Baths 
1
Partial Baths 
N/A
Lot Size 
N/A
Year Built 
1988
MLS® Number 
81026046680
Status 
Coming Soon
Property Tax 
$2,671
HOA/Condo/Coop Fees 
$375 monthly
Sq Ft Source 
Public Records
Friends & Family
Recent Activity
4 hours agoListing first seen on site
10 hours agoListing updated with changes from the MLS®
General Features
Cross Street 
Palmer & Sheldon
Parking 
Carport
Property Sub Type 
Condominium
Sewer 
Public Sewer
SqFt Above 
992
SqFt Below 
380
SqFt Total 
1984
Style 
Ranch
Water Source 
Public
Interior Features
Appliances 
Gas Water HeaterDishwasherDouble OvenDryerMicrowaveOvenRefrigeratorRangeWasher
Basement 
FullSump Pump
Cooling 
Central Air
Fireplace 
Yes
Flooring 
Vinyl
Heating 
Forced AirNatural Gas
Laundry Features 
In Basement
BathFull 
Level - Main
Bedroom 2 
Dimensions - 14.0 x 9.0Level - MainArea - 126
Kitchen 
Dimensions - 10.0 x 10.0Level - MainArea - 100
Living Room 
Dimensions - 16.0 x 15.0Level - MainArea - 240
Master Bedroom 
Dimensions - 13.0 x 11.0Level - MainArea - 143
Other 
Dimensions - 10.0 x 9.0Level - MainArea - 90
Save
Ask
Tour
Hide
Share
Exterior Features
Construction Details 
Brick
Patio And Porch 
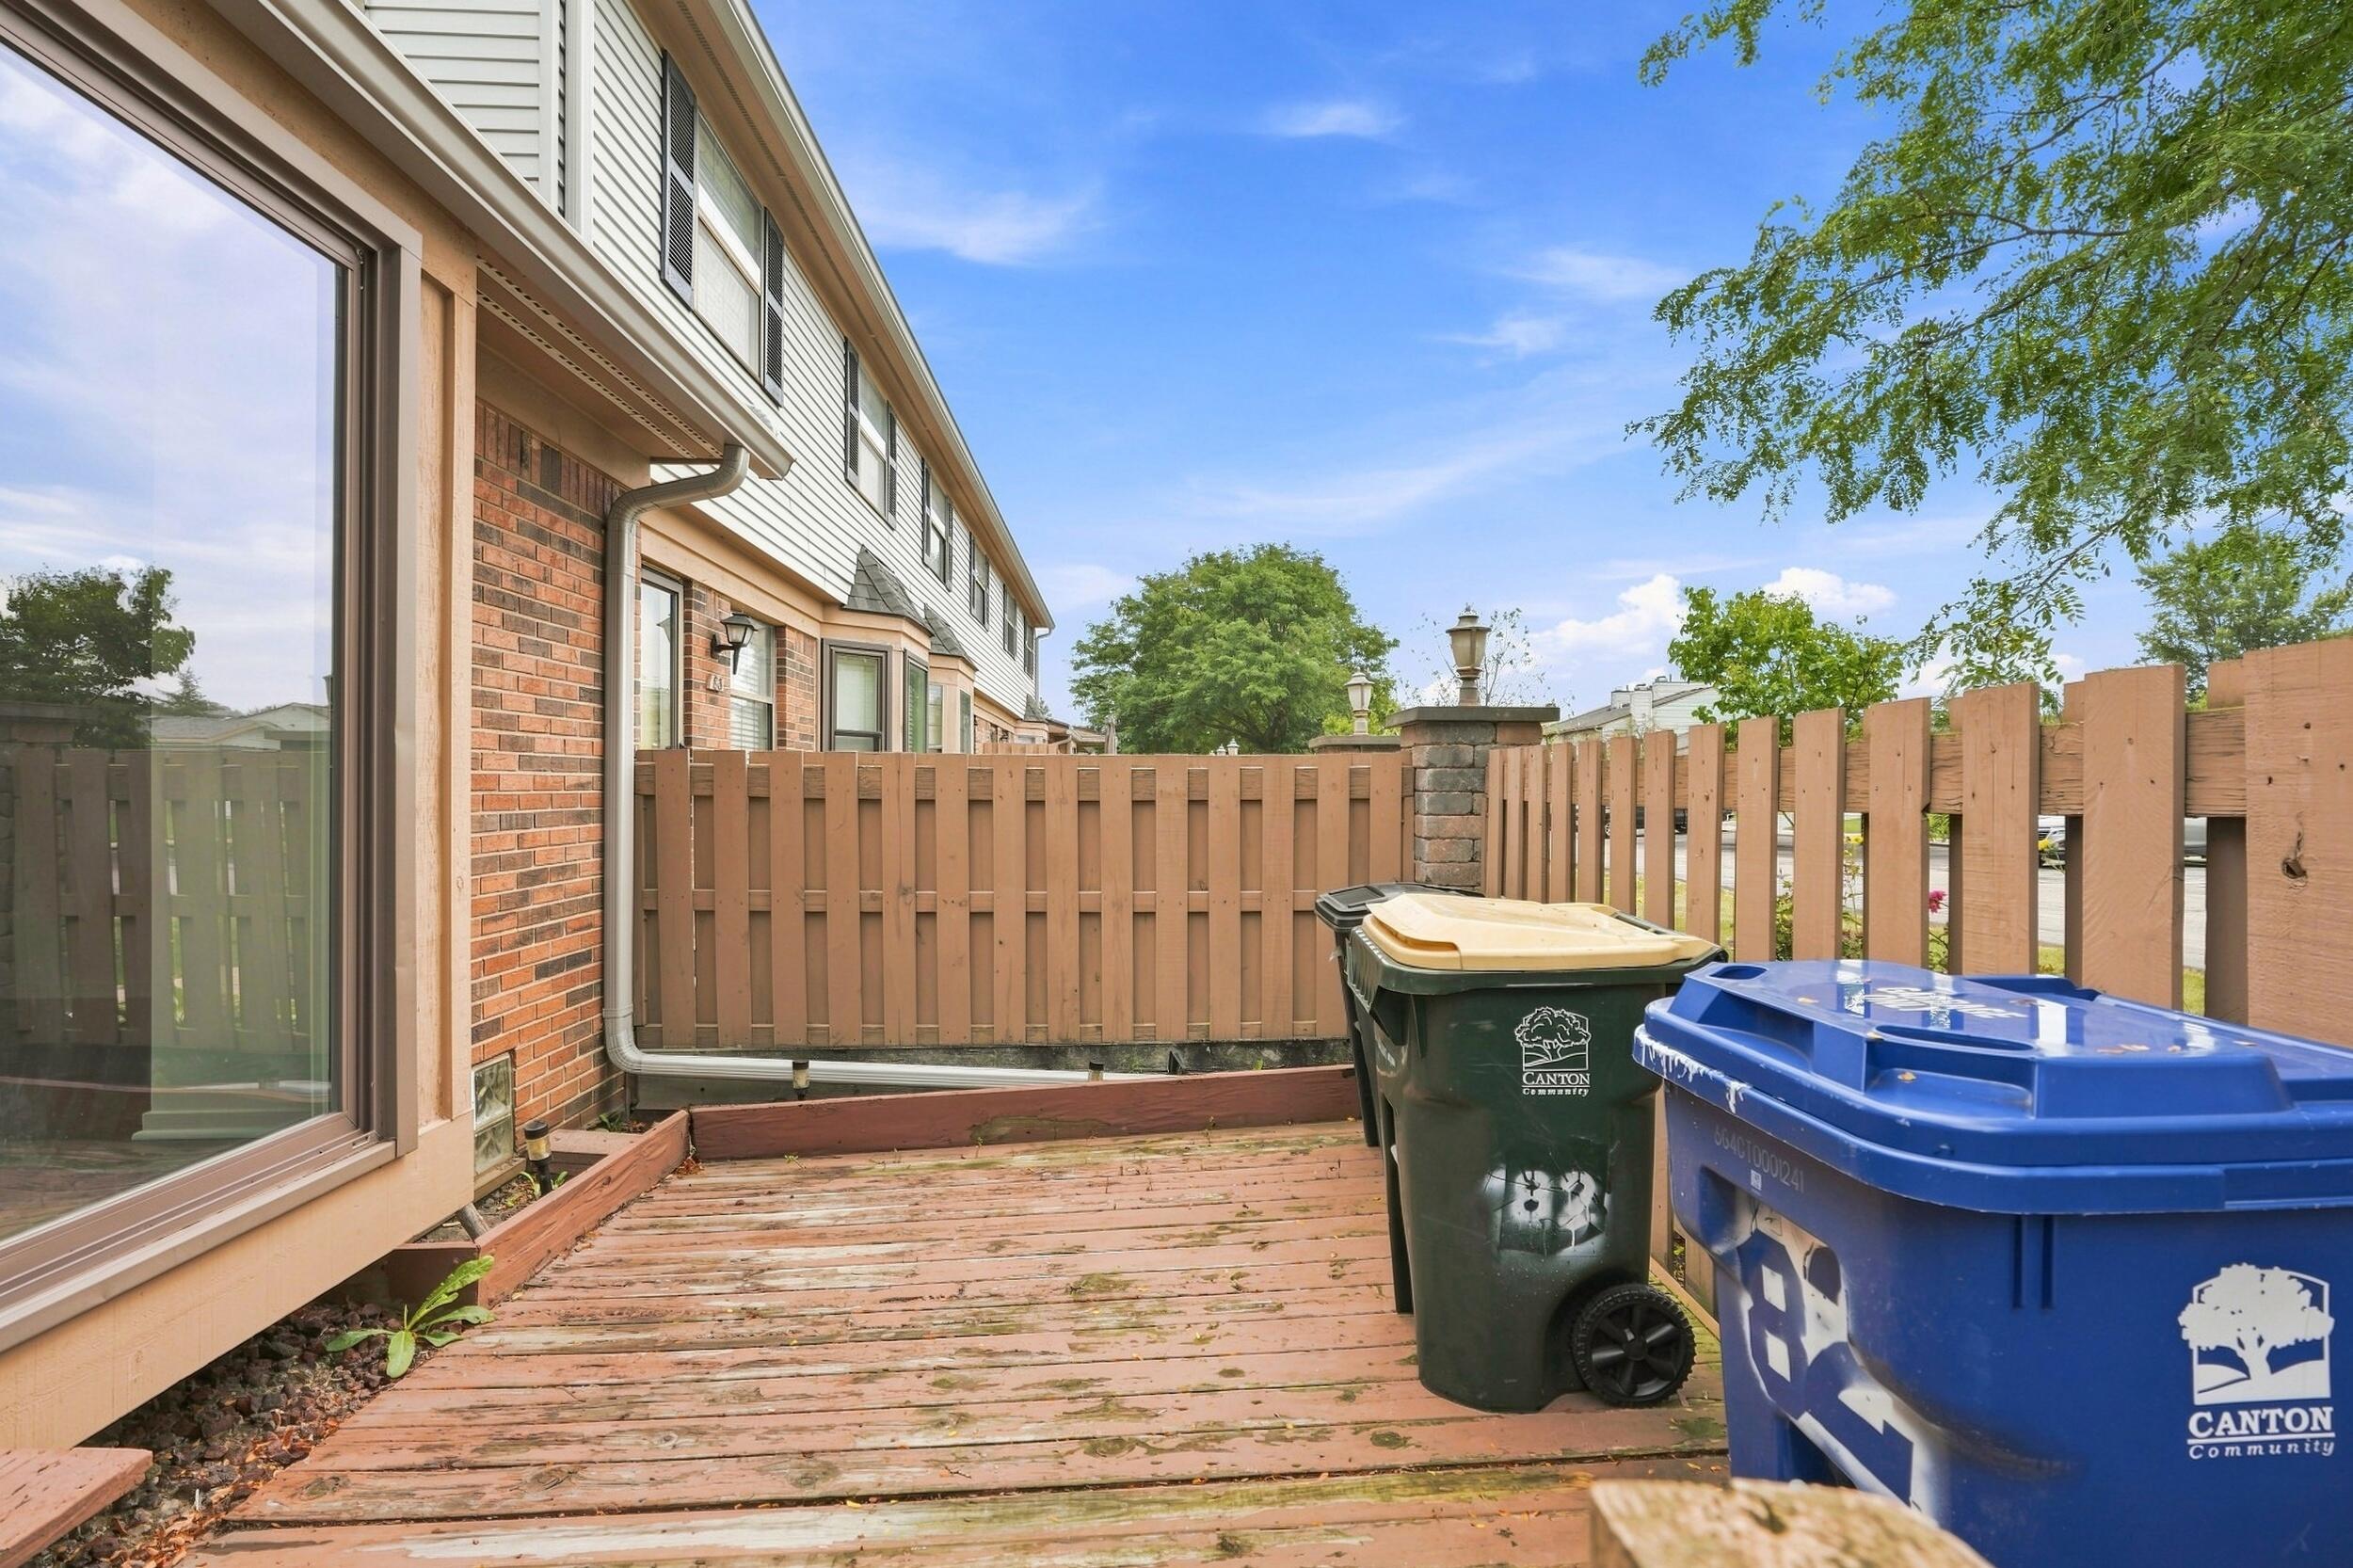
PatioPorch
Road Frontage 
Private Road
Community Features
Association Dues 
375
Financing Terms Available 
CashConventionalFHA
HOA Fee Frequency 
Monthly
MLS Area 
Area05071CantonTwp
School District 
PlymouthCanton
Schools
School District
PlymouthCanton
Elementary School
Unknown
Middle School
Unknown
High School
Unknown
Listing courtesy of Keller Williams Metro: [email protected]


IDX provided courtesy of Realcomp II Ltd. via GreaterMetropolitanAssociationofREALTORS. Copyright © 2026 Realcomp II Ltd. Shareholders.

IDX information is provided exclusively for consumers' personal, non-commercial use and may not be used for any purpose other than to identify prospective properties consumers may be interested in purchasing and that the data is deemed reliable but not guaranteed accurate by the MLS.

Neighborhood & Commute
Source: Walkscore
Save
Ask
Tour
Hide
Share