
Lyric Lofts115 S Main Street 315Chelsea City, MI 48118
Mortgage Calculator
Monthly Payment (Est.)
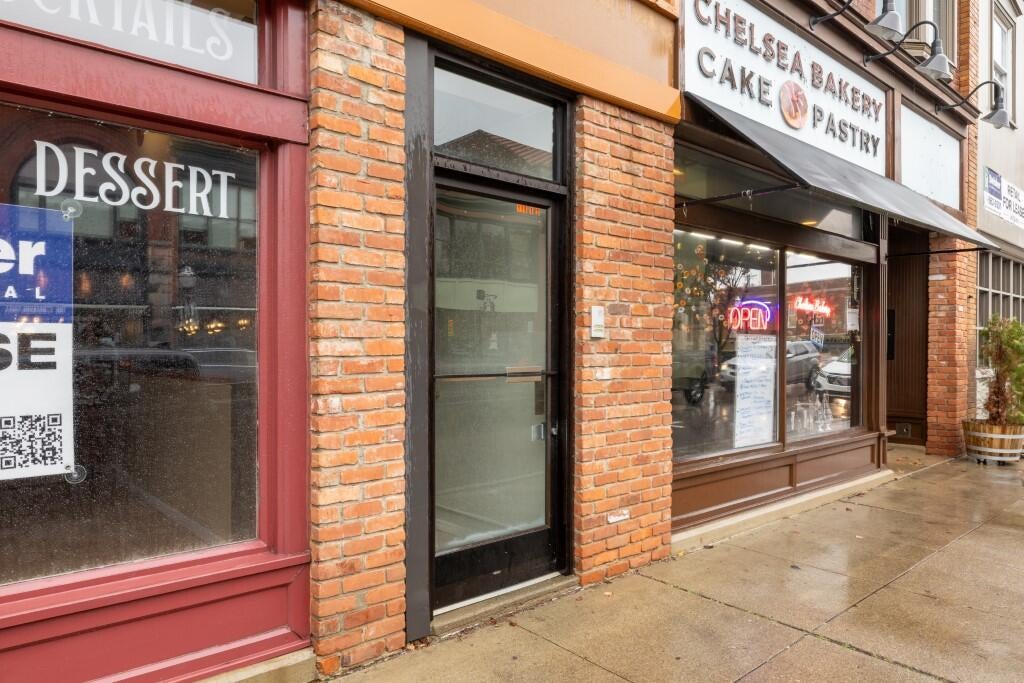
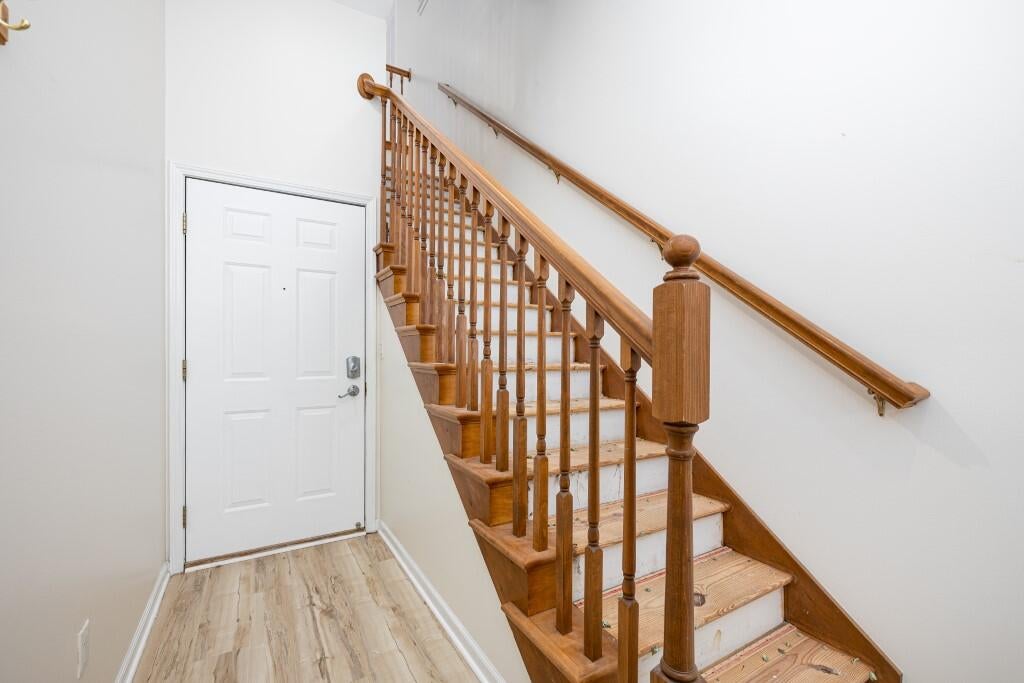
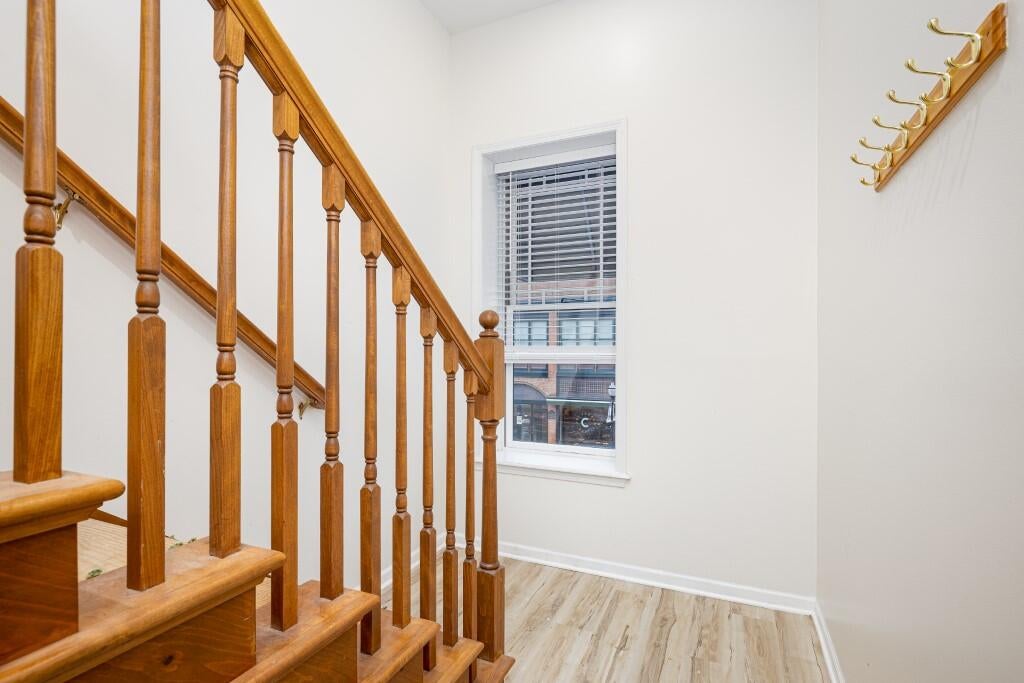
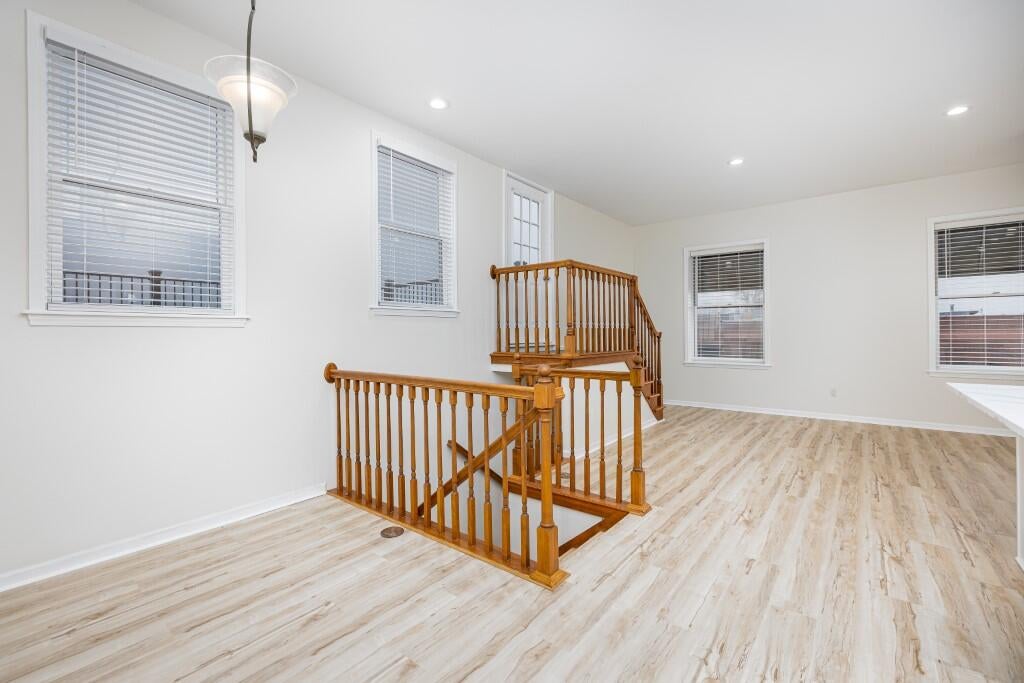
Enter an interest rate to see your estimated monthly payment.DOWNTOWN CHELSEA LUXURY HIGH RISE CONDO! *LYRIC LOFTS* Recently updated, luxury main street apartments perfect for the person who desires downtown living. Apartments feature individual roof top decks, high ceilings and abundant natural lighting. The apartments are located in downtown Chelsea, across the street from the famous Common Grill Restaurant. Within walking distance are several other restaurants, the Purple Rose Theater, the Clock Tower Complex and Zuzu's coffee shop. The Chelsea Hospital and Proving Grounds are also very close by. Amenities include: - 2 Bedroom / 2 Full Baths - Private Rooftop Deck - Washer and Dryer in unit - Apartments back up to a parking lot. These apartments are jewels located in the heart of the Main Street community in the vibrant, historic, cultural town of Chelsea. They are truly a unique find.Other Amenities - Smoke Free. Appliances - Dishwasher, Air Conditioning, Refrigerator, Range, Oven, Garbage Disposal, Washer & Dryer, Microwave. Lease lengths - 12 Months. Details regarding this property's Utilities - Resident Pays Heat, Resident Pays Electricity, Water Included, Trash Pick-up Included. ; Price Term: Per Month; Lease Term/Renewal: 1 year; Date Avail Comments: ASAP; Pet Policy: No
| 3 weeks ago | Listing first seen on site | |
| 3 weeks ago | Listing updated with changes from the MLS® |

IDX provided courtesy of Realcomp II Ltd. via GreaterMetropolitanAssociationofREALTORS. Copyright © 2026 Realcomp II Ltd. Shareholders.
IDX information is provided exclusively for consumers' personal, non-commercial use and may not be used for any purpose other than to identify prospective properties consumers may be interested in purchasing and that the data is deemed reliable but not guaranteed accurate by the MLS.
Did you know? You can invite friends and family to your search. They can join your search, rate and discuss listings with you.