
8061 Pine Ridge CourtSalem Township, MI 48168
Mortgage Calculator
Monthly Payment (Est.)
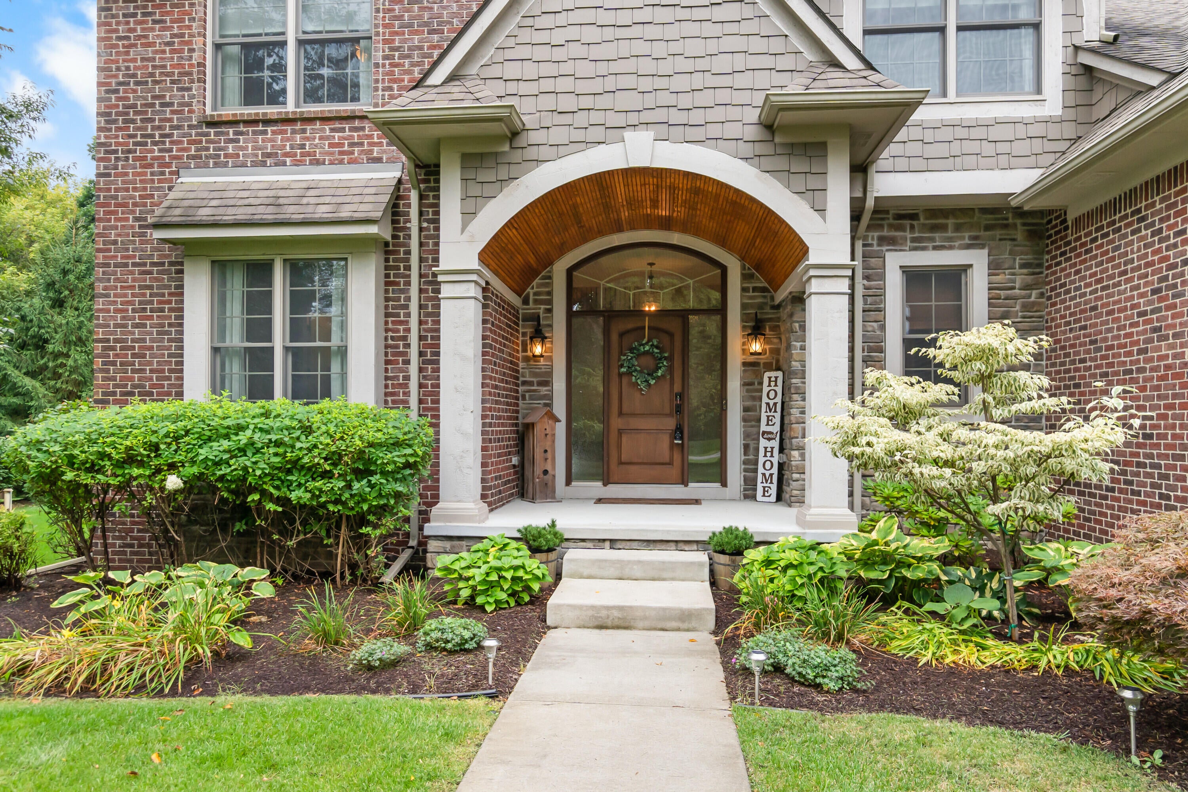
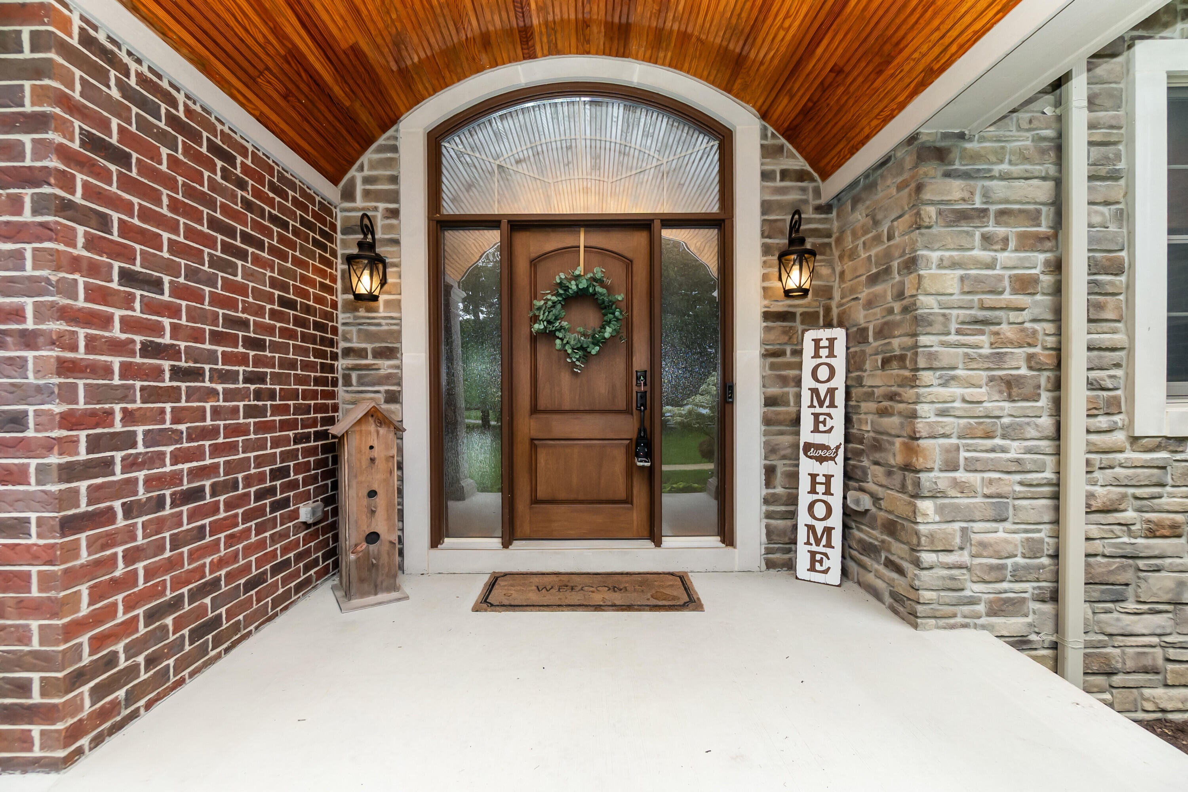
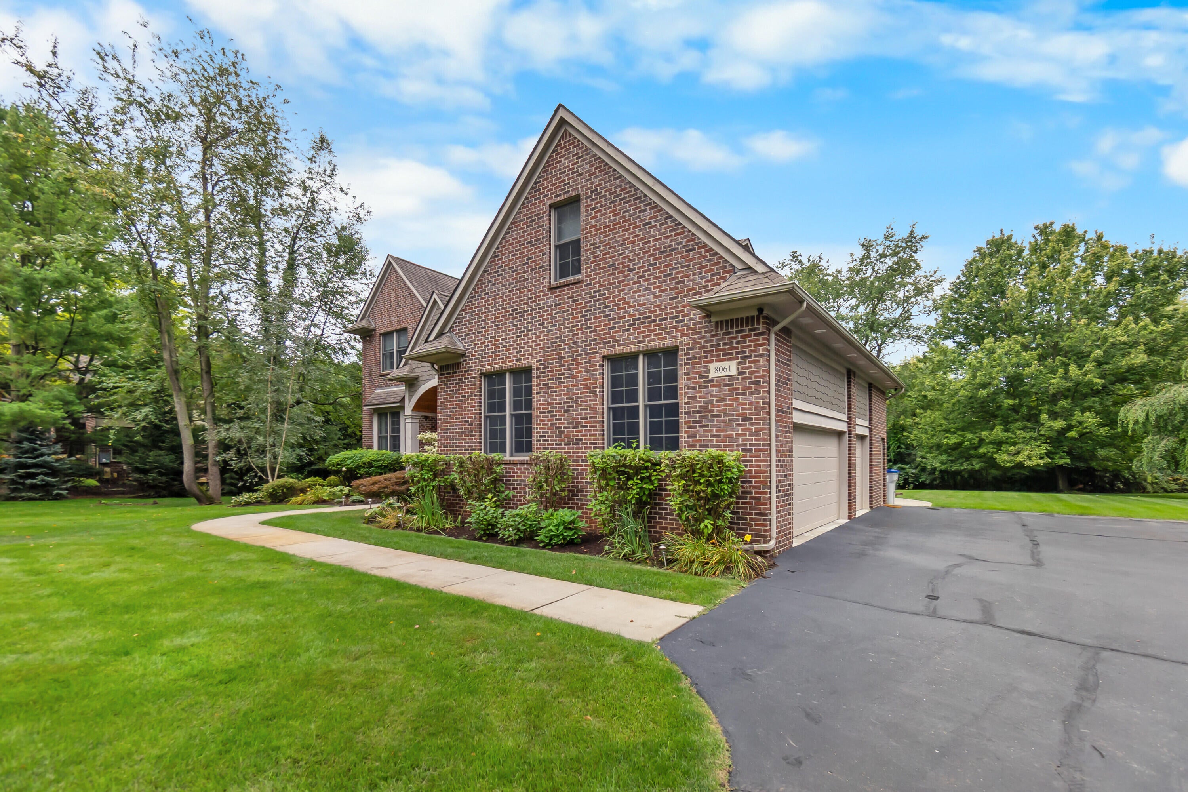
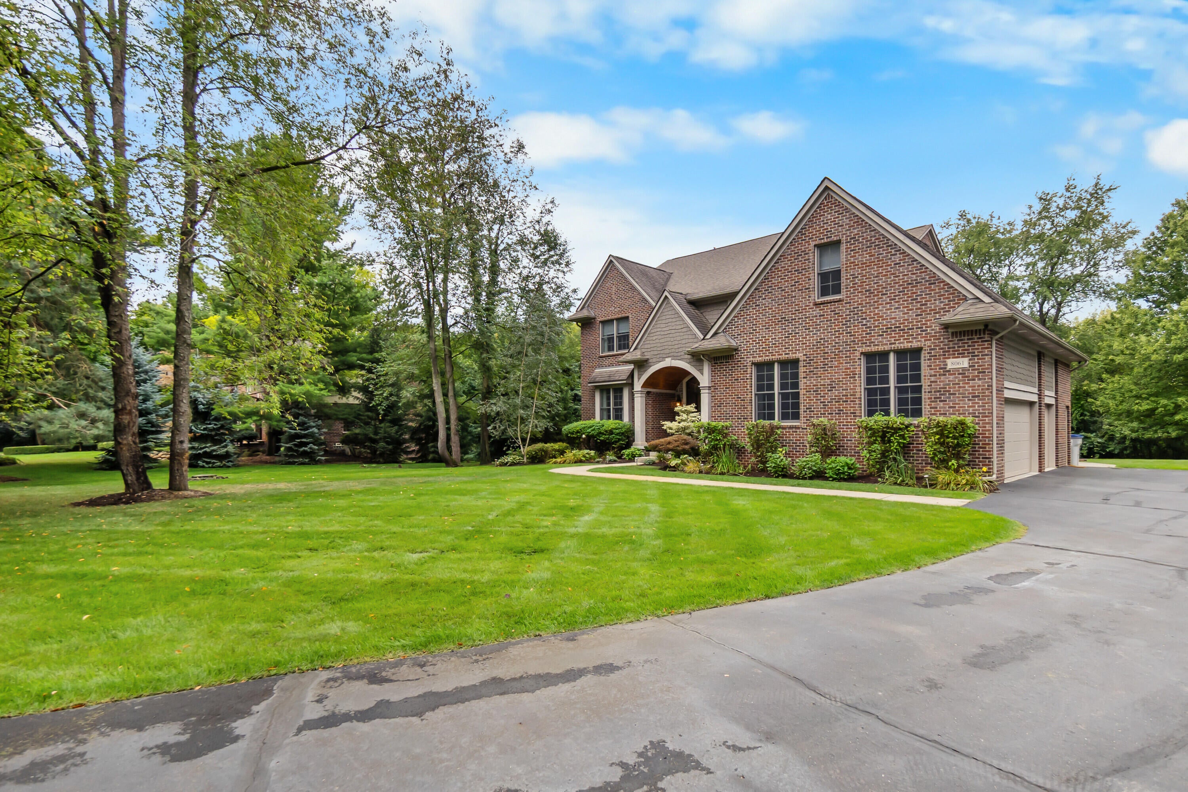
$4,106Welcome to 8061 Pine Ridge Ct in Salem Township, where quality craftsmanship, generous living spaces, and a beautiful natural setting come together. This impressive 4-bedroom, 3-full-bath home offers 3,313 square feet above grade, 9-foot ceilings on the entry level, and a spacious 3-car attached garage with 12-foot ceilings and a convenient side entrance. The exterior makes a striking first impression with its full-brick design, accent stone, and Hardie plank siding, complemented by mature pines and maples. Inside, the entry level features beautiful hand-scraped hardwood flooring, Andersen windows, and a thoughtfully designed floor plan. The kitchen is equipped with KraftMaid cabinetry, granite countertops, a large walk-in pantry, and plenty of space for everyday living and entertaining. Granite countertops continue throughout the home, with quartz featured in the laundry room. A desirable first-floor bedroom with a walk-in closet provides flexibility for guests, a home office, ormultigenerational living, with a full bathroom featuring a shower also located on the entry level. Upstairs, the expansive primary suite is truly a retreat, offering an exceptional amount of storage with two walk-in closets plus two additional closets. The primary bathroom features a double vanity and separate shower. Additional bedrooms are generously sized, and another full bathroom features a tub. Lastly upstairs, we have a large bonus room over the garage with unlimited uses from theater room, work out room, home office, craft room, etc. The unfinished basement offers tremendous potential with 8-foot ceilings, daylight windows, an open design utilizing beams rather than numerous support poles, and plumbing already in place for a future bathroom. One of the home's most unique and practical features is the direct staircase from the 3-car garage to the basement, making it easy to move larger items, equipment, or storage without going through the main living area. A radon mitigation fan is also installed. Step outside onto the Trex deck,
| 4 hours ago | Listing first seen on site | |
| 2 days ago | Listing updated with changes from the MLS® |

IDX provided courtesy of Realcomp II Ltd. via GreaterMetropolitanAssociationofREALTORS. Copyright © 2026 Realcomp II Ltd. Shareholders.
IDX information is provided exclusively for consumers' personal, non-commercial use and may not be used for any purpose other than to identify prospective properties consumers may be interested in purchasing and that the data is deemed reliable but not guaranteed accurate by the MLS.
Did you know? You can invite friends and family to your search. They can join your search, rate and discuss listings with you.