Save
Ask
Tour
Hide
Share
$829,999
20 Days On Site

22390 Diamond Court
Farmington Hills City, MI 48335

Single Family Residence|Pending
5
Beds
5
Total Baths
5
Full Baths
5,440
SqFt
$153
/SqFt
2004
Built
County:
Oakland
Call Now: 586-242-5838
Is this the listing for you? We can help make it yours.
586-242-5838
22390 Diamond Court22390 Diamond Court22390 Diamond Court22390 Diamond Court
Save
Ask
Tour
Hide
Share

Mortgage Calculator

Monthly Payment (Est.)

Enter an interest rate to see your estimated monthly payment.
Calculator powered by Showcase IDX, a Constellation1 Company. Copyright ©2026 Information is deemed reliable but not guaranteed.

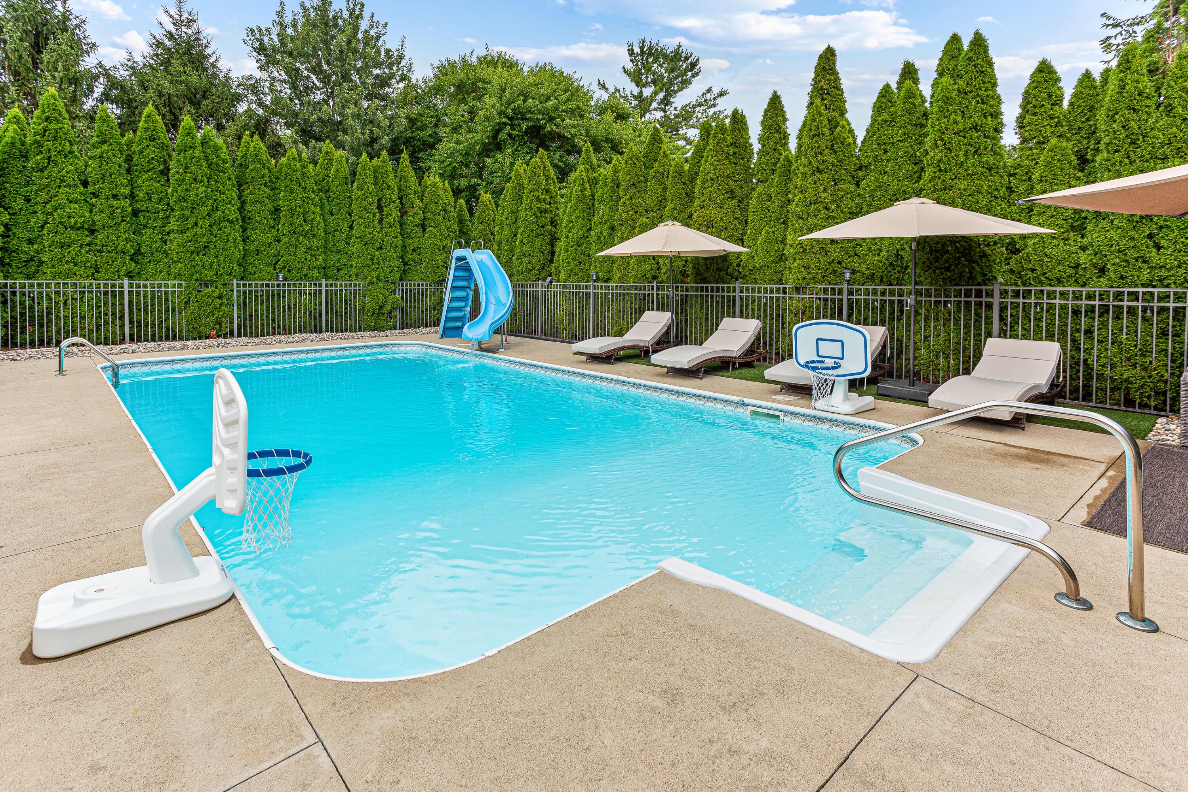
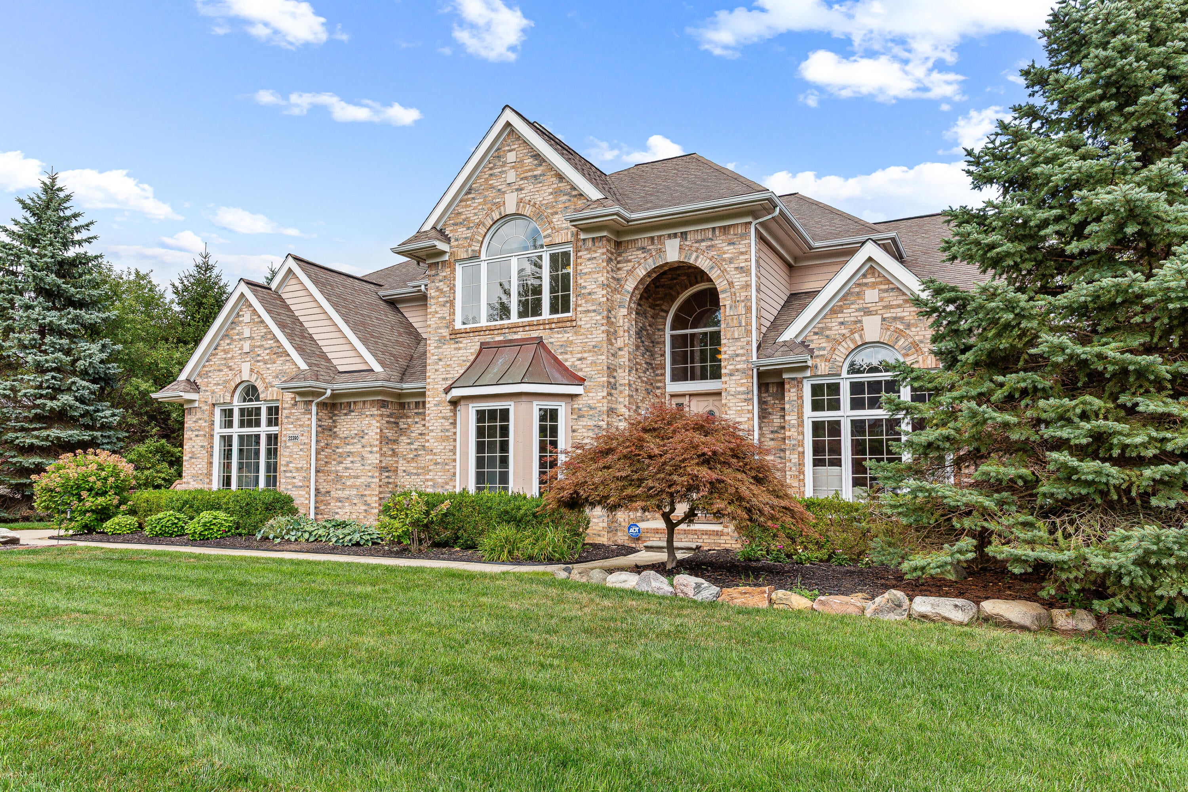
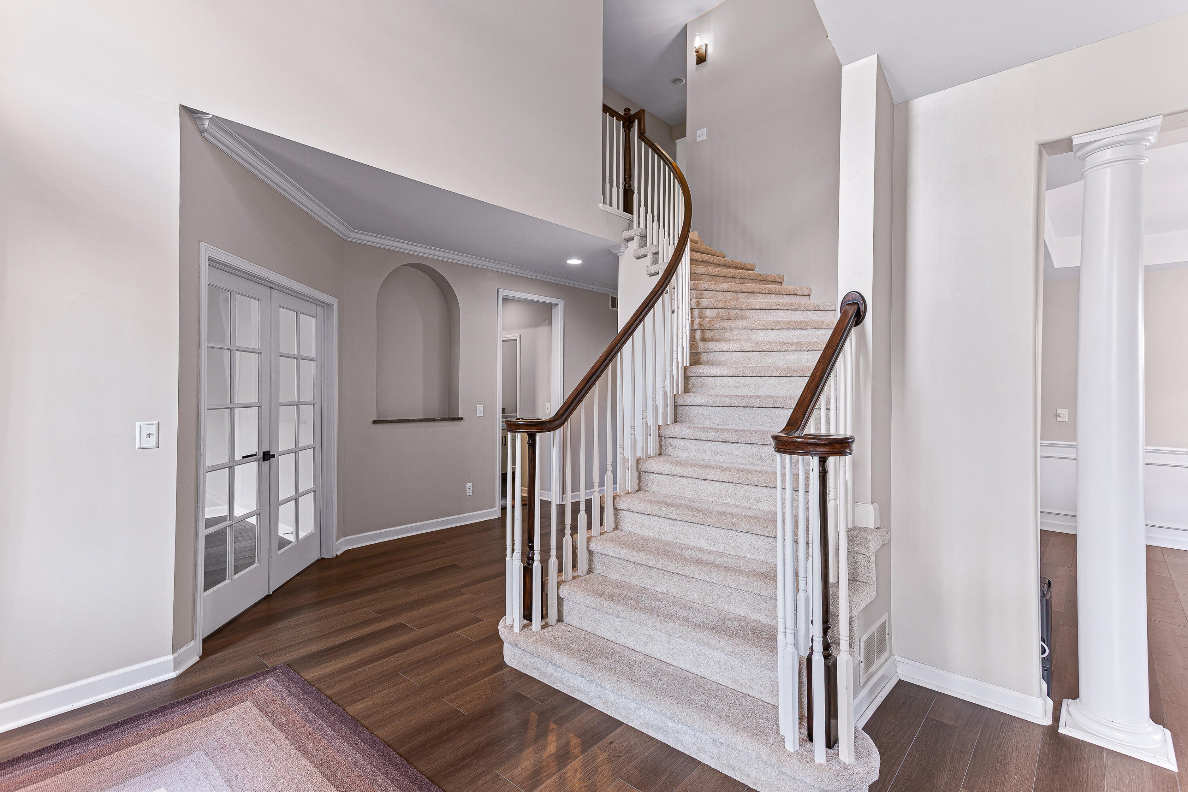
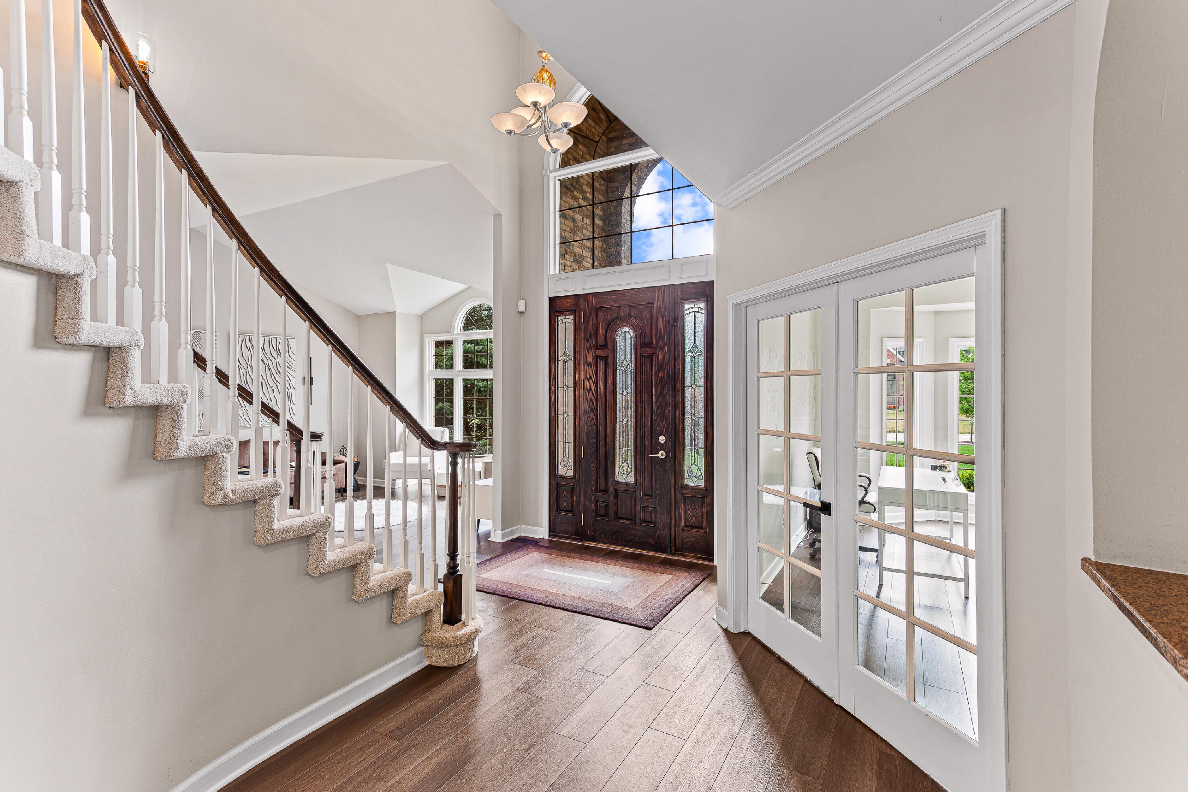
This 5-bedroom, 5-bathroom residence in Farmington Hills offers 5,440 square feet of finished living space designed for substantial comfort and functionality. The generous lot spans nearly a quarter-acre, providing room for outdoor activities and long-term value appreciation. Not to mention your own person oasis!!! Updates include a fully remodeled kitchen in 2025, new flooring in 2025, new carpet upstairs in 2024, and new windows and doorwall in 2026 on the east side of the home. A 3-car garage accommodates vehicles and storage needs with convenience. The home's thoughtful layout delivers ample accommodation across multiple bedrooms and full baths, ideal for those seeking space and flexibility in their living arrangements. Well-proportioned rooms throughout maximize the property's footprint, making this home a rare property in Farmington Hills with both a large lot and privacy in the small cul-de-sac. Agent is owner

Save
Ask
Tour
Hide
Share
Listing Snapshot
Price 
$829,999
Days On Site 
20 Days
Bedrooms 
5
Inside Area (SqFt) 
5,440 sqft
Total Baths 
5
Full Baths 
5
Partial Baths 
N/A
Lot Size 
0.57 Acres
Year Built 
2004
MLS® Number 
81026046253
Status 
Pending
Property Tax 
$16,237
HOA/Condo/Coop Fees 
$50 monthly
Sq Ft Source 
N/A
Friends & Family
Recent Activity
2 weeks agoListing updated with changes from the MLS®
3 weeks agoStatus changed to Pending
3 weeks agoListing first seen on site
General Features
Acres 
0.57
Attached Garage 
Yes
Cross Street 
9 Mile & Halsted
Garage 
Yes
Garage Spaces 
3
Parking 
AttachedConcrete
Property Sub Type 
Single Family Residence
Sewer 
Public Sewer
SqFt Above 
3940
SqFt Below 
1500
SqFt Total 
5440
Style 
Traditional
Water Source 
Public
Interior Features
Basement 
Full
Fireplace 
Yes
Fireplaces 
1
Heating 
Forced AirNatural Gas
Laundry Features 
Main Level
BathFull 
Level - Basement
Bedroom 2 
Dimensions - 17.0 x 11.0Level - BasementArea - 187
Bedroom 3 
Dimensions - 15.0 x 12.0Level - UpperArea - 180
Bedroom 4 
Dimensions - 15.0 x 12.0Level - UpperArea - 180
Bedroom 5 
Dimensions - 17.0 x 11.0Level - UpperArea - 187
Dining Room 
Dimensions - 14.0 x 13.0Level - MainArea - 182
Family Room 
Dimensions - 21.0 x 16.0Level - MainArea - 336
Kitchen 
Dimensions - 13.0 x 11.0Level - MainArea - 143
Laundry 
Dimensions - 7.0 x 6.0Level - MainArea - 42
Living Room 
Dimensions - 16.0 x 14.0Level - MainArea - 224
Master Bathroom 
Dimensions - 11.0 x 10.0Level - UpperArea - 110
Master Bedroom 
Dimensions - 19.0 x 15.0Level - UpperArea - 285
Office 
Dimensions - 16.0 x 12.0Level - MainArea - 192
Save
Ask
Tour
Hide
Share
Exterior Features
Construction Details 
BrickWood Siding
Road Frontage 
Private Road
Community Features
Association Fee 
$600.0
Association Fee Frequency 
Annually
MLS Area 
Area02231FarmingtonHills
School District 
Farmington
Financing Terms Available 
Conventional
Schools
School District
Farmington
Elementary School
Unknown
Middle School
Unknown
High School
Unknown
Listing courtesy of Clients First, REALTORS(r): [email protected]


IDX provided courtesy of Realcomp II Ltd. via GreaterMetropolitanAssociationofREALTORS. Copyright © 2026 Realcomp II Ltd. Shareholders.

IDX information is provided exclusively for consumers' personal, non-commercial use and may not be used for any purpose other than to identify prospective properties consumers may be interested in purchasing and that the data is deemed reliable but not guaranteed accurate by the MLS.

Neighborhood & Commute
Source: Walkscore
Save
Ask
Tour
Hide
Share