Save
Ask
Tour
Hide
Share
$189,900
New Listing

8387 Lakeview Court
Superior Charter Township, MI 48198

Condominium|Coming Soon
3
Beds
2
Total Baths
1
Full Bath
1
Partial Bath
1,600
SqFt
$119
/SqFt
1979
Built
Subdivision:
LAKEVIEW ESTATES
County:
Washtenaw
Call Now: 586-242-5838
Is this the listing for you? We can help make it yours.
586-242-5838
Upcoming Open Houses
Sat, Sep 5, 12:00 PM - 2:00 PM
Sun, Sep 6, 12:00 PM - 2:00 PM
8387 Lakeview Court8387 Lakeview Court8387 Lakeview Court8387 Lakeview Court
Save
Ask
Tour
Hide
Share

Mortgage Calculator

Monthly Payment (Est.)

$866
Calculator powered by Showcase IDX, a Constellation1 Company. Copyright ©2026 Information is deemed reliable but not guaranteed.

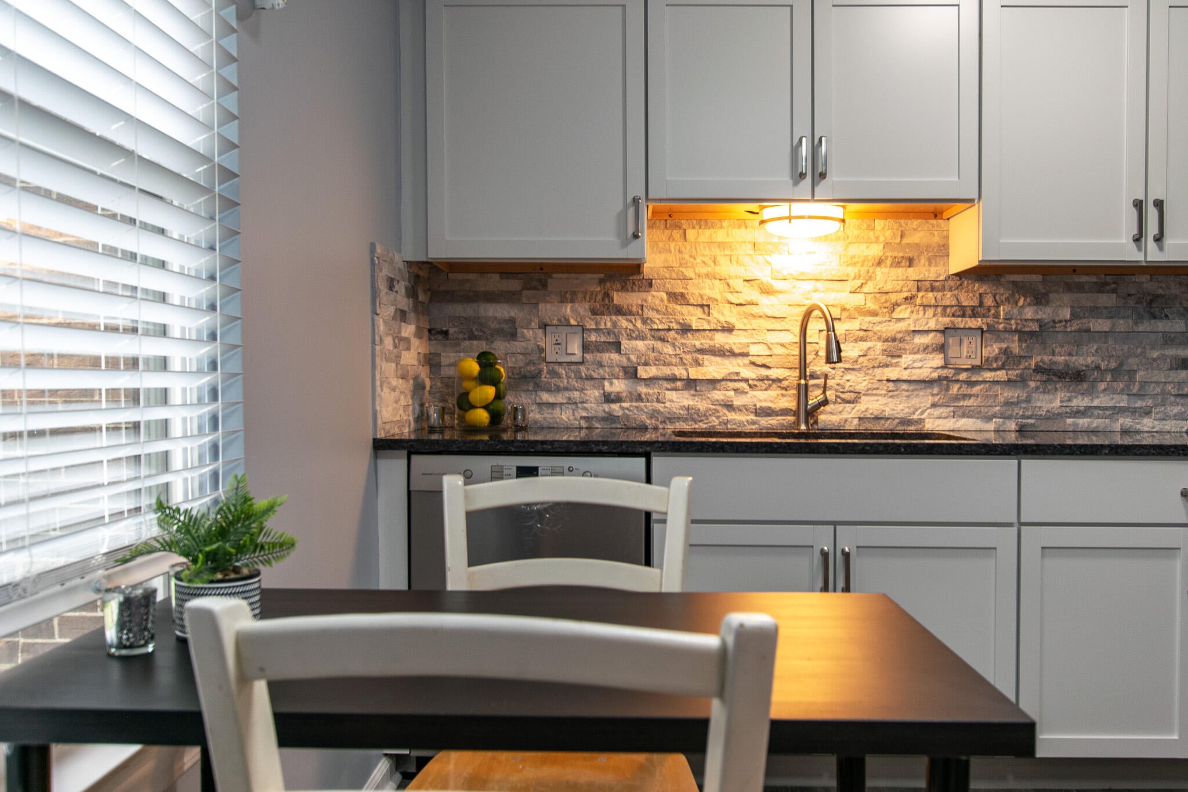
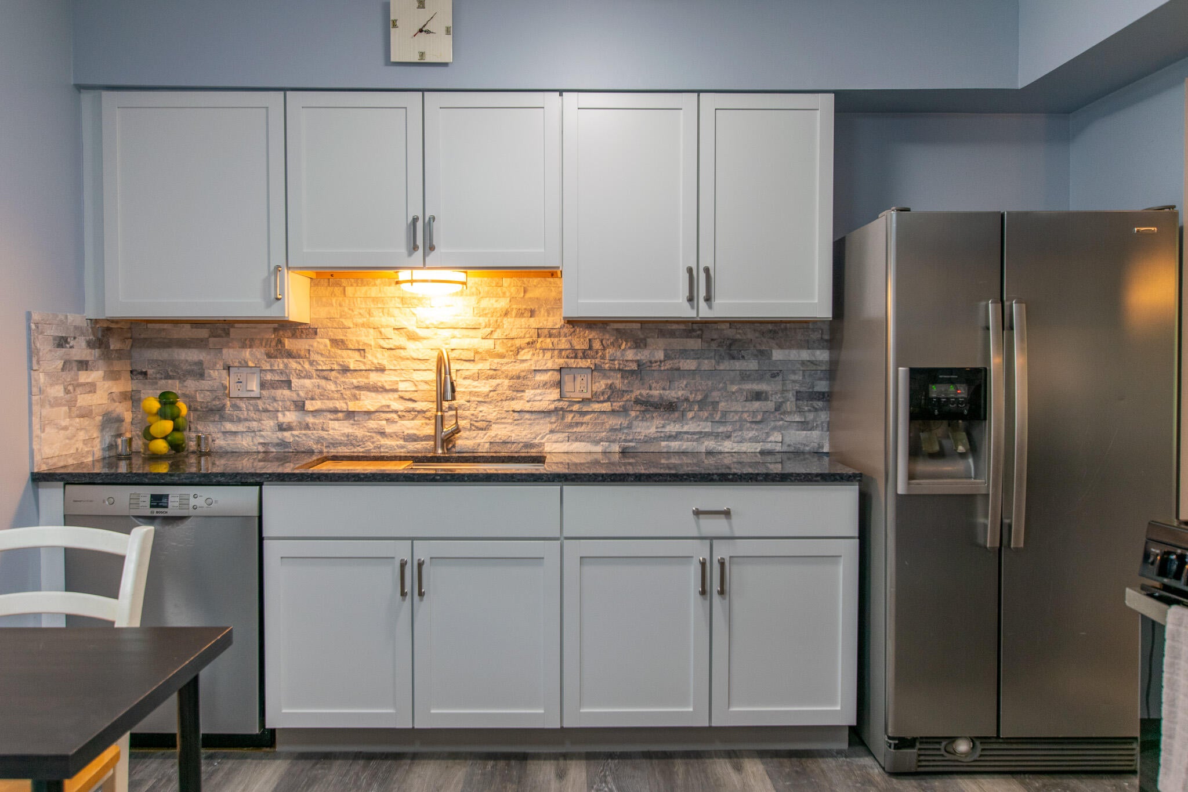
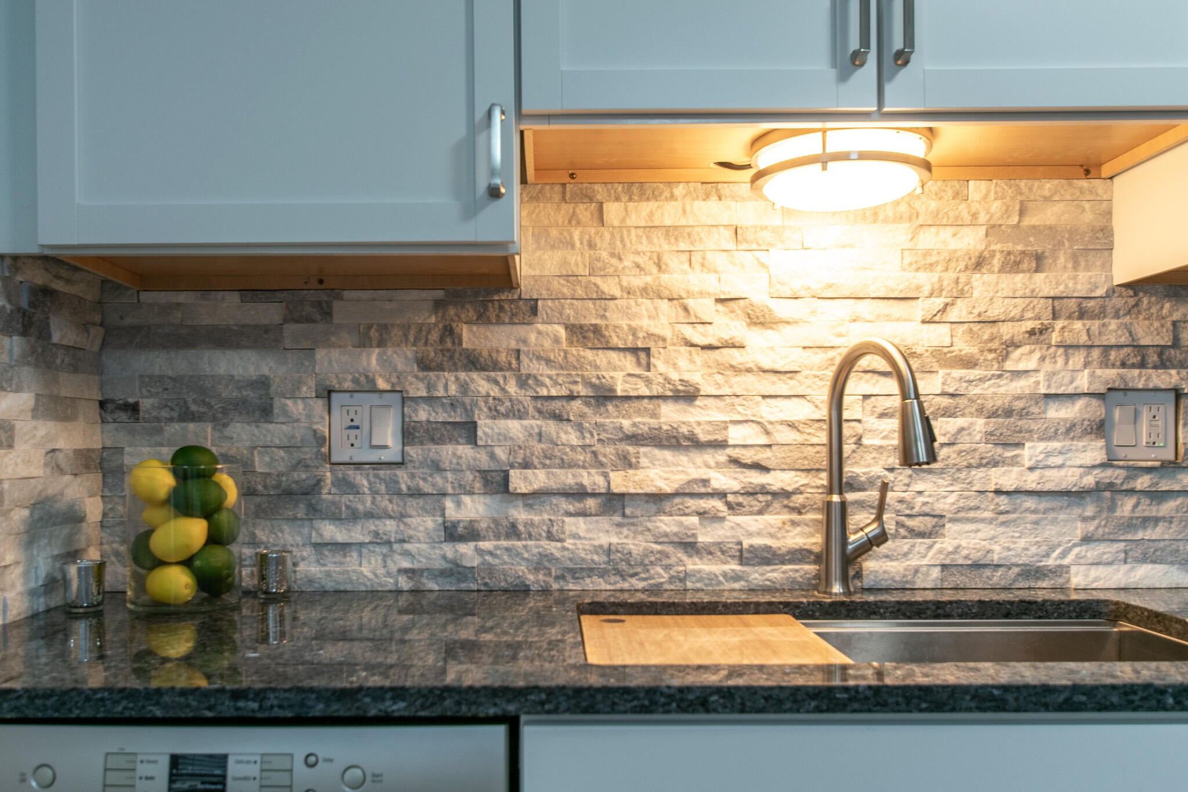
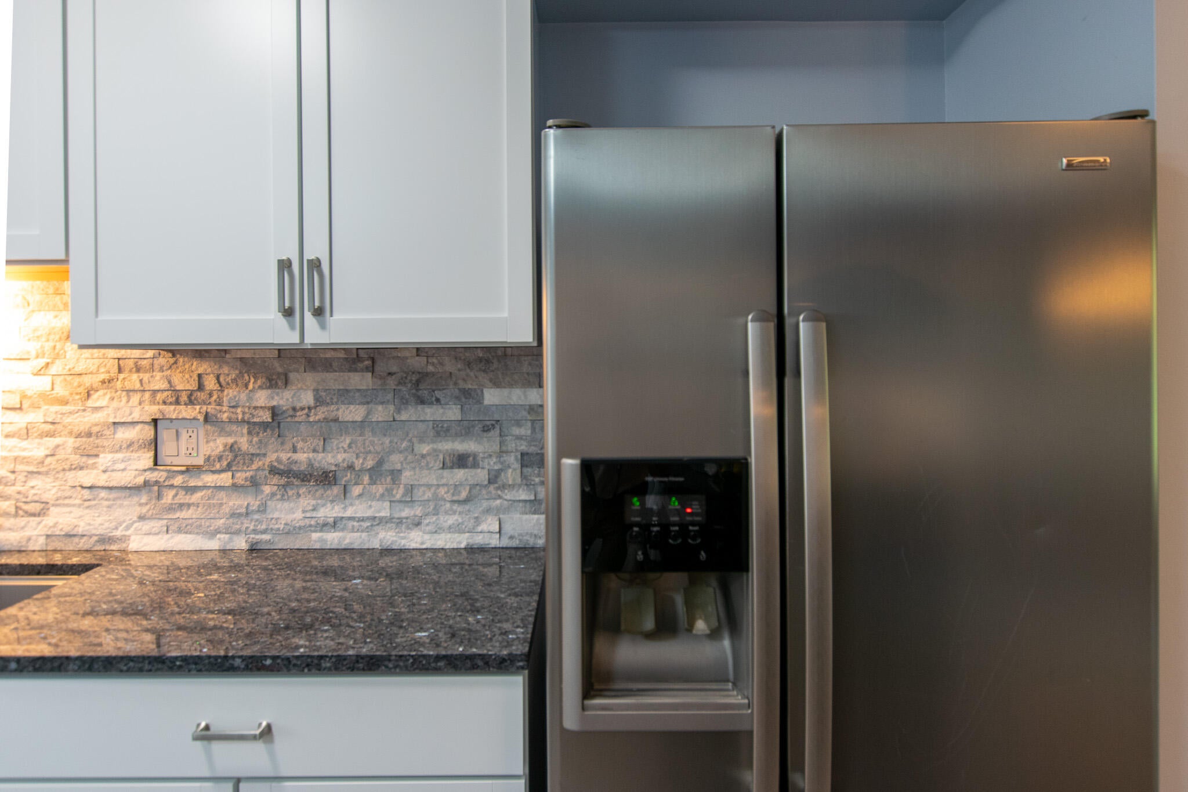
Don't touch a thing. This nicely updated townhome is ready for you to set down your moving boxes and settle in. Right when you walk in the front door, you will see the beautifully appointed kitchen with new cabinets, stone countertops, and all newer stainless steel appliances. Luxury vinyl plank flows seamlessly throughout the main floor. Living area looks out onto your private back patio, where you can relax on your own patch of grass, plant a vegetable garden, or just enjoy the greenspace and fresh air. Upstairs you will find a freshly updated full bath with sparkling white subway tile, and three bedrooms; all professionally cleaned before listing. And how about finished space in the basement for recreation, and a designated laundry and storage room? We've got that too. Carport and parking space come with, and you will love the community pool in summertime! Come check out what this lovely townhouse at Lakeview has to offer - I think you will be impressed.

Save
Ask
Tour
Hide
Share
Listing Snapshot
Price 
$189,900
Days On Site 
0 Days
Bedrooms 
3
Inside Area (SqFt) 
1,600 sqft
Total Baths 
2
Full Baths 
1
Partial Baths 
1
Lot Size 
N/A
Year Built 
1979
MLS® Number 
81026046220
Status 
Coming Soon
Property Tax 
$3,386.5
HOA/Condo/Coop Fees 
$450 monthly
Sq Ft Source 
Public Records
Friends & Family
Recent Activity
4 hours agoListing first seen on site
2 days agoListing updated with changes from the MLS®
General Features
Cross Street 
Lakeview Dr & Berkshire Dr
Parking 
Carport
Pets 
Yes
Property Sub Type 
Condominium
Sewer 
Public Sewer
Special Circumstances 
Standard
SqFt Above 
1100
SqFt Below 
500
SqFt Total 
1650
Style 
Townhouse
Water Source 
Public
Interior Features
Appliances 
DishwasherDryerMicrowaveRefrigeratorRangeWasher
Basement 
Full
Cooling 
Central Air
Flooring 
CarpetCeramic TileVinyl
Heating 
Forced AirNatural Gas
Laundry Features 
In Basement
BathLav 
Level - Main
Save
Ask
Tour
Hide
Share
Exterior Features
Construction Details 
Aluminum SidingBrick
Exterior 
Private Entrance
Patio And Porch 
PatioPorch
Pool Features 
CommunityIn GroundOutdoor Pool
Community Features
Association Amenities 
Pool
Association Dues 
450
Community Features 
Pool
Financing Terms Available 
CashConventionalFHAVA Loan
HOA Fee Frequency 
Monthly
MLS Area 
Area04101SuperiorTwp
School District 
WillowRun
Schools
School District
WillowRun
Elementary School
Unknown
Middle School
Unknown
High School
Unknown
Listing courtesy of Keller Williams Ann Arbor Mrkt: [email protected]


IDX provided courtesy of Realcomp II Ltd. via GreaterMetropolitanAssociationofREALTORS. Copyright © 2026 Realcomp II Ltd. Shareholders.

IDX information is provided exclusively for consumers' personal, non-commercial use and may not be used for any purpose other than to identify prospective properties consumers may be interested in purchasing and that the data is deemed reliable but not guaranteed accurate by the MLS.

Neighborhood & Commute
Source: Walkscore
Save
Ask
Tour
Hide
Share