Save
Ask
Tour
Hide
Share
$310,000
New Listing

860 Knollwood Circle
South Lyon City, MI 48178

Condominium|Coming Soon
2
Beds
3
Total Baths
2
Full Baths
1
Partial Bath
1,186
SqFt
$261
/SqFt
1994
Built
Subdivision:
VILLAGE AT EAGLE HEIGHTS
County:
Oakland
Call Now: 586-242-5838
Is this the listing for you? We can help make it yours.
586-242-5838
Upcoming Open Houses
Sat, Sep 5, 11:00 AM - 1:00 PM
860 Knollwood Circle860 Knollwood Circle860 Knollwood Circle860 Knollwood Circle
Save
Ask
Tour
Hide
Share

Mortgage Calculator

Monthly Payment (Est.)

$1,414
Calculator powered by Showcase IDX, a Constellation1 Company. Copyright ©2026 Information is deemed reliable but not guaranteed.

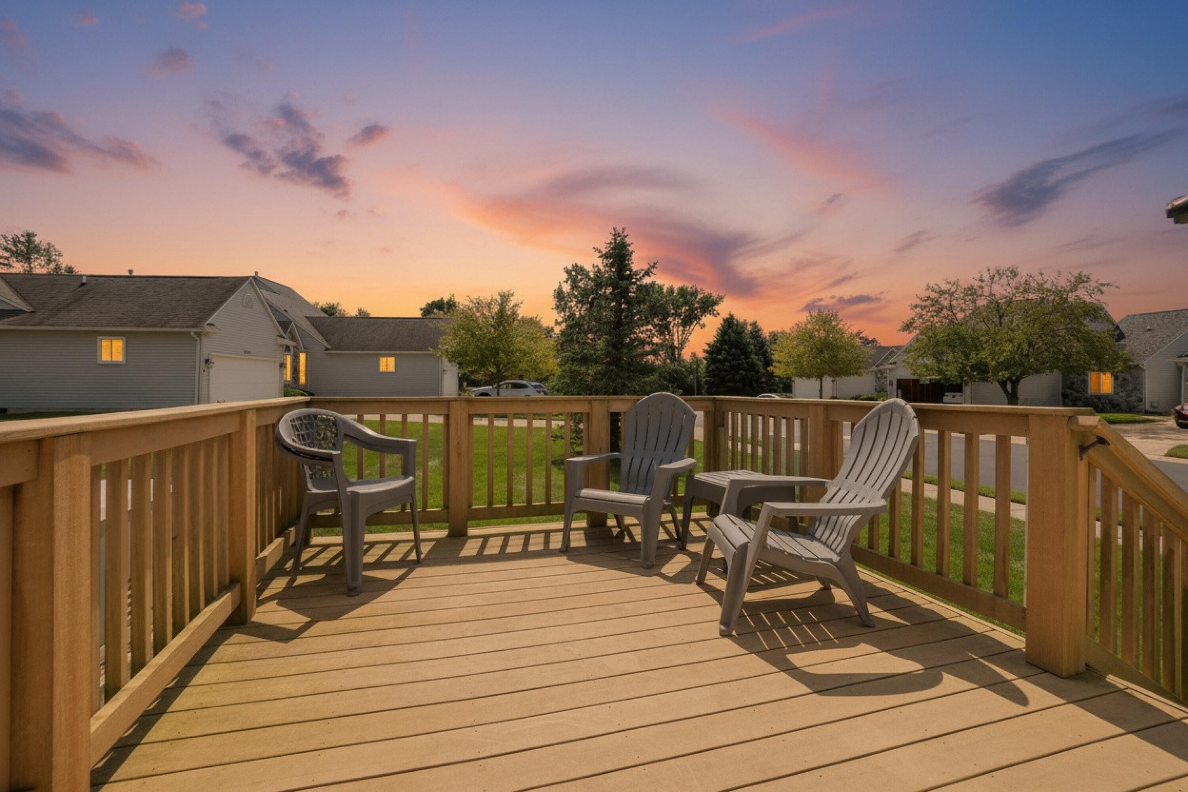
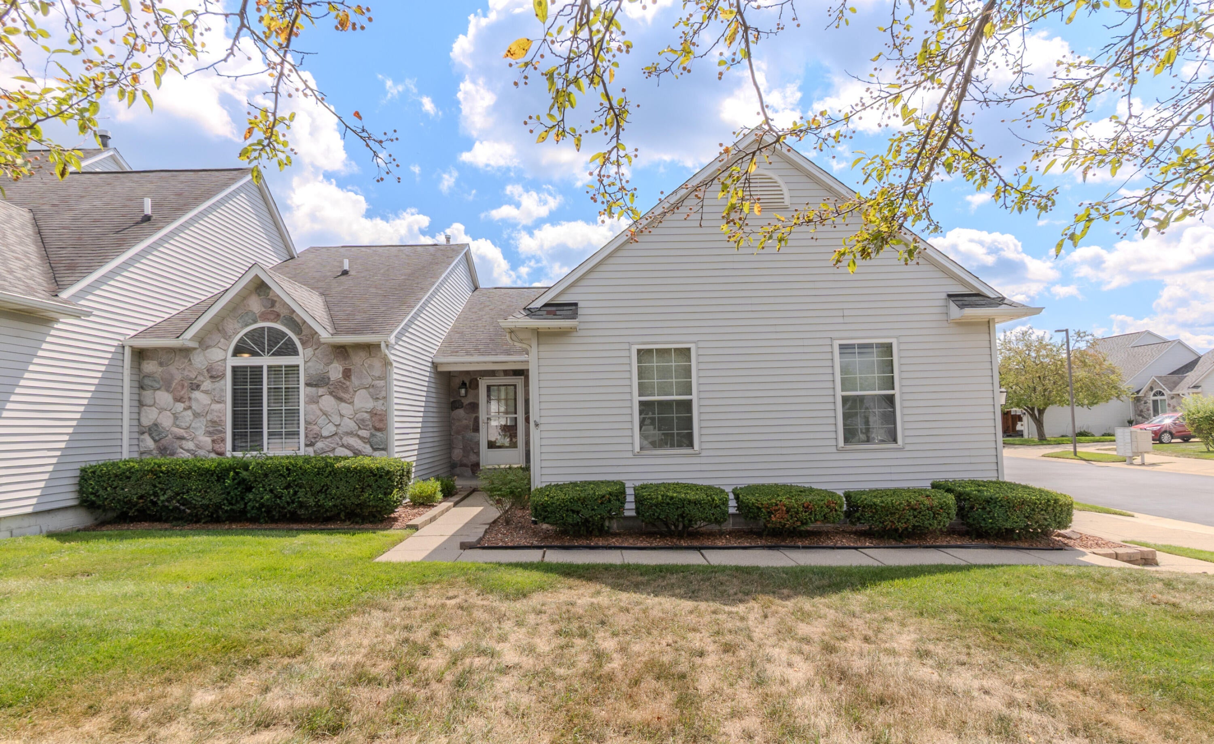
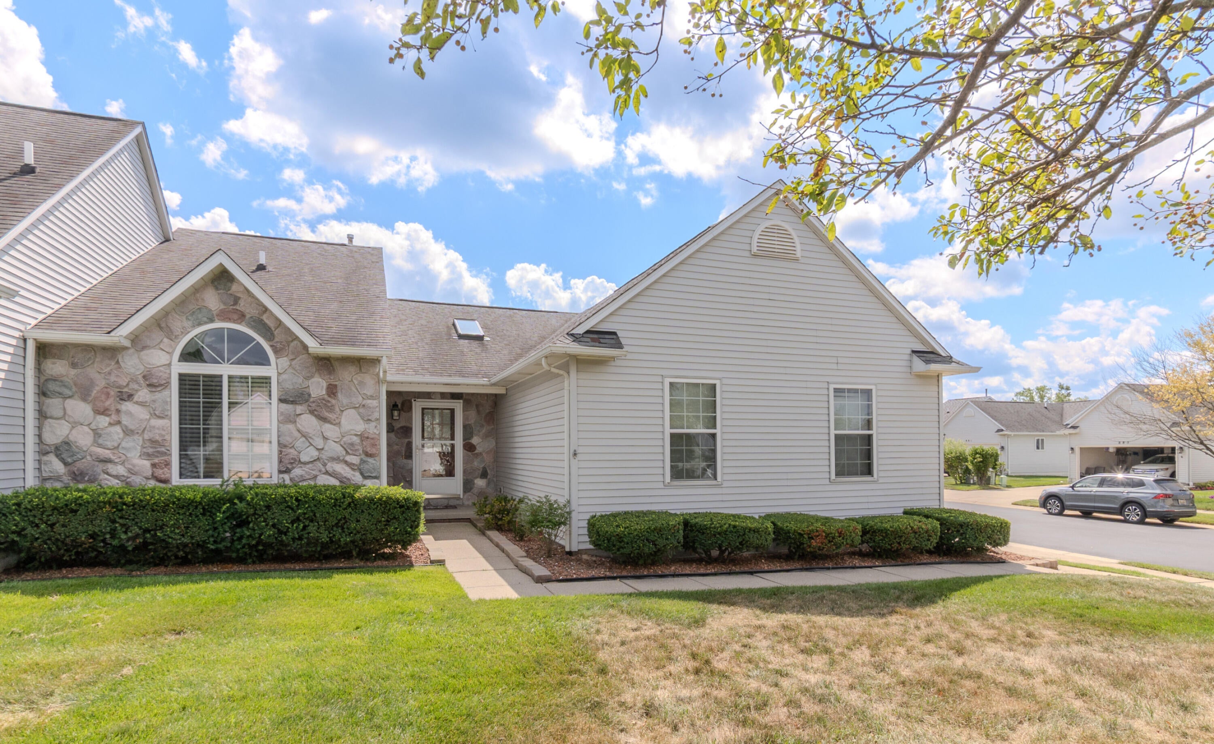
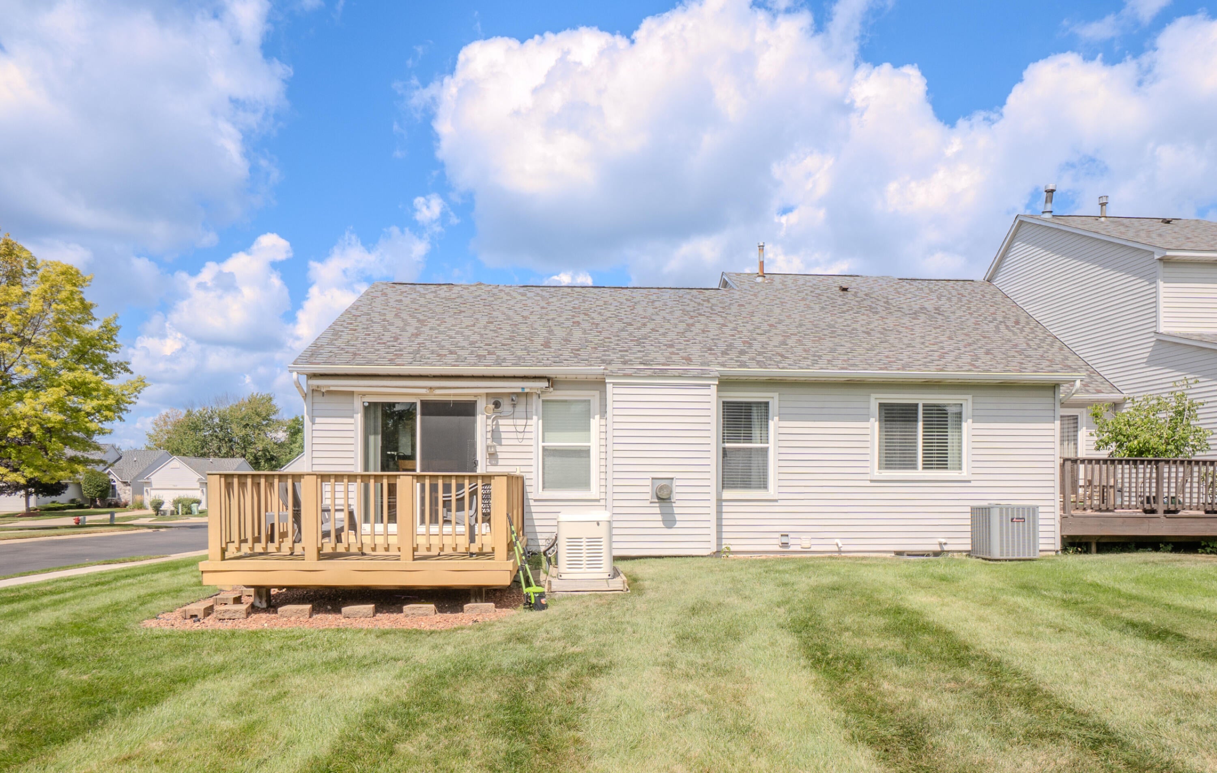
Welcome to 860 Knollwood Circle, a beautifully maintained ranch-style condominium offering comfortable, low-maintenance living in an ideal South Lyon location. This spacious home features 2 bedrooms, 2 full bathrooms, 1 half bathroom, a full basement, and a side-facing 2-car attached garage, all situated on a desirable corner lot. Step inside to a welcoming foyer with luxury vinyl plank flooring that continues through the hallway, dining area, and kitchen. The spacious living room features a cozy fireplace and flows seamlessly into the dining area, creating an inviting space for everyday living and entertaining. The kitchen is nicely updated with quartz countertops, newer stainless steel appliances, a newer faucet, and updated light fixtures. The entry level also features two generously sized bedrooms, including a primary suite with a private ensuite bathroom. Both full bathrooms feature quartz countertops and updated pull-out faucets. A conveniently located mudroom/laundry areaprovides direct access to the attached garage. The lower level offers even more living space with a large recreation area currently enjoyed as a grandchildren's play area and workout space. You'll also find a half bathroom, utility room, and plenty of additional storage. Outside, relax or entertain on the newer deck overlooking the backyard. The HOA provides exterior maintenance, lawn care, and snow removal, allowing you to enjoy a more carefree lifestyle. Conveniently located close to vibrant Downtown South Lyon, shopping, dining, restaurants and bars, entertainment, and major freeways. This well-cared-for ranch condo combines a functional floor plan, tasteful updates, abundant storage, and a fantastic location???ready for its next owner to call home!

Save
Ask
Tour
Hide
Share
Listing Snapshot
Price 
$310,000
Days On Site 
0 Days
Bedrooms 
2
Inside Area (SqFt) 
1,186 sqft
Total Baths 
3
Full Baths 
2
Partial Baths 
1
Lot Size 
23.32 Acres
Year Built 
1994
MLS® Number 
81026046217
Status 
Coming Soon
Property Tax 
$7,624
HOA/Condo/Coop Fees 
$400 monthly
Sq Ft Source 
Public Records
Friends & Family
Recent Activity
4 hours agoListing first seen on site
2 days agoListing updated with changes from the MLS®
General Features
Acres 
23.32
Attached Garage 
Yes
Cross Street 
11 Mile and Martindale
Disclosures 
Mineral Rights Excluded
Garage 
Yes
Garage Spaces 
2
Parking 
AttachedConcreteGarage Door OpenerPavedGarage Faces Side
Pets 
Yes
Property Sub Type 
Condominium
Security 
Carbon Monoxide Detector(s)Smoke Detector(s)
Sewer 
Public Sewer
Special Circumstances 
Standard
SqFt Above 
1186
SqFt Total 
2360
Style 
EndUnitRanch
Utilities 
Cable ConnectedNatural Gas ConnectedPhone Connected
Water Source 
Public
Interior Features
Appliances 
Gas Water HeaterDishwasherDisposalHumidifierMicrowaveRefrigeratorRangeWater Softener Owned
Basement 
Walk-Out AccessDaylightFullSump Pump
Cooling 
Ceiling Fan(s)Central Air
Fireplace 
Yes
Fireplace Features 
Living Room
Fireplaces 
1
Flooring 
CarpetTileVinylWood
Heating 
Forced AirNatural Gas
Interior 
PantryVaulted Ceiling(s)
Laundry Features 
Laundry RoomMain Level
Window Features 
Garden Window(s)Insulated WindowsScreens
BathFull 
Level - Main
BathLav 
Level - Basement
Bedroom 2 
Dimensions - 13.0 x 12.0Level - MainArea - 156
Game Room 
Dimensions - 37.0 x 23.0Level - BasementArea - 851
Kitchen 
Dimensions - 14.0 x 11.0Level - MainArea - 154
Laundry 
Dimensions - 11.0 x 6.0Level - MainArea - 66
Living Room 
Dimensions - 18.0 x 13.0Level - MainArea - 234
Master Bathroom 
Dimensions - 9.0 x 5.0Level - MainArea - 45
Master Bedroom 
Dimensions - 18.0 x 14.0Level - MainArea - 252
Save
Ask
Tour
Hide
Share
Exterior Features
Construction Details 
StoneVinyl Siding
Exterior 
Private Entrance
Lot Features 
Corner Lot
Patio And Porch 
DeckPorch
Roof 
Shingle
Windows/Doors 
Garden Window(s)Insulated WindowsScreens
Community Features
Association Dues 
400
Community Features 
Sidewalks
Financing Terms Available 
CashConventional
HOA Fee Frequency 
Monthly
MLS Area 
Area02212SouthLyon
Roads 
Paved
School District 
SouthLyon
Schools
School District
SouthLyon
Elementary School
Unknown
Middle School
Unknown
High School
Unknown
Listing courtesy of Remerica United Realty: [email protected]


IDX provided courtesy of Realcomp II Ltd. via GreaterMetropolitanAssociationofREALTORS. Copyright © 2026 Realcomp II Ltd. Shareholders.

IDX information is provided exclusively for consumers' personal, non-commercial use and may not be used for any purpose other than to identify prospective properties consumers may be interested in purchasing and that the data is deemed reliable but not guaranteed accurate by the MLS.

Neighborhood & Commute
Source: Walkscore
Save
Ask
Tour
Hide
Share