
11816 Highridge DriveHamburg Township, MI 48169
Mortgage Calculator
Monthly Payment (Est.)
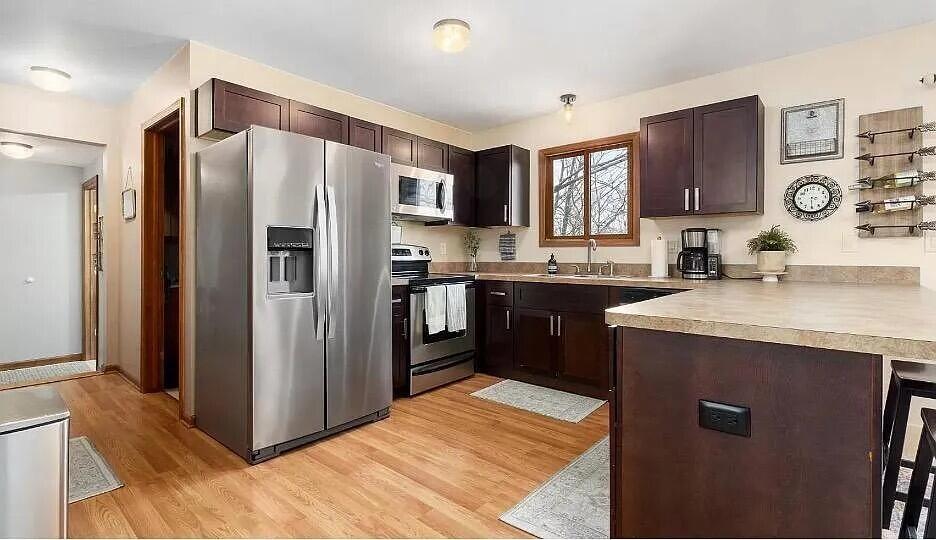
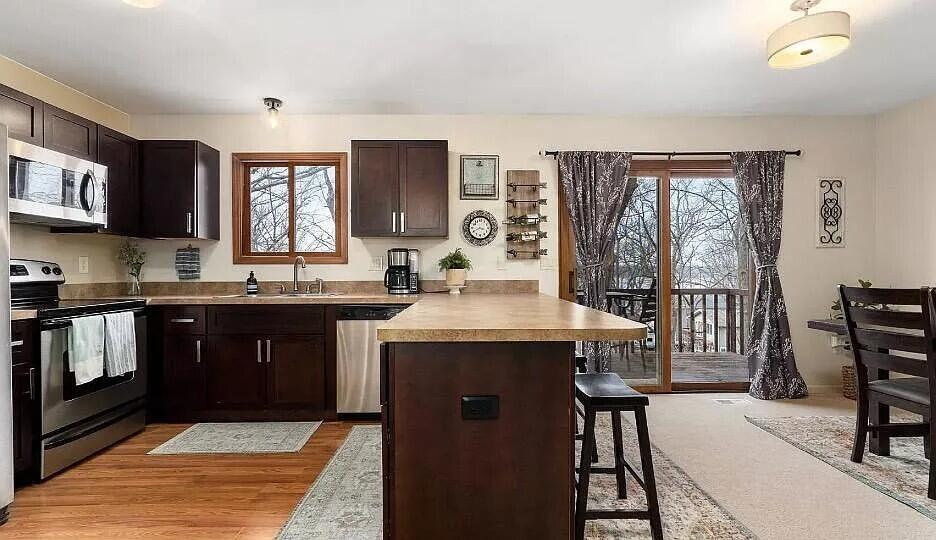
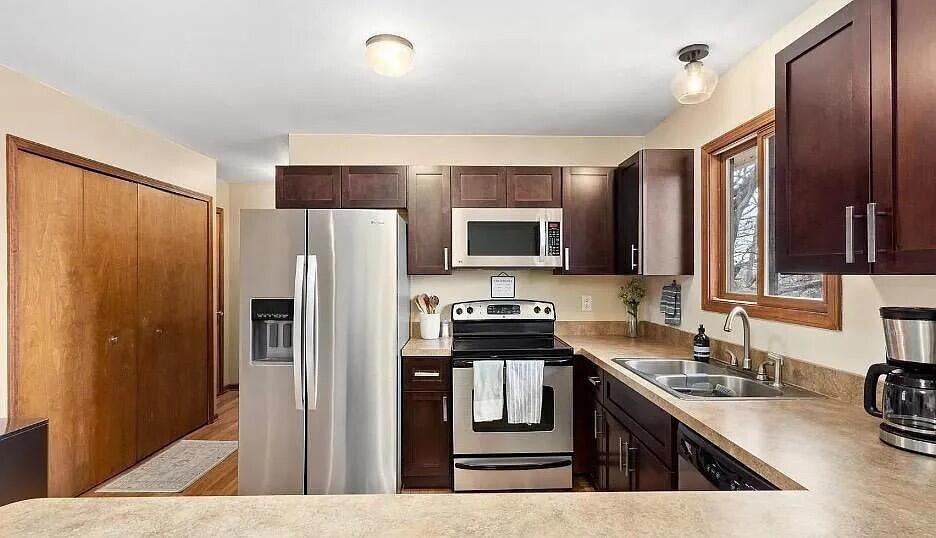
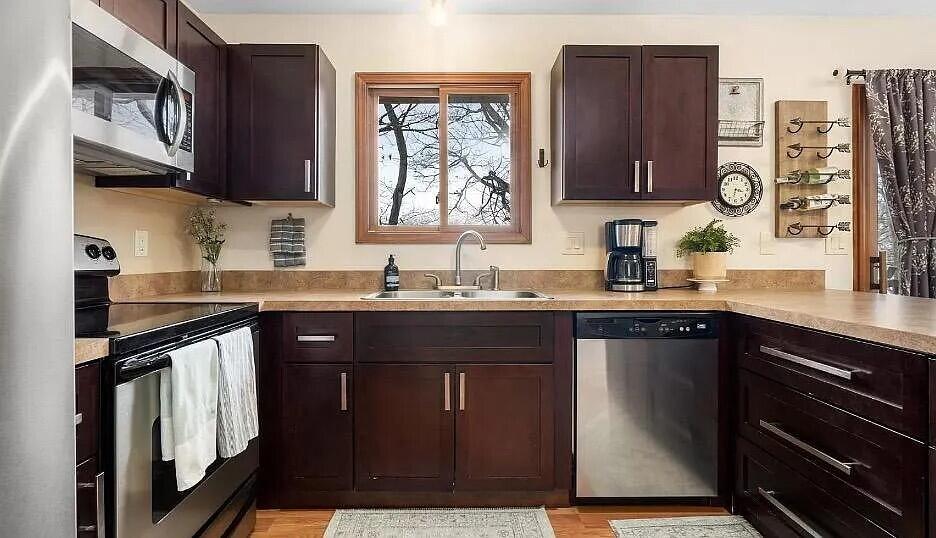
$9Pinckney ranch on Highridge Drive. 3 bedrooms, 2 baths, 1,465 sq ft. Unfurnished. Available now. Open kitchen, dining, and family room with updated cabinets, stainless appliances, and new laminate. New carpet. Washer and dryer on the main floor. Central air and gas forced-air heat. Door-wall from dining to a deck with Portage Lake views. About one mile to the public boat launch; Portage is all-sports and part of the Huron River chain. End-of-lane setting. $2,000 per month. One-year lease. $2,000 security deposit. No smoking. Tenant handles lawn and snow. Small dog considered (no puppies); owner will meet the pet. Internet included. Water and sewer negotiable. Garbage $75 every two months. Parking: extra-deep 2.5-car attached garage. Tenant has one garage stall plus two driveway spaces in front of that stall. Owner stores a vehicle or boat in the far stall and uses the left double-lane driveway.Walk-out lower level is a separate apartment and is not included. Independent kitchen, laundry, and rear access. Owner visits that unit occasionally. The home is fully separated from the lower apartment. HVAC is split with separate thermostats. Tenant has the private upper deck with lake views. The deck below is the lower-apartment entrance and is not part of this lease. A third patio with fire pit above the lake is not connected to the house. The main-floor laundry room is next to the garage. Stairs to the lower level have a bolt lock and clasp operated from upstairs only; those stairs also reach the furnace room, which is separate from the basement apartment. ; Price Term: Per Month; Date Avail Comments: Available now; Pet Policy: Small dog considered; no puppies. Owner will meet
| 4 days ago | Listing first seen on site | |
| 4 days ago | Listing updated with changes from the MLS® |

IDX provided courtesy of Realcomp II Ltd. via GreaterMetropolitanAssociationofREALTORS. Copyright © 2026 Realcomp II Ltd. Shareholders.
IDX information is provided exclusively for consumers' personal, non-commercial use and may not be used for any purpose other than to identify prospective properties consumers may be interested in purchasing and that the data is deemed reliable but not guaranteed accurate by the MLS.
Did you know? You can invite friends and family to your search. They can join your search, rate and discuss listings with you.