Save
Ask
Tour
Hide
Share
$529,000
New Listing

3431 Eagle Valley Court
Marion Township, MI 48843

Single Family Residence|Coming Soon
5
Beds
3
Total Baths
2
Full Baths
1
Partial Bath
1,894
SqFt
$279
/SqFt
2002
Built
Subdivision:
BLACK EAGLE VALLEY
County:
Livingston
Call Now: 586-242-5838
Is this the listing for you? We can help make it yours.
586-242-5838
3431 Eagle Valley Court3431 Eagle Valley Court3431 Eagle Valley Court3431 Eagle Valley Court
Save
Ask
Tour
Hide
Share

Mortgage Calculator

Monthly Payment (Est.)

$2,414
Calculator powered by Showcase IDX, a Constellation1 Company. Copyright ©2026 Information is deemed reliable but not guaranteed.

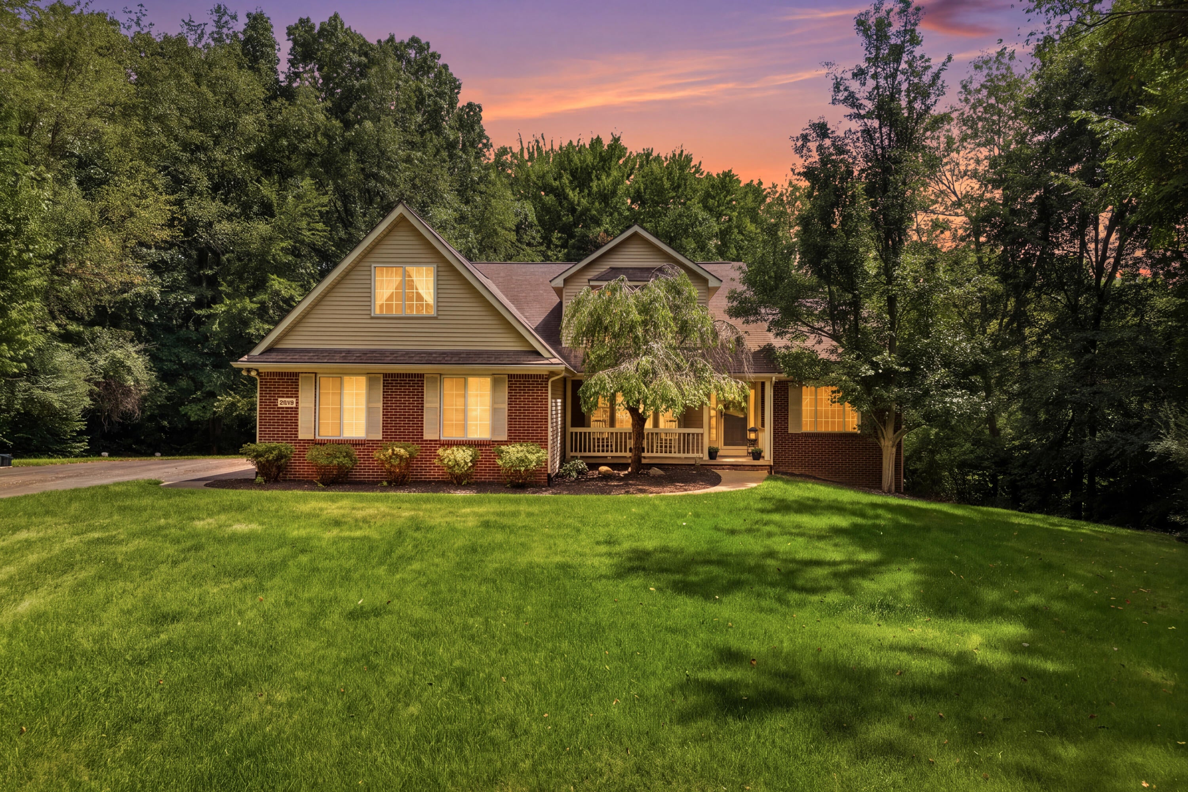
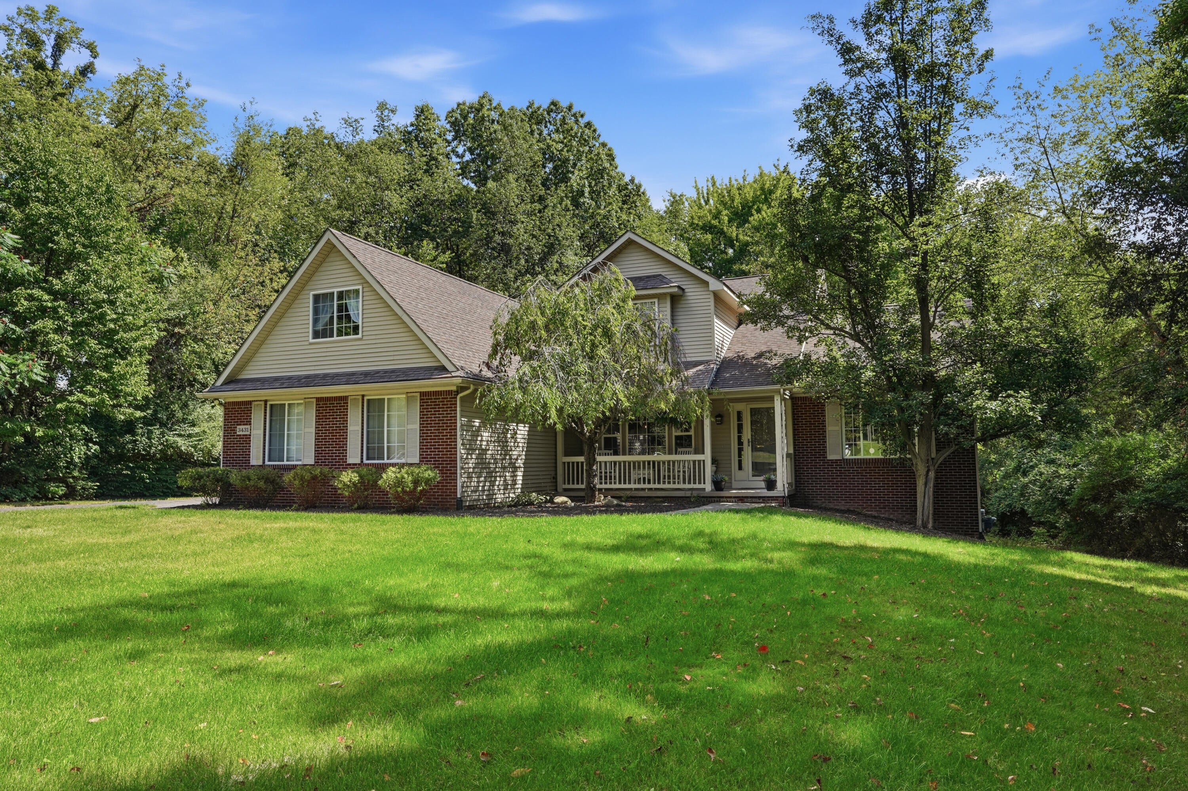
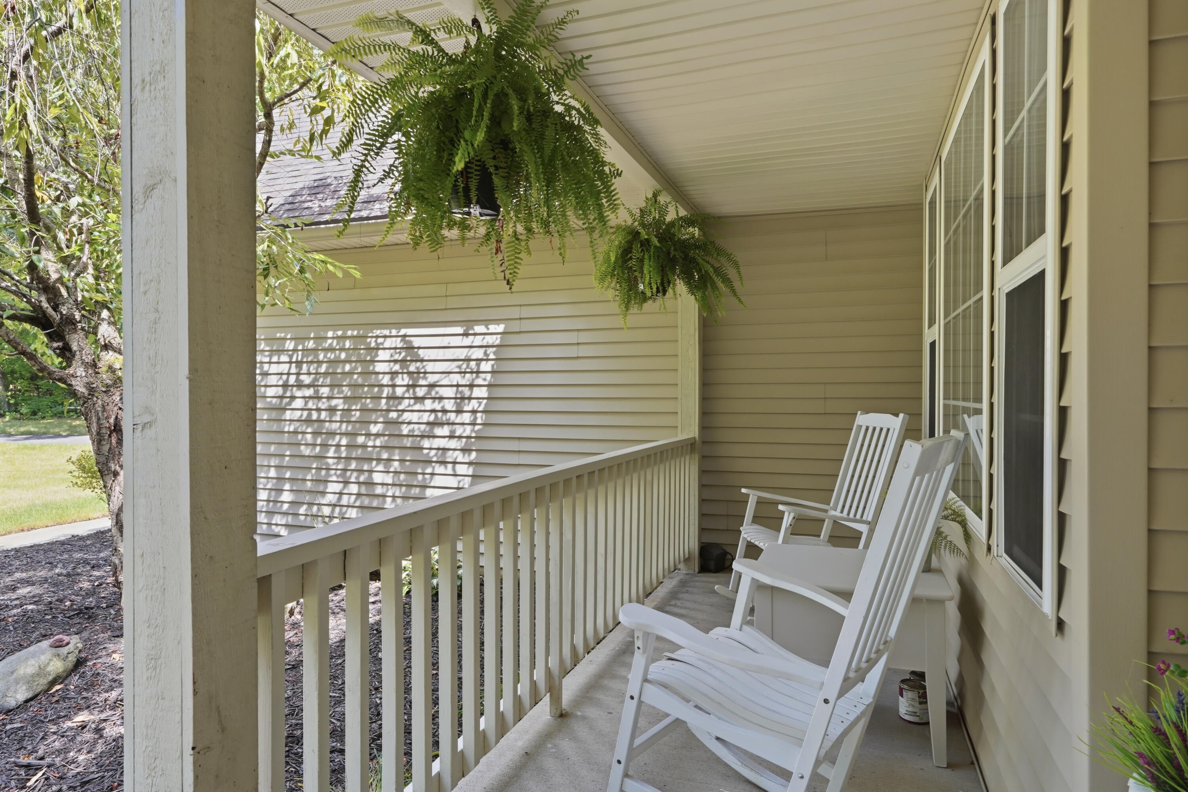
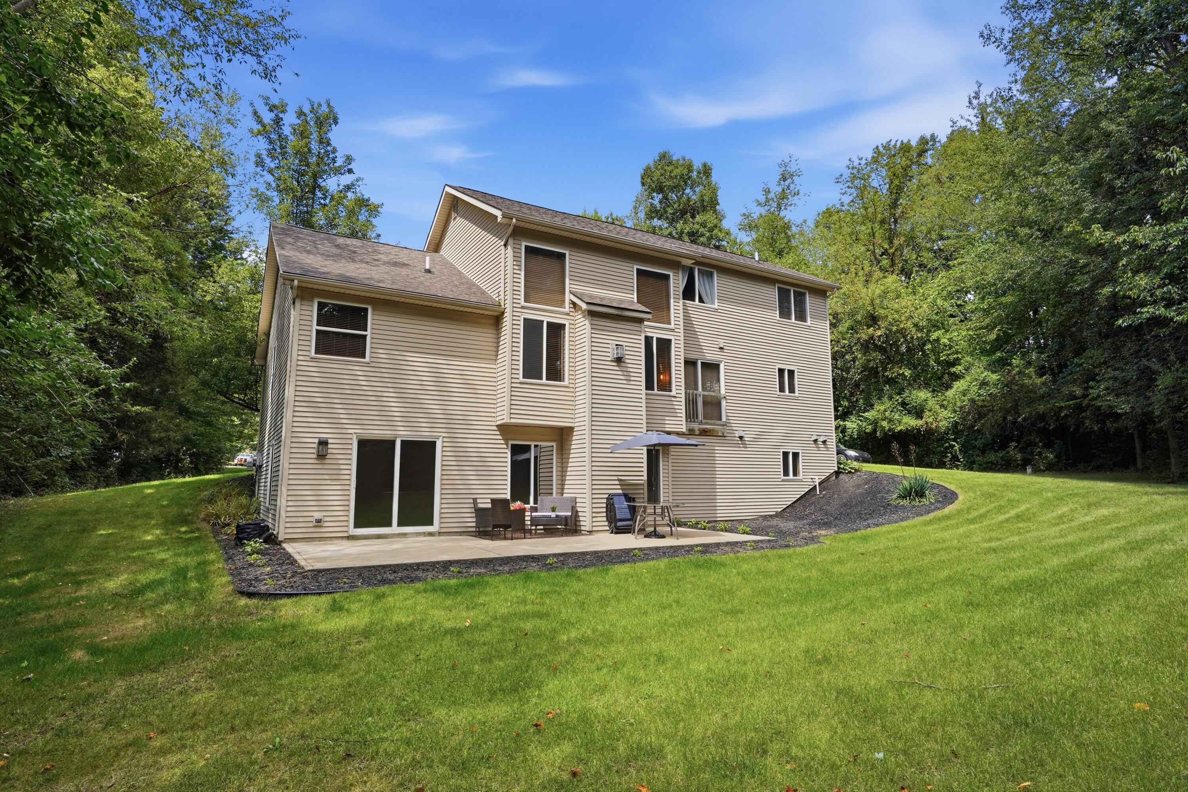
This property is located on a wonderful private and wooded 1 acre lot on a beautiful cul-de-sac in an established neighborhood, with Howell Schools. Enjoy this quiet setting with a covered front porch and walkout basement to a cement patio. Inside, you'll find a spacious great room with a gas fireplace, and the 1st floor primary suite with a large bathroom featuring a jetted tub. The laundry room is also on the main floor, giving true one floor living. Upstairs there are 4 more bedrooms, as the large bonus room has a walk-in closet giving you 5 bedrooms overall. Plenty of options for use as an office, game room or craft space. The walkout partially finished basement features plenty of private storage for all your extras. A side facing 3-car garage comes with features a mechanic will appreciate such as an air compressor with overhead line. Come see this smartly designed house and walk the rolling lot and you'll see what makes this property unique.

Save
Ask
Tour
Hide
Share
Listing Snapshot
Price 
$529,000
Days On Site 
0 Days
Bedrooms 
5
Inside Area (SqFt) 
1,894 sqft
Total Baths 
3
Full Baths 
2
Partial Baths 
1
Lot Size 
1 Acre
Year Built 
2002
MLS® Number 
81026046066
Status 
Coming Soon
Property Tax 
$3,505
HOA/Condo/Coop Fees 
$85 monthly
Sq Ft Source 
Other
Friends & Family
Recent Activity
6 hours agoListing first seen on site
7 hours agoListing updated with changes from the MLS®
General Features
Acres 
1
Attached Garage 
Yes
Cross Street 
Coon Lake and County Farm
Garage 
Yes
Garage Spaces 
3
Parking 
AsphaltAttachedGarage Door OpenerGarage Faces Side
Property Sub Type 
Single Family Residence
Security 
Smoke Detector(s)
Sewer 
Septic Tank
Special Circumstances 
Standard
SqFt Above 
1894
SqFt Total 
3279
Style 
Colonial
Utilities 
Cable ConnectedNatural Gas Connected
Water Source 
PrivateWell
Interior Features
Appliances 
Gas Water HeaterDishwasherDisposalDryerMicrowaveRefrigeratorRangeWasherWater Softener Owned
Basement 
Walk-Out Access
Cooling 
Central Air
Fireplace 
Yes
Fireplace Features 
Gas LogLiving Room
Fireplaces 
1
Flooring 
CarpetCeramic TileWood
Heating 
Forced AirNatural Gas
Laundry Features 
Gas Dryer HookupLaundry RoomLower LevelMain LevelWasher Hookup
Window Features 
Insulated WindowsScreens
BathFull 
Level - Upper
BathLav 
Level - Lower
Bedroom 2 
Dimensions - 11.0 x 13.0Level - UpperArea - 143
Bedroom 3 
Dimensions - 12.0 x 13.0Level - UpperArea - 156
Bedroom 4 
Dimensions - 13.0 x 14.0Level - UpperArea - 182
Bedroom 5 
Dimensions - 11.0 x 31.0Level - UpperArea - 341
Dining Room 
Dimensions - 10.0 x 14.0Level - MainArea - 140
Great Room 
Dimensions - 16.0 x 21.0Level - MainArea - 336
Kitchen 
Dimensions - 14.0 x 12.0Level - MainArea - 168
Laundry 
Dimensions - 6.0 x 8.0Level - MainArea - 48
Master Bathroom 
Dimensions - 14.0 x 12.0Level - MainArea - 168
Master Bedroom 
Dimensions - 14.0 x 17.0Level - MainArea - 238
Office 
Dimensions - 13.0 x 11.0Level - MainArea - 143
Save
Ask
Tour
Hide
Share
Exterior Features
Construction Details 
BrickVinyl Siding
Lot Features 
Cul-De-SacWooded
Other Structures 
Shed(s)
Patio And Porch 
CoveredPatioPorch
Roof 
Asphalt
Windows/Doors 
Insulated WindowsScreens
Community Features
Association Dues 
85
Financing Terms Available 
CashConventional
HOA Fee Frequency 
Monthly
MLS Area 
Area01101MarionTwp
Roads 
Paved
School District 
Howell
Schools
School District
Howell
Elementary School
Unknown
Middle School
Unknown
High School
Unknown
Listing courtesy of KW Advantage: [email protected]


IDX provided courtesy of Realcomp II Ltd. via GreaterMetropolitanAssociationofREALTORS. Copyright © 2026 Realcomp II Ltd. Shareholders.

IDX information is provided exclusively for consumers' personal, non-commercial use and may not be used for any purpose other than to identify prospective properties consumers may be interested in purchasing and that the data is deemed reliable but not guaranteed accurate by the MLS.

Neighborhood & Commute
Source: Walkscore
Save
Ask
Tour
Hide
Share